2950 Merwin Lane
About this property
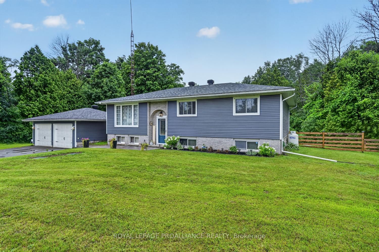
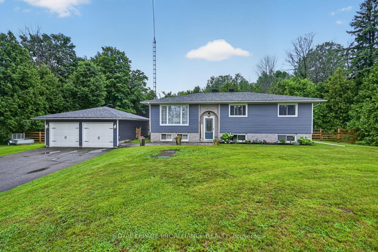
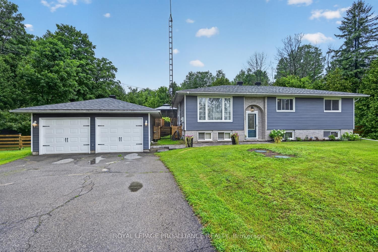
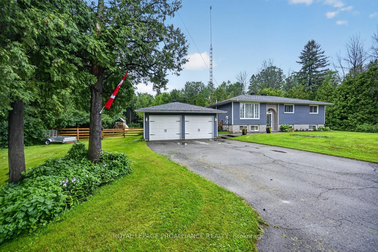
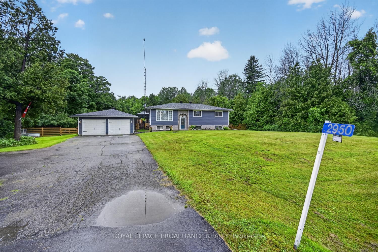
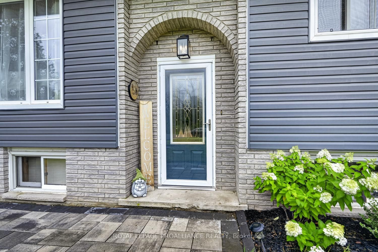
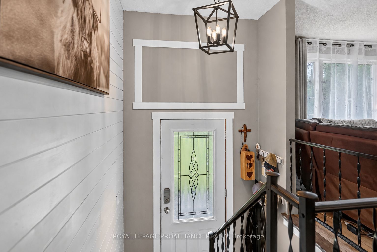
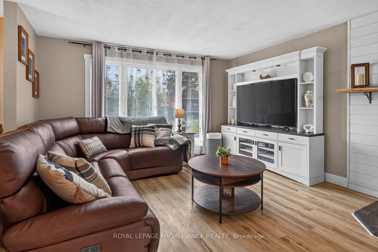
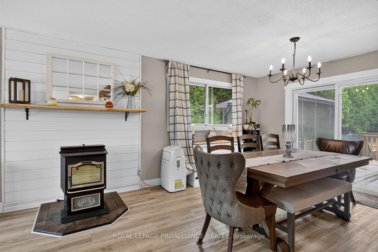
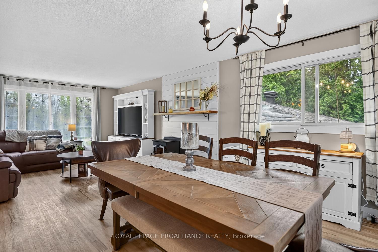
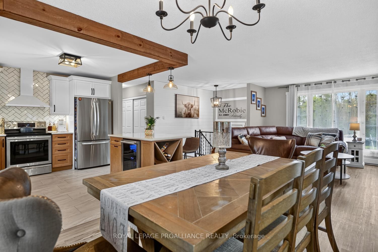
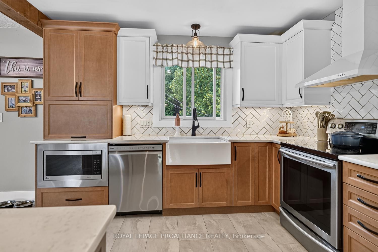
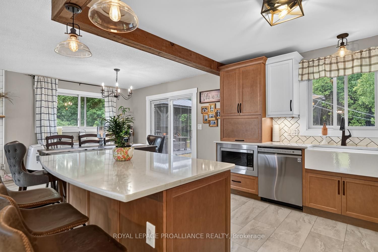
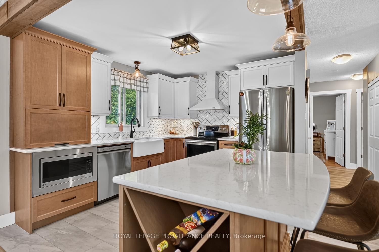
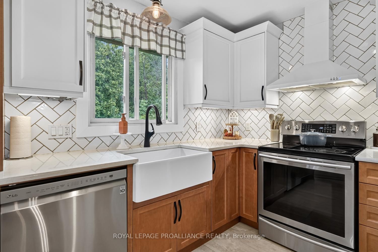
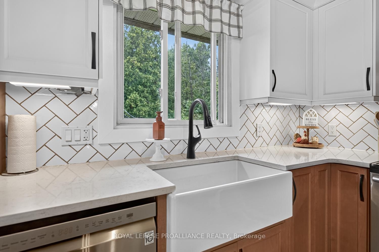
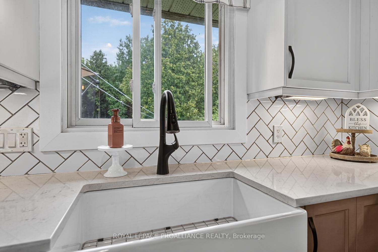
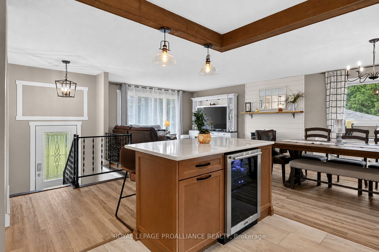
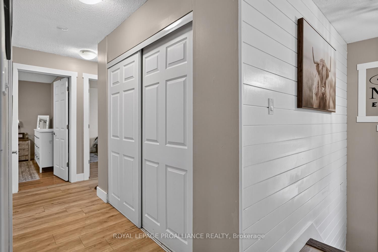
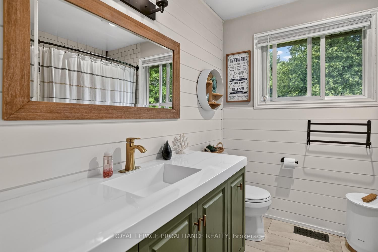
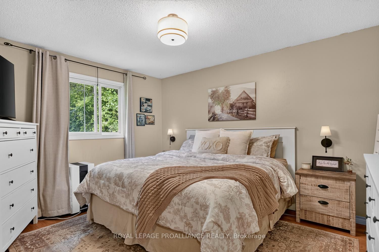
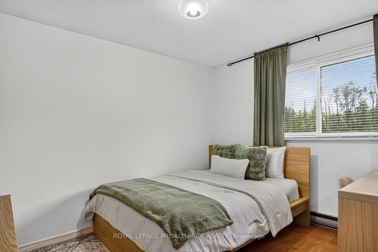
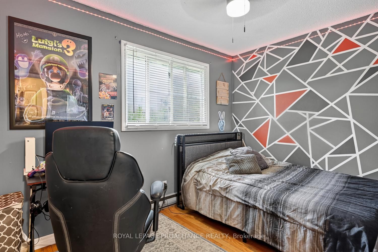
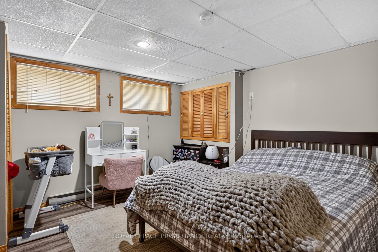
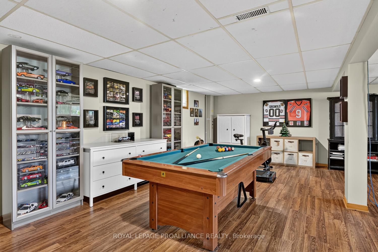
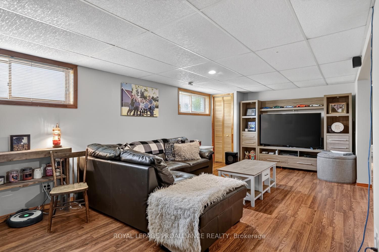
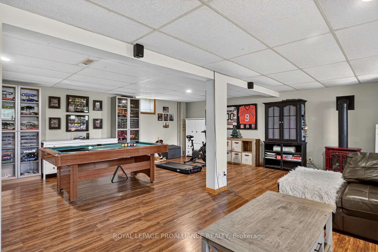
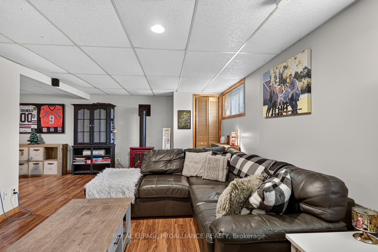
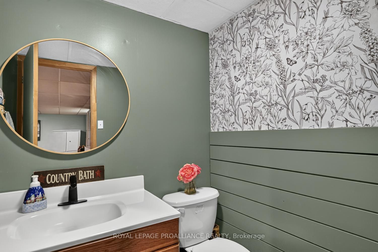
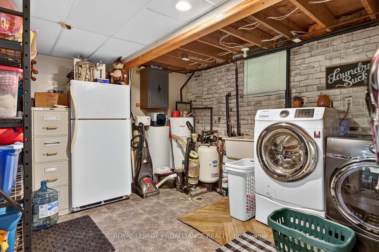
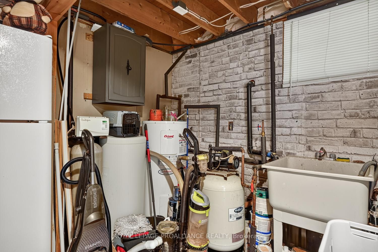
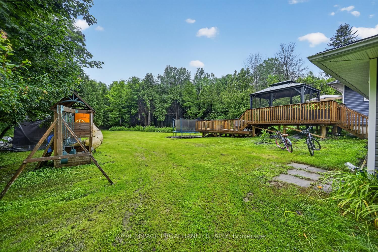
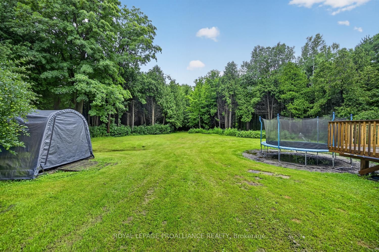
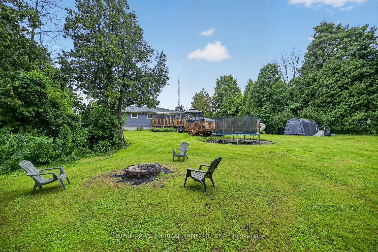
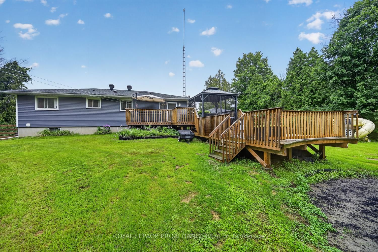
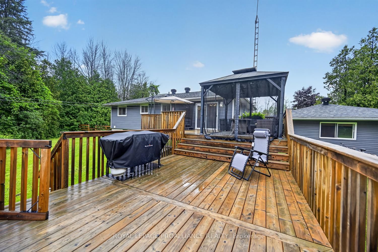
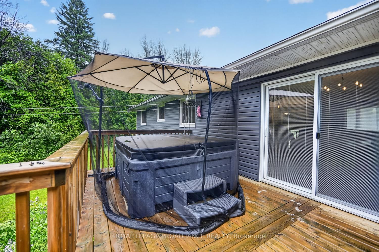
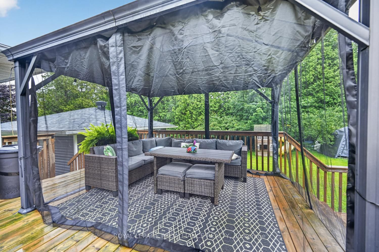
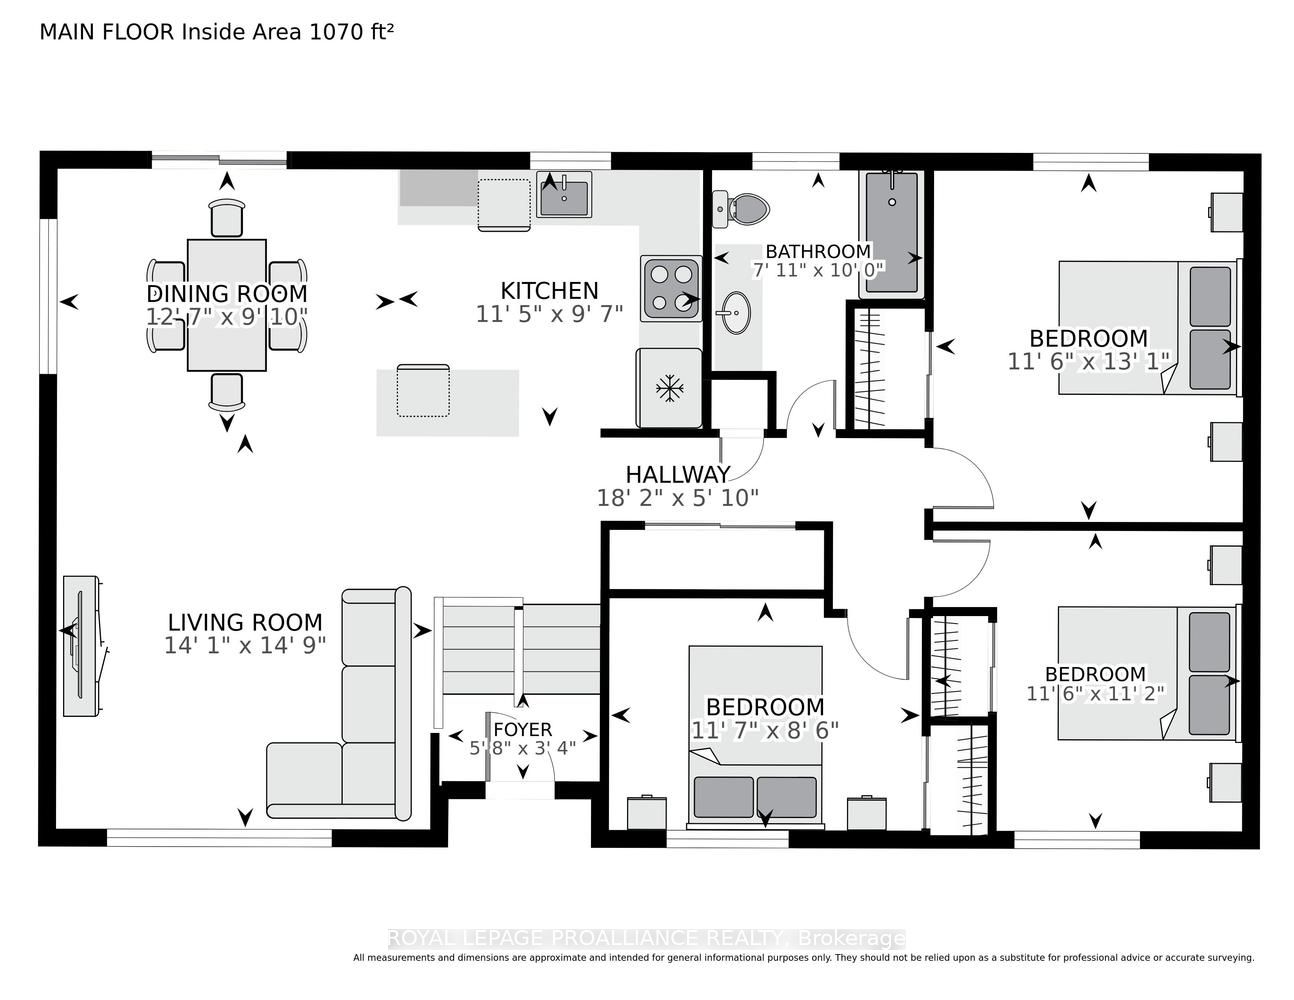
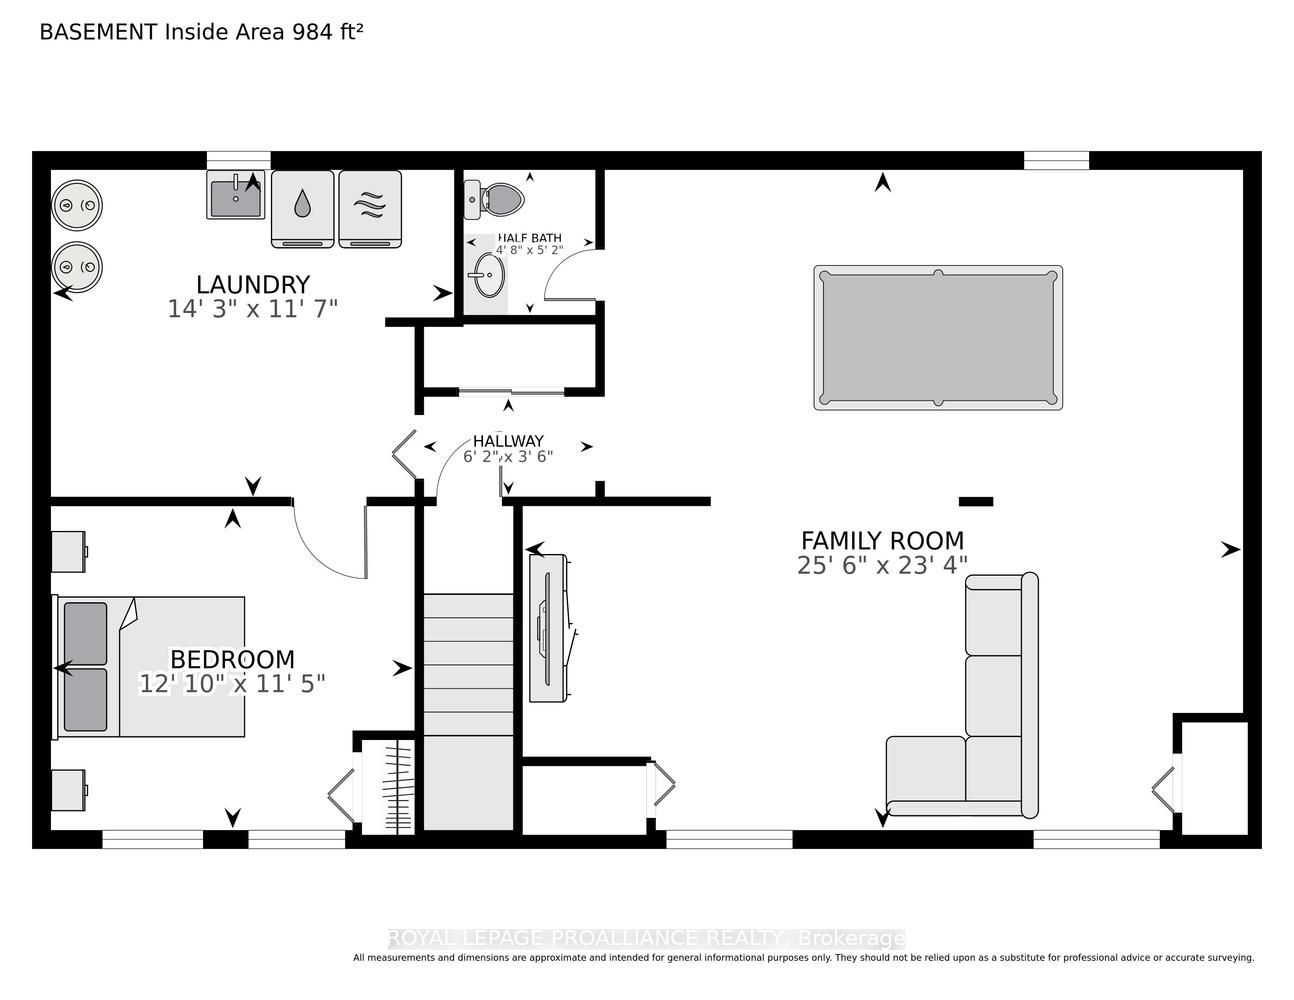
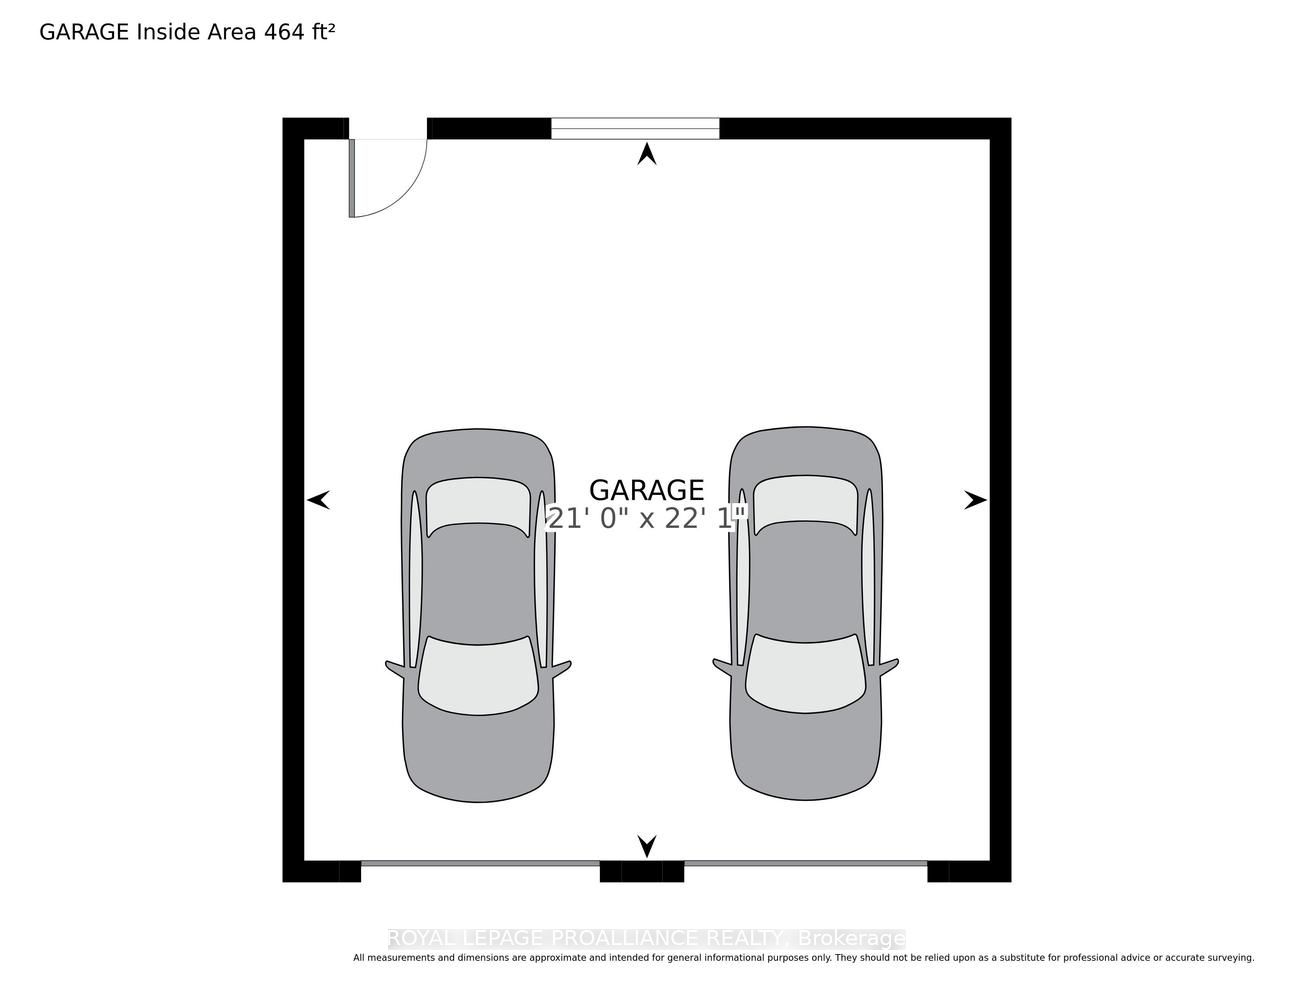
Thoughtfully updated with quality finishes and inviting spaces, 2950 Merwin Lane offers comfortable country living in Augusta Township. Set on a generous lot framed by mature trees, this 3+1 bedroom bungalow pairs a beautifully designed interior with exceptional space to relax and entertain outdoors. At the centre of the home is a custom kitchen by Kendel-Dezoete Designs, completed in 2022. Quartzite countertops, a farmhouse sink, under-cabinet lighting and an integrated wine fridge complement the cabinetry, while an appliance garage keeps everyday essentials neatly tucked away. The island anchors the space, opening to the dining and living areas for effortless entertaining. A pellet stove adds warmth and ambiance. Three bedrooms and an updated full bathroom complete the main level. The finished lower level extends the living space with a generous family room, a propane fireplace installed in 2024, a fourth bedroom, a two-piece bathroom, laundry and storage. Sliding doors lead to an expansive deck with distinct areas for dining, lounging and enjoying the hot tub. Beyond, the spacious lawn and mature greenery create an appealing setting for outdoor living. A detached double garage with updated doors and openers provides ample room for vehicles and hobbies. Extensive improvements include siding with added insulation, electrical updates, flooring and a paving stone walkway in 2022, a sump pump with battery backup in 2025 and a water pump in 2026. A welcoming home where thoughtful design and practical updates come together in a peaceful country setting.
About this property
Thoughtfully updated with quality finishes and inviting spaces, 2950 Merwin Lane offers comfortable country living in Augusta Township. Set on a generous lot framed by mature trees, this 3+1 bedroom bungalow pairs a beautifully designed interior with exceptional space to relax and entertain outdoors. At the centre of the home is a custom kitchen by Kendel-Dezoete Designs, completed in 2022. Quartzite countertops, a farmhouse sink, under-cabinet lighting and an integrated wine fridge complement the cabinetry, while an appliance garage keeps everyday essentials neatly tucked away. The island anchors the space, opening to the dining and living areas for effortless entertaining. A pellet stove adds warmth and ambiance. Three bedrooms and an updated full bathroom complete the main level. The finished lower level extends the living space with a generous family room, a propane fireplace installed in 2024, a fourth bedroom, a two-piece bathroom, laundry and storage. Sliding doors lead to an expansive deck with distinct areas for dining, lounging and enjoying the hot tub. Beyond, the spacious lawn and mature greenery create an appealing setting for outdoor living. A detached double garage with updated doors and openers provides ample room for vehicles and hobbies. Extensive improvements include siding with added insulation, electrical updates, flooring and a paving stone walkway in 2022, a sump pump with battery backup in 2025 and a water pump in 2026. A welcoming home where thoughtful design and practical updates come together in a peaceful country setting.
Features and Additional Information
Baths
Presented By Dan and Ray



Area Information
809 Augusta Twp | Leeds and Grenville County |
Schools in the Area
-
turned_in
Elementary School
-
turned_in
Middle School
-
turned_in
High School
Want to See More Listings in the Area?
Brokerage: ROYAL LEPAGE PROALLIANCE REALTY