3 Phenix Drive
About this property
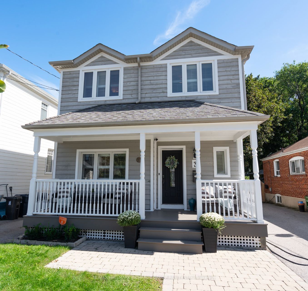
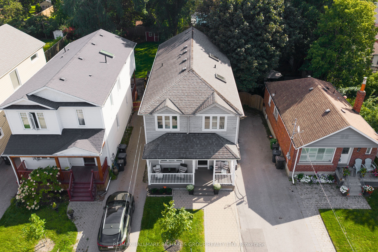
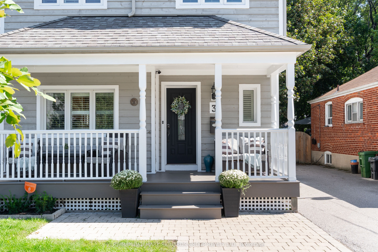
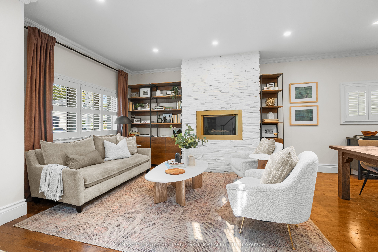
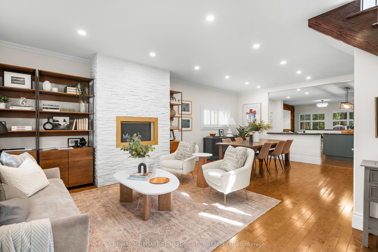
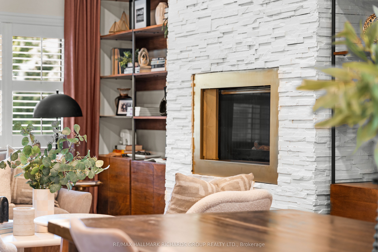
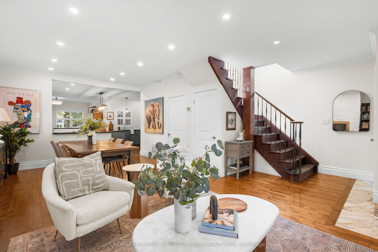
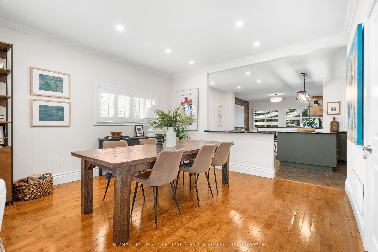
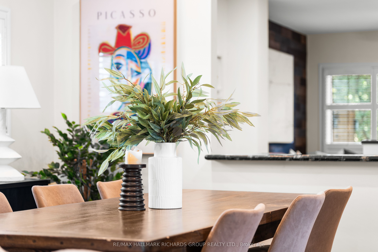
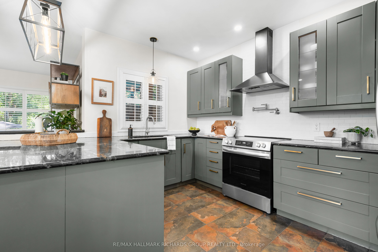
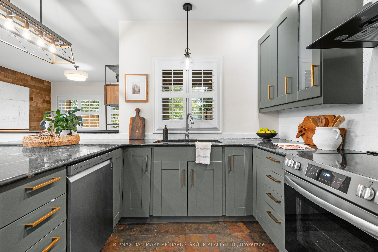
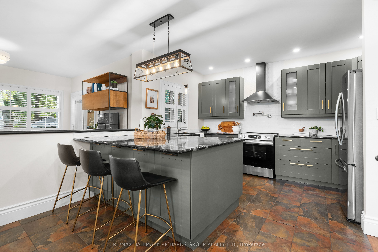
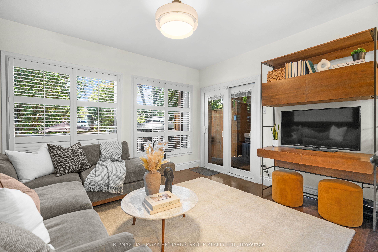
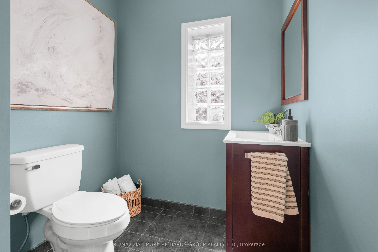
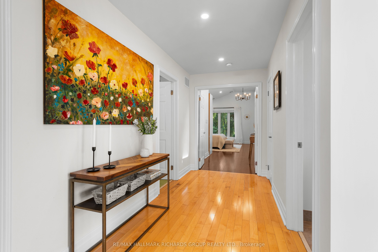
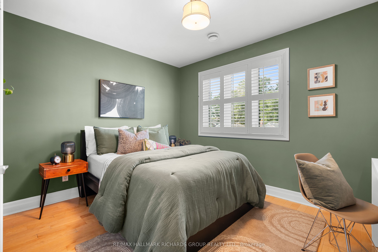
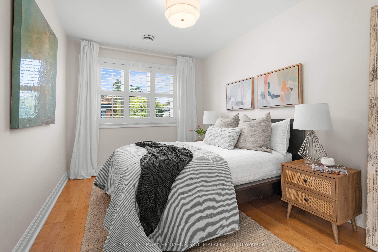
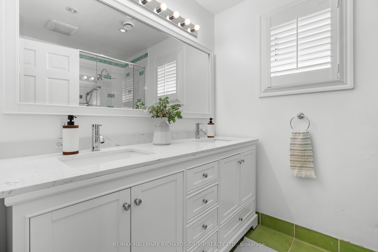
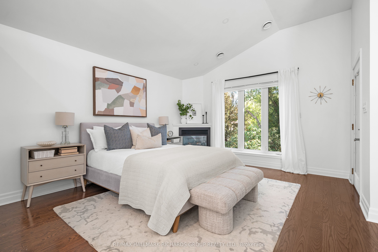
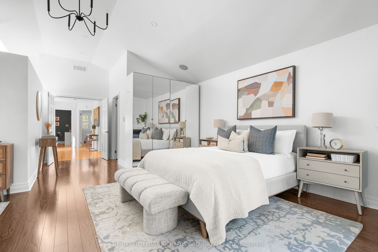
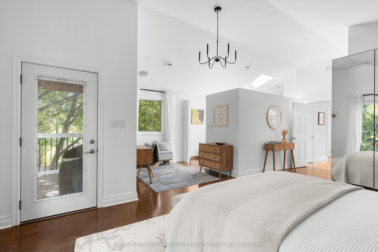
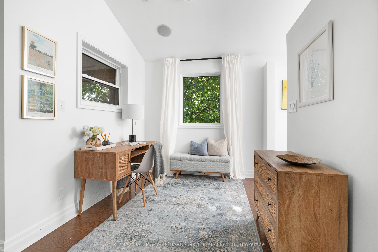
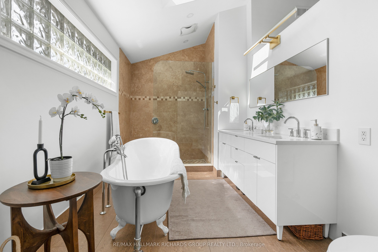
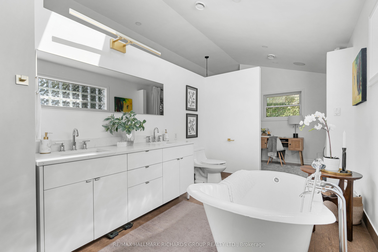
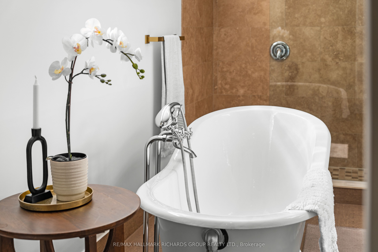
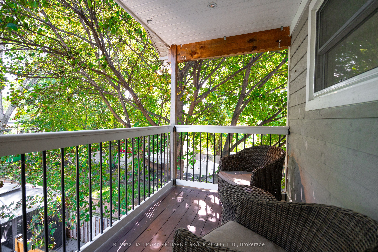
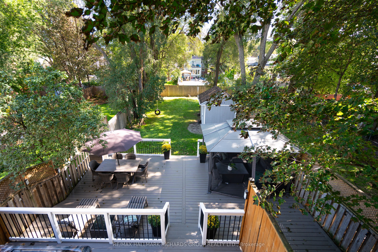
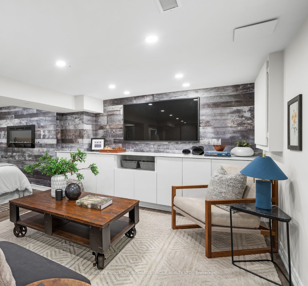
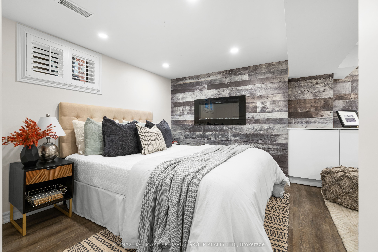
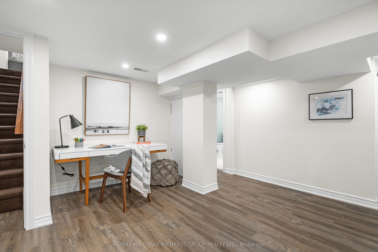
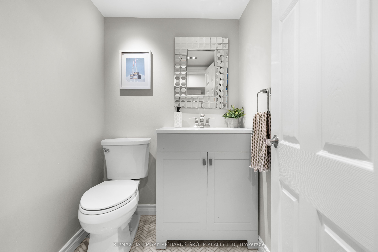
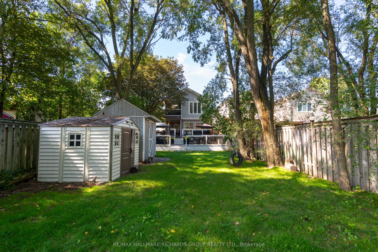
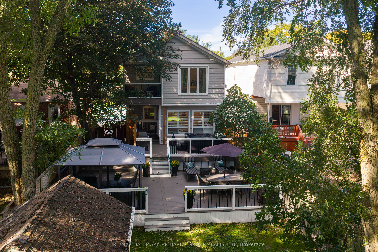
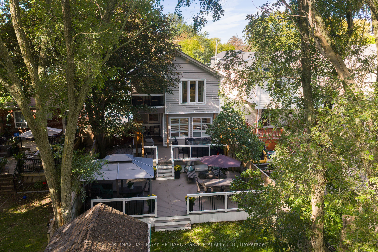
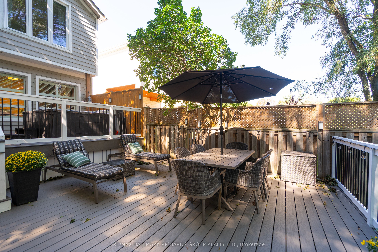
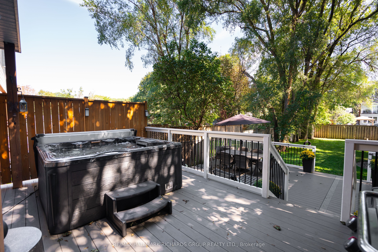
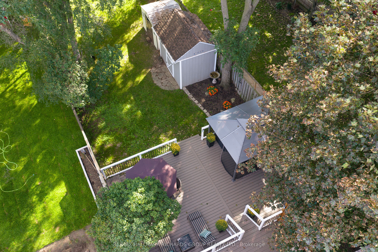
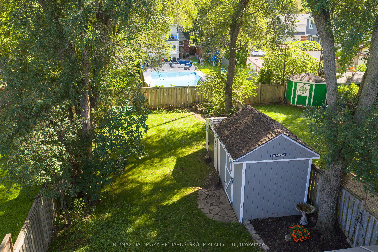
Welcome to 3 Phenix Drive, a beautifully renovated detached 2-storey home in Birchcliffe, set on an impressively large 33 x 163 ft lot with four car parking. Offering 3+1 bedrooms and 4 bathrooms, this is a home designed for both everyday living and effortless entertaining. Warm and inviting living and dining room spaces and a spacious family room with a fireplace and a walkout to the backyard, creates an easy connection between indoors and out. Upstairs, the massive primary suite is a true showstopper. With approximately 500 sq ft and a vaulted ceiling, it is a spa-like retreat with incredible scale, featuring its own private balcony, a second gas fireplace, a walk-in closet and master bathroom suite with clawfoot bathtub. It is a space that feels more like a private escape than simply a bedroom. The deep, fully fenced and landscaped backyard oasis offers exceptional space to gather, play and unwind. It features a huge recently added two-tiered deck with a hot tub and gas BBQ, plus a gazebo with a gas fire table, making it the perfect backyard for entertaining.Thoughtful updates include the kitchen (2023), updated bathrooms (2024), landscaping and decking (2024), and LED lighting (2026). Ideally located steps to Birchcliffe School and just minutes from the spectacular green space, trails, bluffs and Lake Ontario views. City living with breathing room built in - both at home and just beyond it.
About this property
Welcome to 3 Phenix Drive, a beautifully renovated detached 2-storey home in Birchcliffe, set on an impressively large 33 x 163 ft lot with four car parking. Offering 3+1 bedrooms and 4 bathrooms, this is a home designed for both everyday living and effortless entertaining. Warm and inviting living and dining room spaces and a spacious family room with a fireplace and a walkout to the backyard, creates an easy connection between indoors and out. Upstairs, the massive primary suite is a true showstopper. With approximately 500 sq ft and a vaulted ceiling, it is a spa-like retreat with incredible scale, featuring its own private balcony, a second gas fireplace, a walk-in closet and master bathroom suite with clawfoot bathtub. It is a space that feels more like a private escape than simply a bedroom. The deep, fully fenced and landscaped backyard oasis offers exceptional space to gather, play and unwind. It features a huge recently added two-tiered deck with a hot tub and gas BBQ, plus a gazebo with a gas fire table, making it the perfect backyard for entertaining.Thoughtful updates include the kitchen (2023), updated bathrooms (2024), landscaping and decking (2024), and LED lighting (2026). Ideally located steps to Birchcliffe School and just minutes from the spectacular green space, trails, bluffs and Lake Ontario views. City living with breathing room built in - both at home and just beyond it.
Features and Additional Information
Baths
Presented By Dan and Ray



Schools in the Area
-
turned_in
Elementary School
-
turned_in
Middle School
-
turned_in
High School
Want to See More Listings in the Area?
Brokerage: RE/MAX HALLMARK RICHARDS GROUP REALTY LTD.