3136 Lower Base Line W
About this property
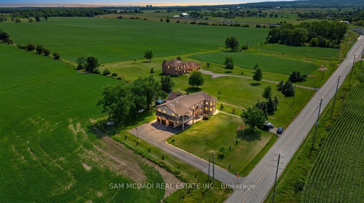
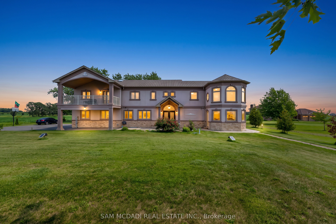
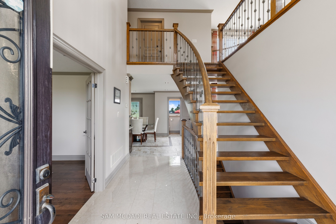
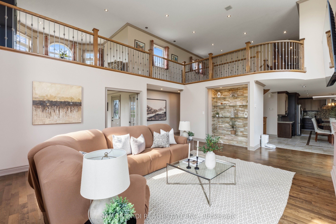
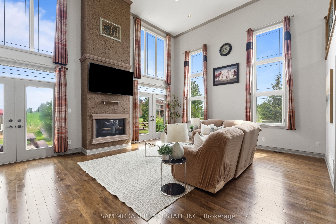
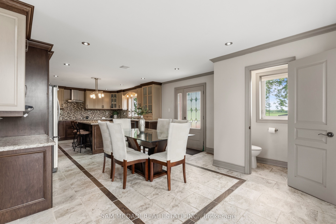
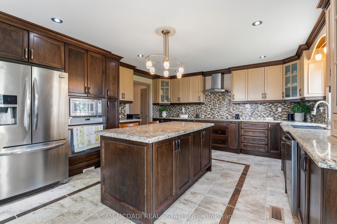
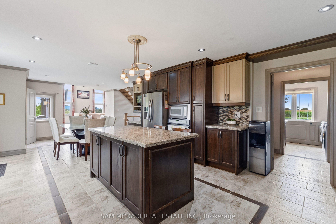
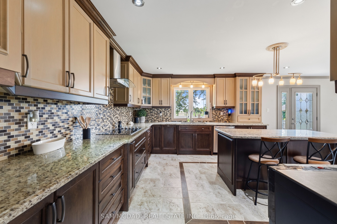
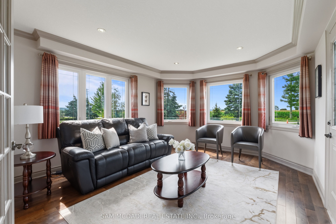
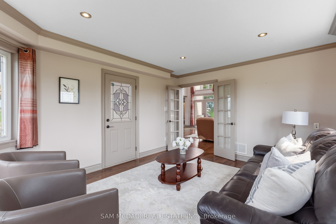
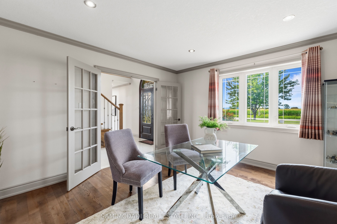
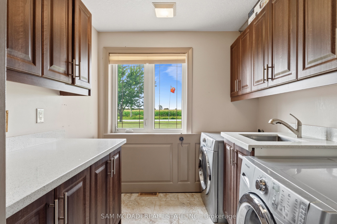
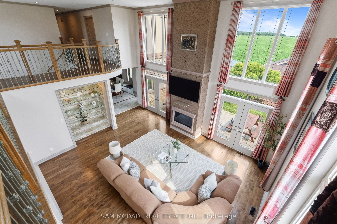
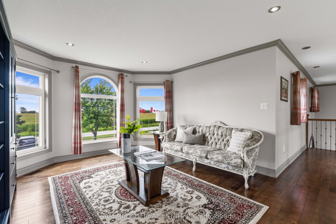
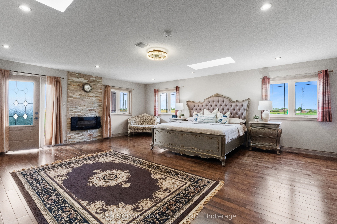
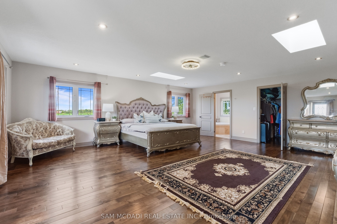
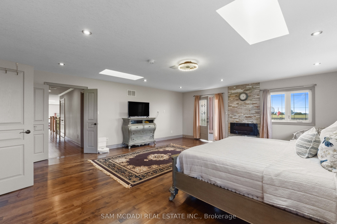
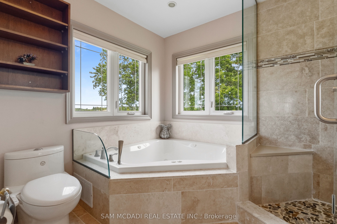
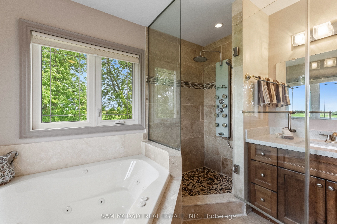
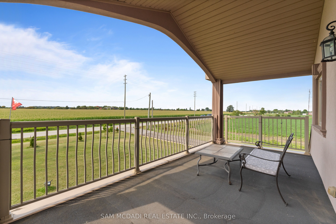
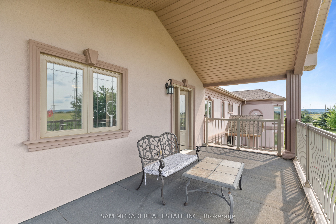
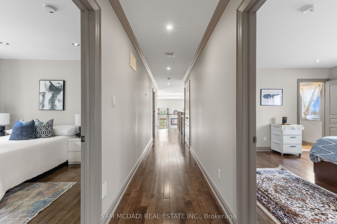
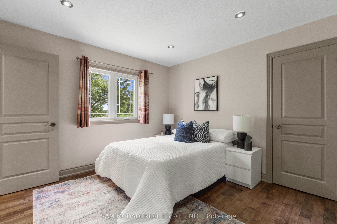
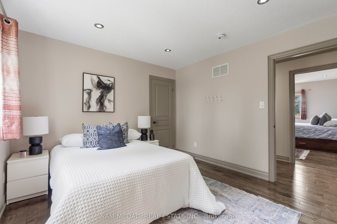
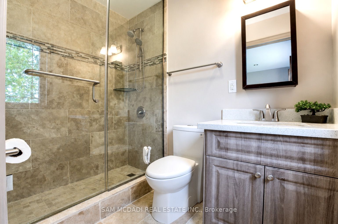
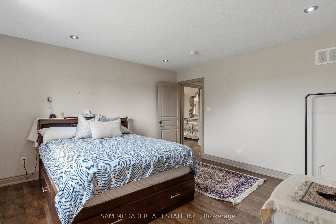
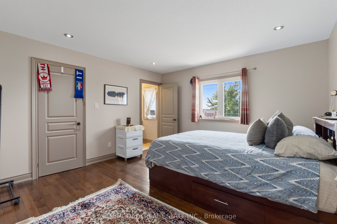
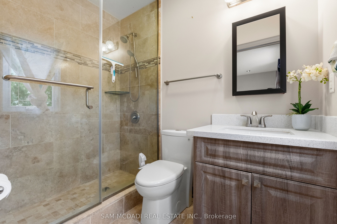
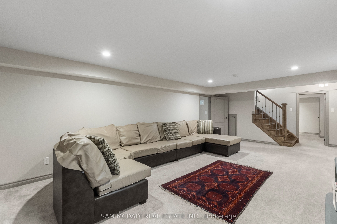
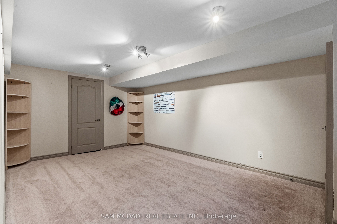
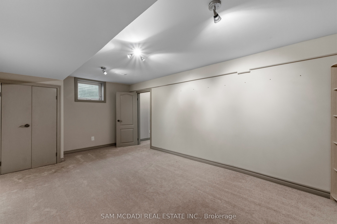
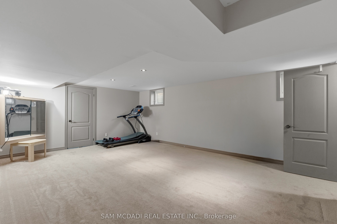
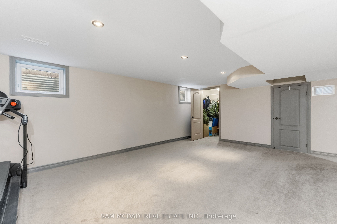
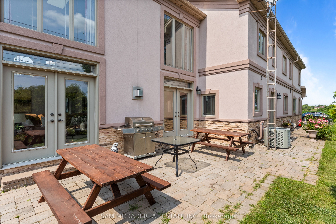
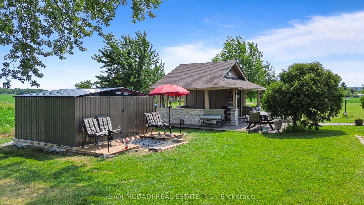
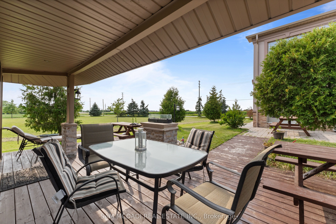
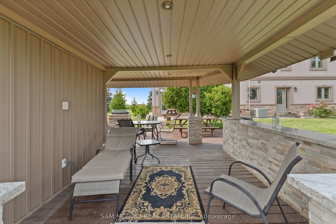
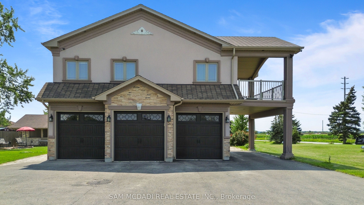
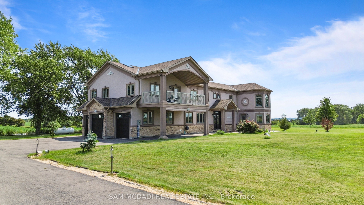
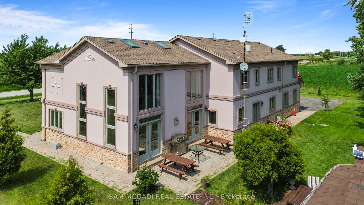
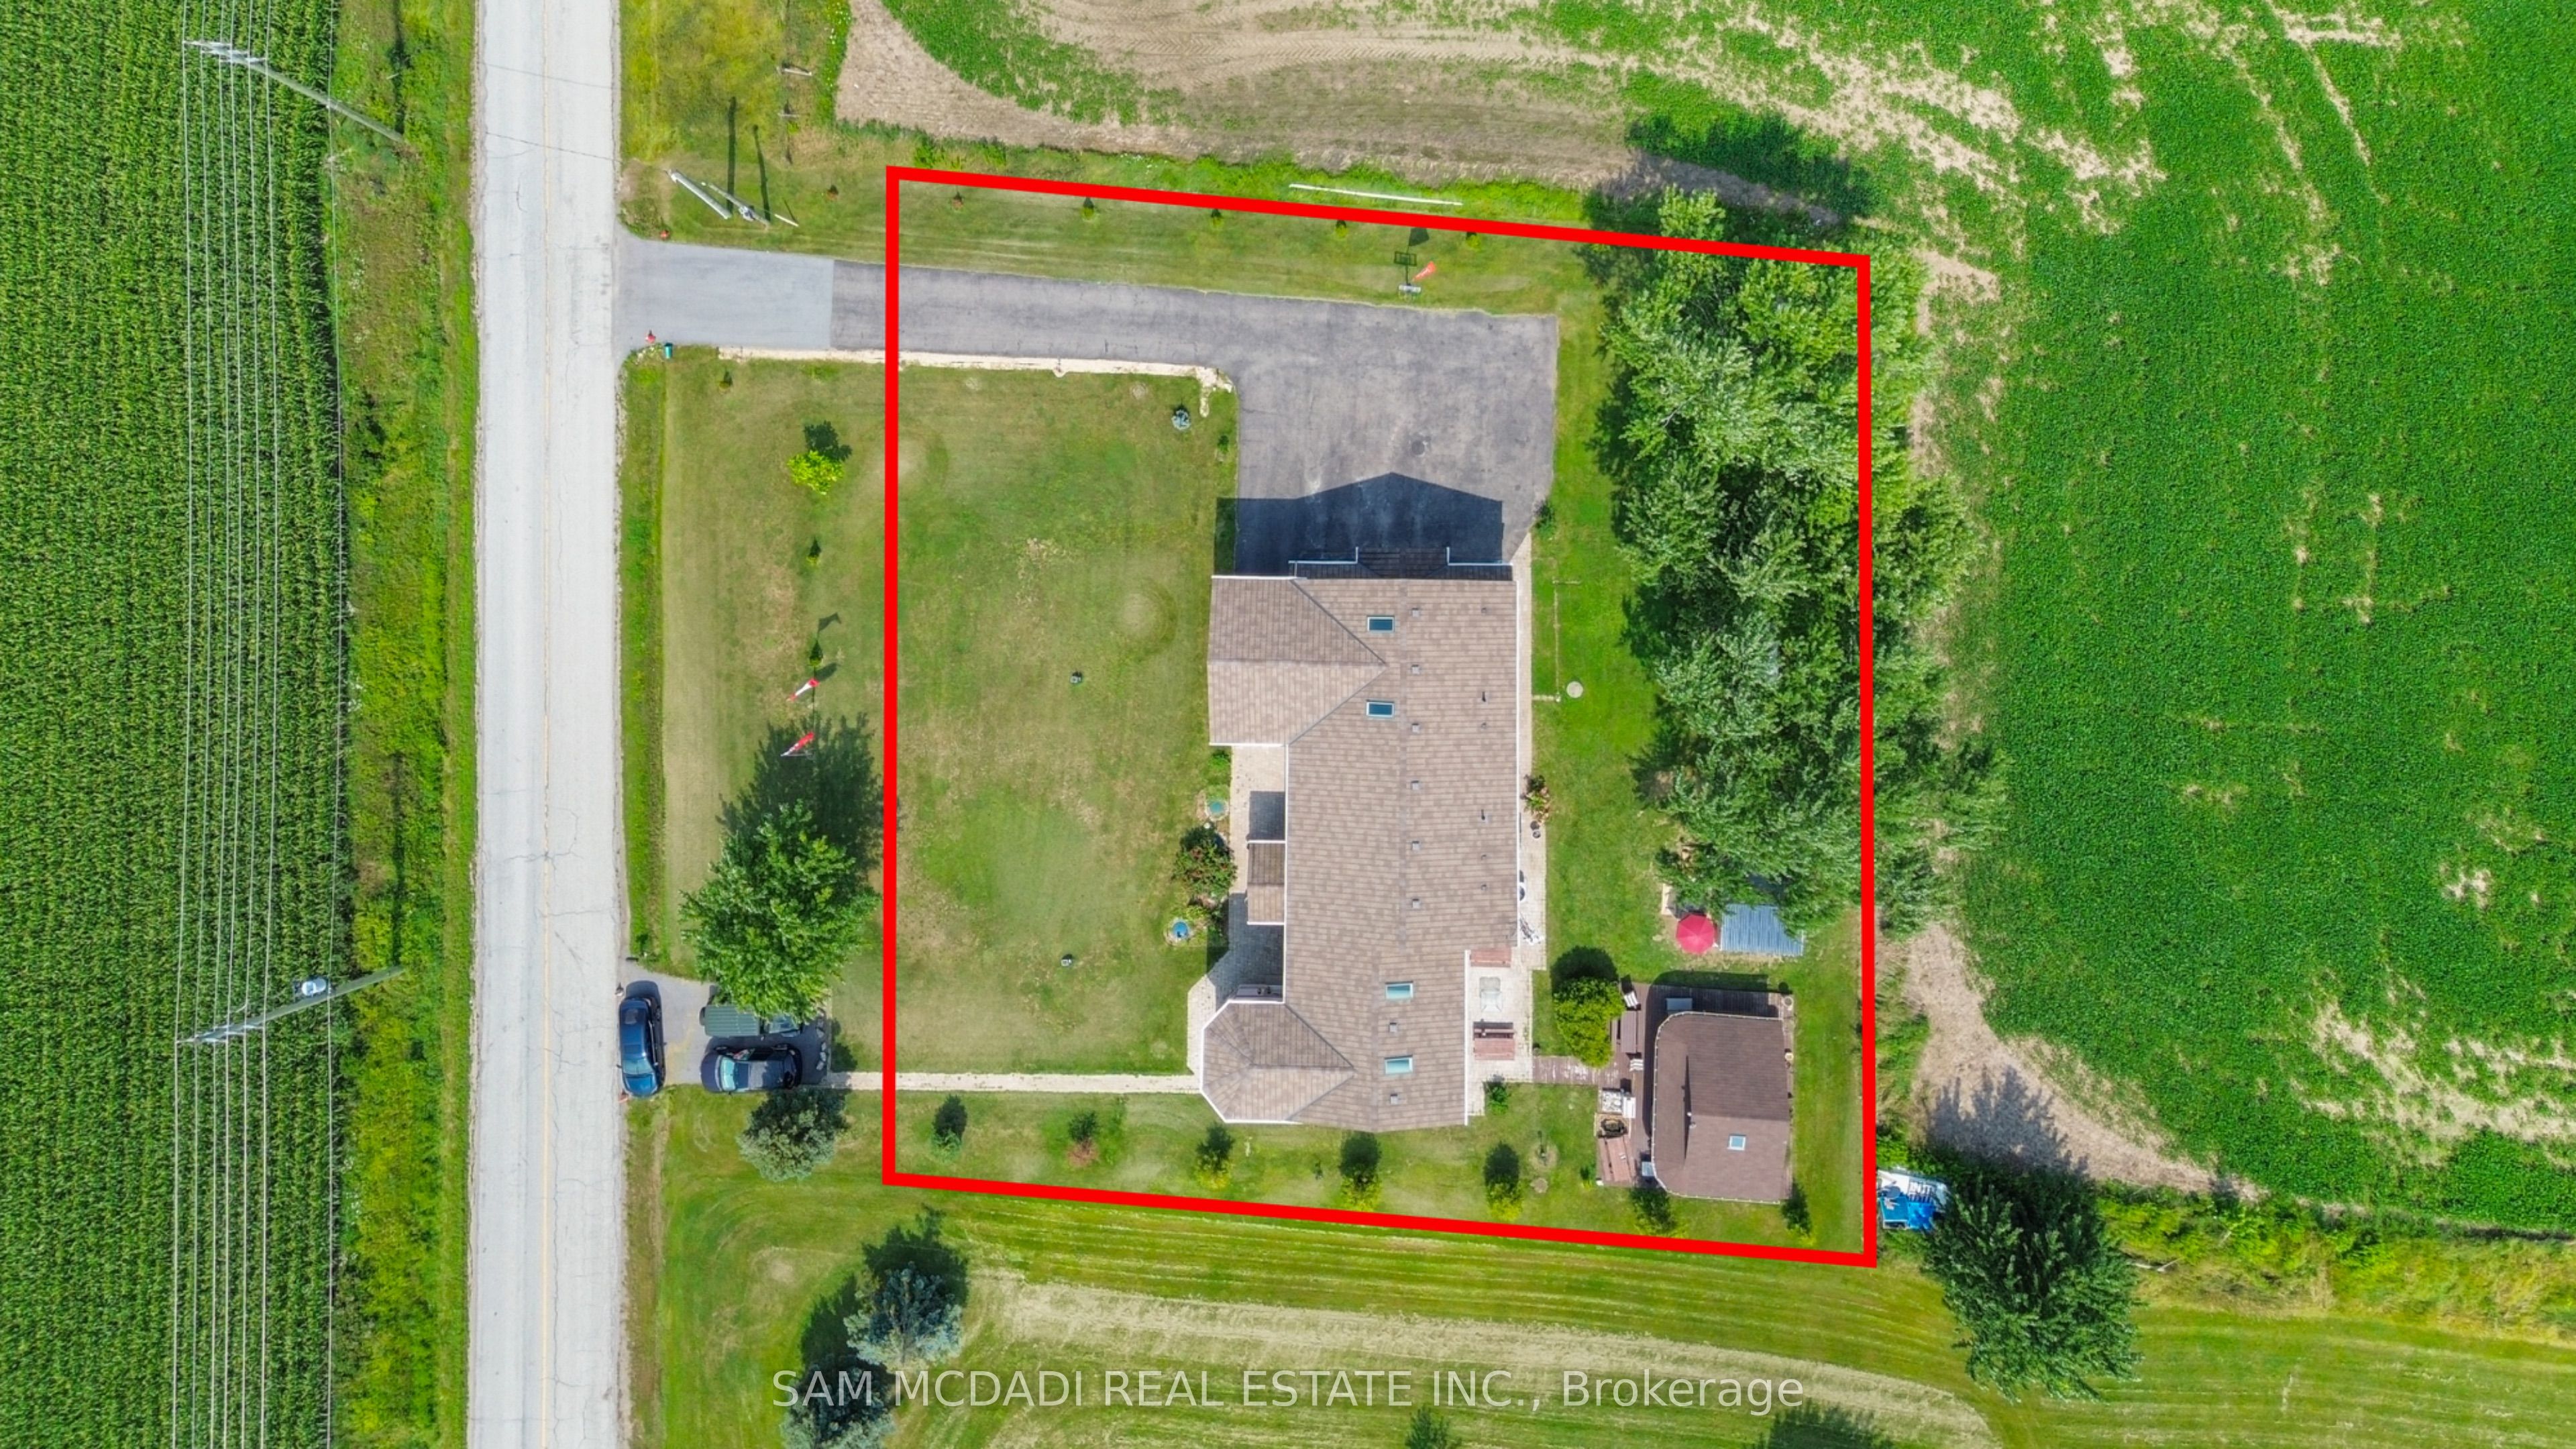
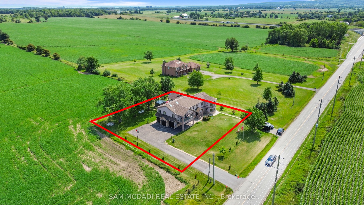
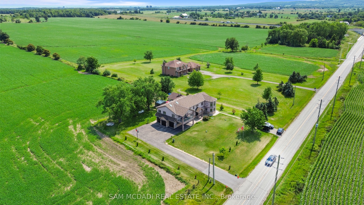
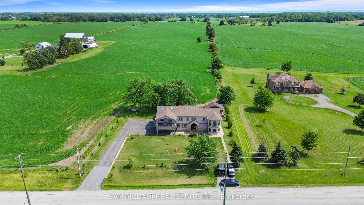
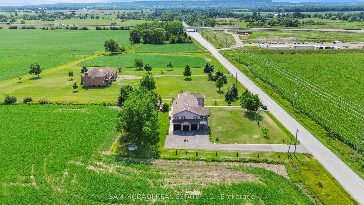
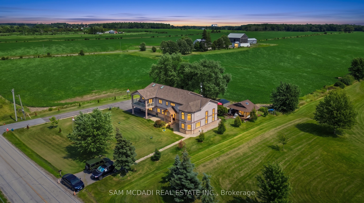
Set against the picturesque backdrop of the Niagara Escarpment, this custom estate style residence sits on an expansive 0.5 acre lot in Milton, offering nearly 5,000 sq.ft. of total living space incl. the finished lower level. W/sweeping countryside views, exceptional privacy & a thoughtfully designed 4+2 bed, 5 bath layout, this one of a kind property strikes a beautiful balance between grand proportions & tranquil country living. Beyond its residential appeal, the property offers exceptional versatility w/potential for a variety of uses, incl. veterinary establishment & home industry, such as welding or carpentry workshops, subject to applicable zoning regulations & municipal approvals. Step inside to a bright, open concept interior w/soaring ceilings, pot lights & abundant natural light. The spectacular living room showcases approx. 18ft ceilings, a propane fireplace, oversized windows framing countryside views & a w/o to the patio. The gourmet kitchen features premium s/s appliances, granite counters, centre island & ample wood cabinetry, flowing into the dining area w/a w/o. A family room & private office complete the main level. Upstairs, the primary retreat offers a fireplace, skylight, walk-in closet, private balcony & 4pc ensuite w/Jacuzzi tub & walk-in shower. Three additional beds each feature a walk-in closet & 3pc ensuite, while an open to below sitting area/library adds flexibility. The finished lower level offers 2 additional beds & a spacious rec room. Outdoors, enjoy a custom storage shed & charming cottage w/wraparound deck, covered BBQ & dining area, plus a sunbathing/lounge area w/built-in waterfall & firepit. Additional features incl. a well, 2,000 gallon cistern, built-in speakers, water filtration, spray foam insulation & custom architectural 3D shingles w/lifetime warranty. Discover the beauty & possibilities of country living at 3136 Lower Base Line W!
About this property
Set against the picturesque backdrop of the Niagara Escarpment, this custom estate style residence sits on an expansive 0.5 acre lot in Milton, offering nearly 5,000 sq.ft. of total living space incl. the finished lower level. W/sweeping countryside views, exceptional privacy & a thoughtfully designed 4+2 bed, 5 bath layout, this one of a kind property strikes a beautiful balance between grand proportions & tranquil country living. Beyond its residential appeal, the property offers exceptional versatility w/potential for a variety of uses, incl. veterinary establishment & home industry, such as welding or carpentry workshops, subject to applicable zoning regulations & municipal approvals. Step inside to a bright, open concept interior w/soaring ceilings, pot lights & abundant natural light. The spectacular living room showcases approx. 18ft ceilings, a propane fireplace, oversized windows framing countryside views & a w/o to the patio. The gourmet kitchen features premium s/s appliances, granite counters, centre island & ample wood cabinetry, flowing into the dining area w/a w/o. A family room & private office complete the main level. Upstairs, the primary retreat offers a fireplace, skylight, walk-in closet, private balcony & 4pc ensuite w/Jacuzzi tub & walk-in shower. Three additional beds each feature a walk-in closet & 3pc ensuite, while an open to below sitting area/library adds flexibility. The finished lower level offers 2 additional beds & a spacious rec room. Outdoors, enjoy a custom storage shed & charming cottage w/wraparound deck, covered BBQ & dining area, plus a sunbathing/lounge area w/built-in waterfall & firepit. Additional features incl. a well, 2,000 gallon cistern, built-in speakers, water filtration, spray foam insulation & custom architectural 3D shingles w/lifetime warranty. Discover the beauty & possibilities of country living at 3136 Lower Base Line W!
Features and Additional Information
Baths
Presented By Dan and Ray



Schools in the Area
-
turned_in
Elementary School
-
turned_in
Middle School
-
turned_in
High School
Want to See More Listings in the Area?
Brokerage: SAM MCDADI REAL ESTATE INC.