34 Pike Lane
About this property
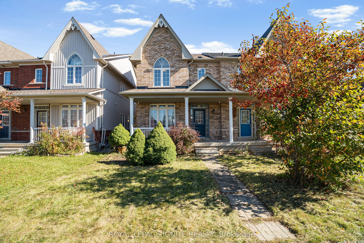
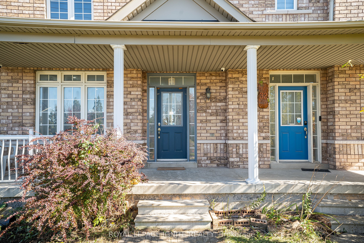
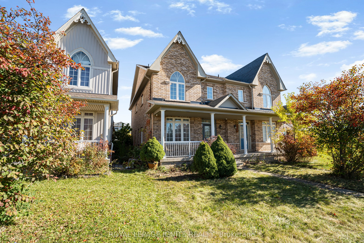
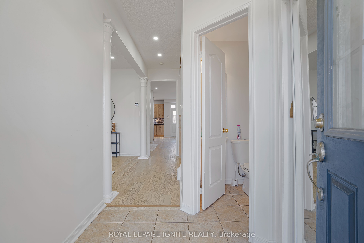
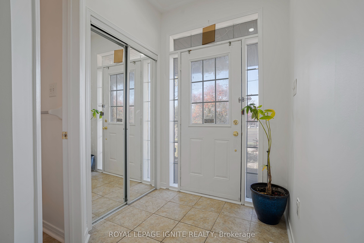
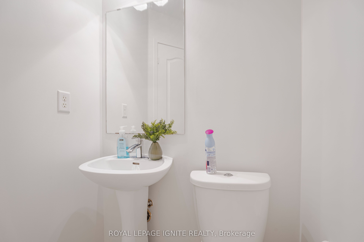
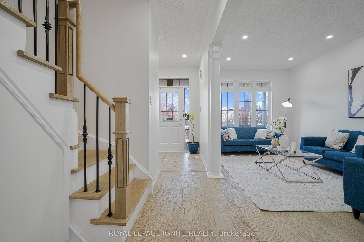
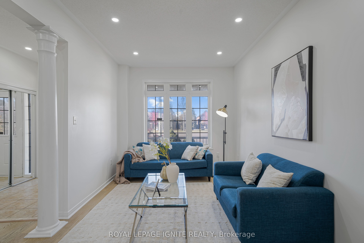
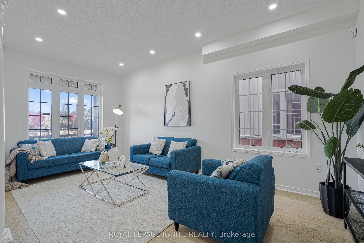
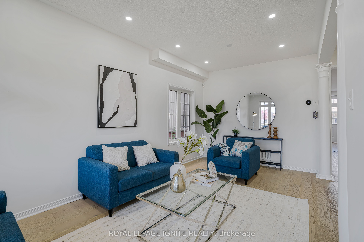
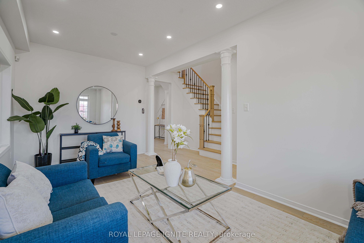
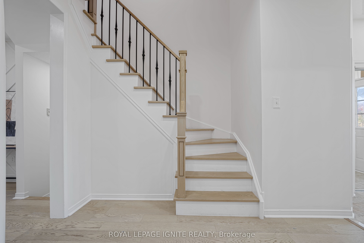
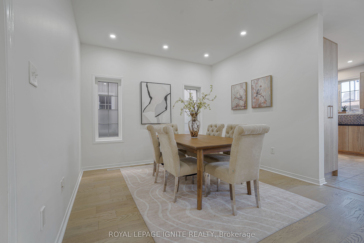
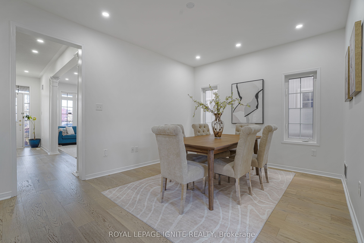
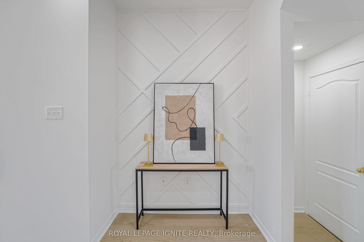
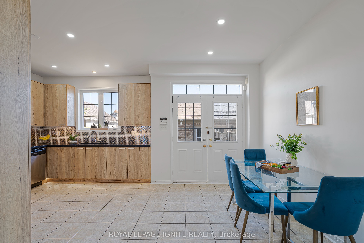
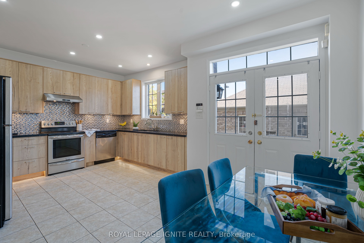
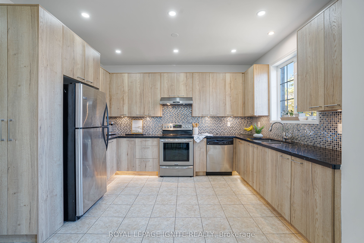
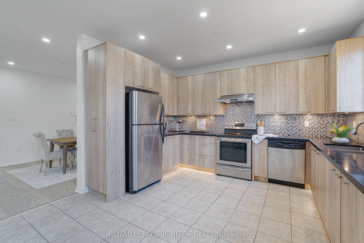
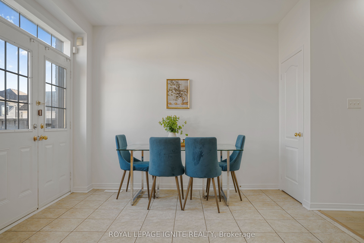
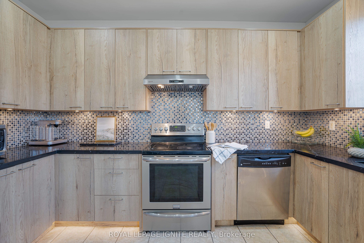
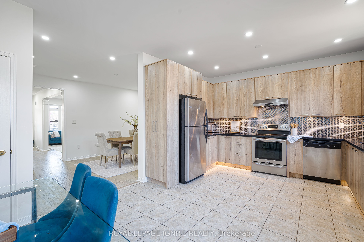
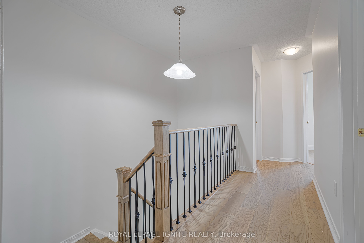
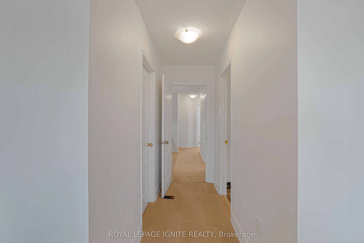
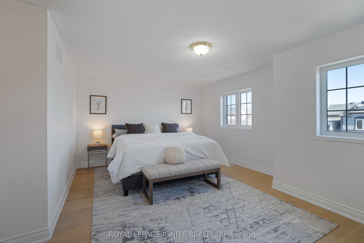
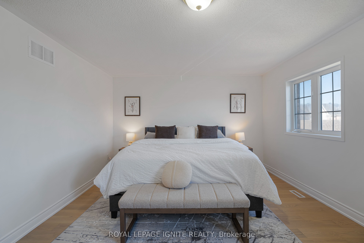
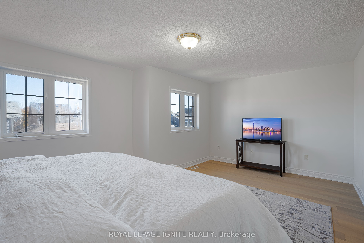
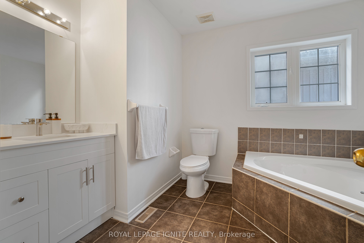
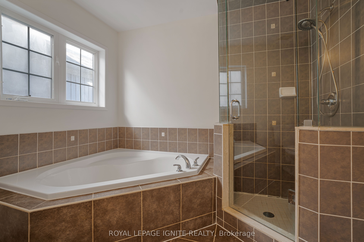
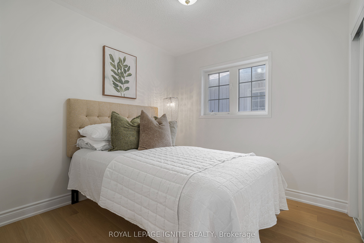
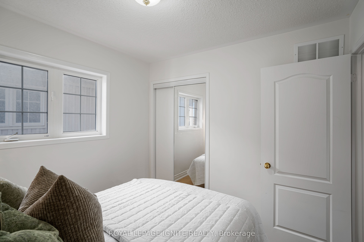
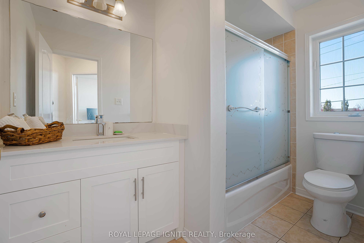
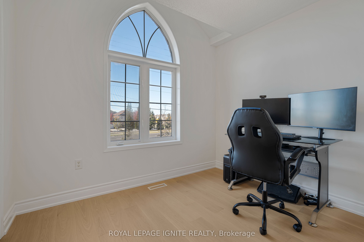
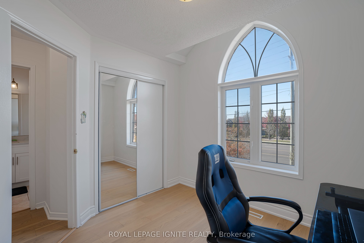
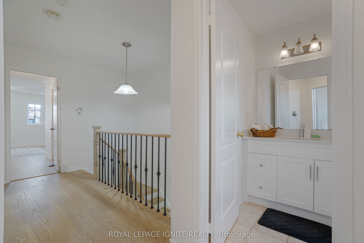
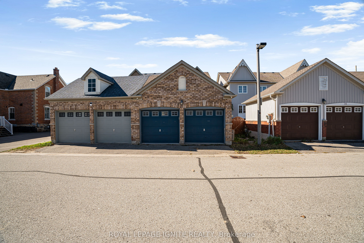
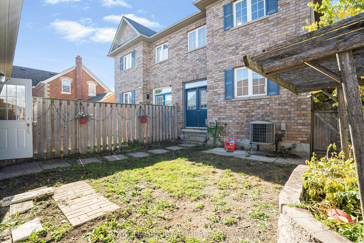
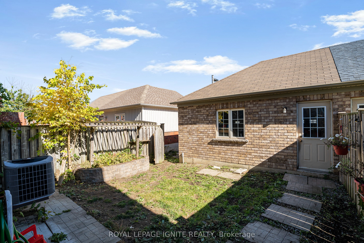
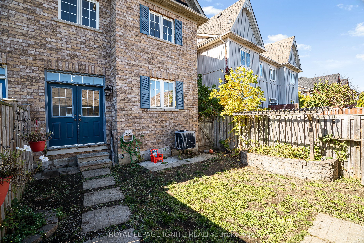
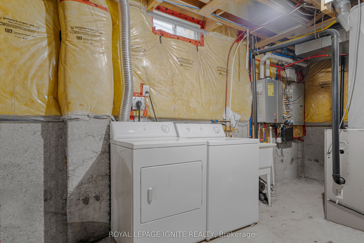
Welcome to 34 Pike Lane! Beautifully refreshed and move-in ready, this stunning all-brick semi-detached home offers 1,734 sq. ft. of above-grade living space in Markham's highly sought-after Cornell community. Featuring 3 spacious bedrooms, 3 bathrooms, and a bright, functional layout, this home has undergone nearly $15,000 in recent improvements, including new engineered hardwood flooring throughout the upper level, updated baseboards, fresh paint throughout, smooth ceilings in select areas, and two newly installed bathroom vanities. The inviting main floor features a spacious living and dining area with elegant columns, pot lights, and hardwood flooring, complemented by a separate family room perfect for relaxing or entertaining. An elegant staircase with decorative wrought-iron-style spindles adds character and sophistication to the home's interior. The bright eat-in kitchen offers stainless steel appliances, ample cabinetry, a stylish backsplash, and a walkout to the backyard. Upstairs, the generously sized primary bedroom features a walk-in closet and a 4-piece ensuite with a soaker tub, while two additional bedrooms offer comfortable living spaces, including a charming third bedroom with a cathedral ceiling and beautiful arched window. Both upper-level bathrooms feature refreshed vanities and modern finishes. The full unfinished basement offers excellent potential for future customization, additional living space, or storage. Enjoy the convenience of a detached double-car garage with rear-lane access and parking for three vehicles in total. Ideally situated in a family-friendly neighbourhood close to parks, schools, shopping, public transit, and everyday amenities. Combining thoughtful updates, timeless architectural details, and a desirable location, this beautifully maintained home presents an exceptional opportunity to own in one of Markham's most welcoming communities!
About this property
Welcome to 34 Pike Lane! Beautifully refreshed and move-in ready, this stunning all-brick semi-detached home offers 1,734 sq. ft. of above-grade living space in Markham's highly sought-after Cornell community. Featuring 3 spacious bedrooms, 3 bathrooms, and a bright, functional layout, this home has undergone nearly $15,000 in recent improvements, including new engineered hardwood flooring throughout the upper level, updated baseboards, fresh paint throughout, smooth ceilings in select areas, and two newly installed bathroom vanities. The inviting main floor features a spacious living and dining area with elegant columns, pot lights, and hardwood flooring, complemented by a separate family room perfect for relaxing or entertaining. An elegant staircase with decorative wrought-iron-style spindles adds character and sophistication to the home's interior. The bright eat-in kitchen offers stainless steel appliances, ample cabinetry, a stylish backsplash, and a walkout to the backyard. Upstairs, the generously sized primary bedroom features a walk-in closet and a 4-piece ensuite with a soaker tub, while two additional bedrooms offer comfortable living spaces, including a charming third bedroom with a cathedral ceiling and beautiful arched window. Both upper-level bathrooms feature refreshed vanities and modern finishes. The full unfinished basement offers excellent potential for future customization, additional living space, or storage. Enjoy the convenience of a detached double-car garage with rear-lane access and parking for three vehicles in total. Ideally situated in a family-friendly neighbourhood close to parks, schools, shopping, public transit, and everyday amenities. Combining thoughtful updates, timeless architectural details, and a desirable location, this beautifully maintained home presents an exceptional opportunity to own in one of Markham's most welcoming communities!
Features and Additional Information
Baths
Presented By Dan and Ray



Schools in the Area
-
turned_in
Elementary School
-
turned_in
Middle School
-
turned_in
High School
Want to See More Listings in the Area?
Brokerage: ROYAL LEPAGE IGNITE REALTY