344 Main Street
About this property
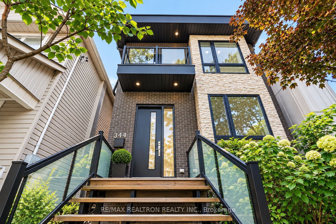
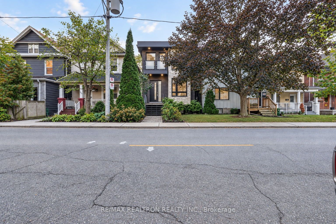
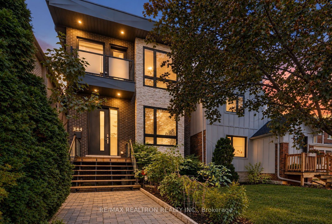
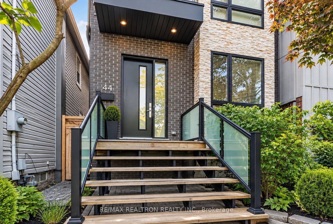
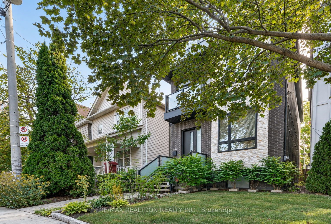
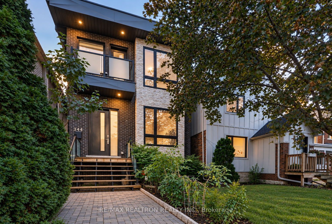
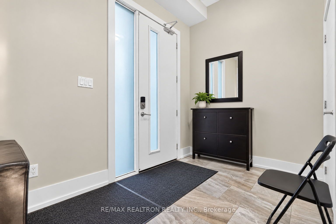
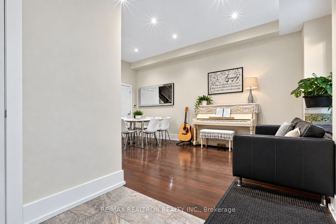
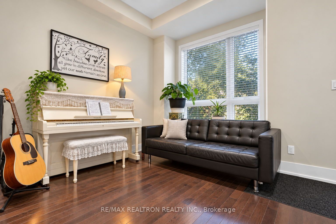
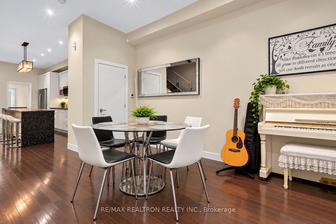
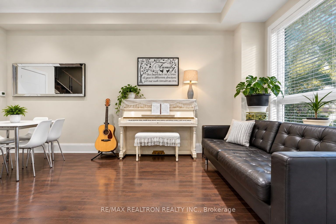
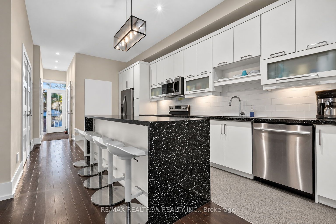
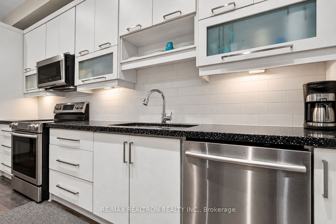
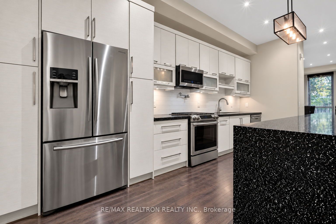
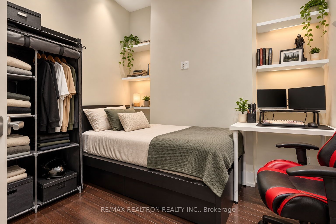
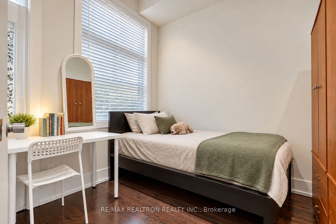
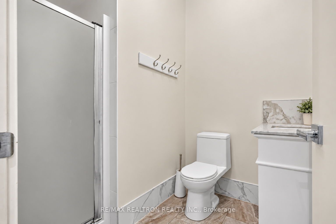
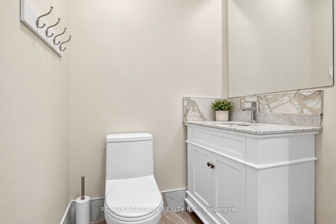
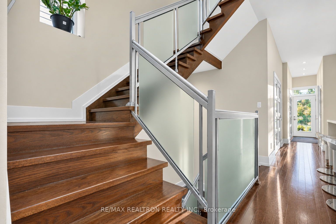
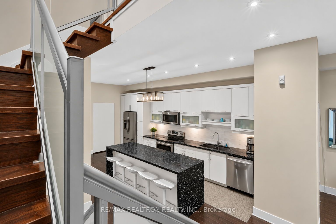
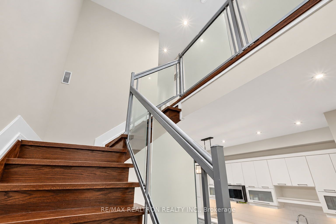
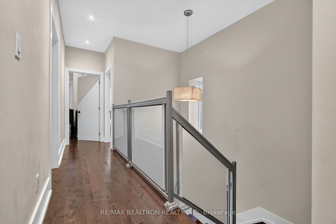
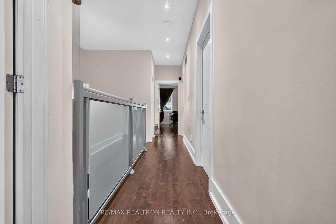
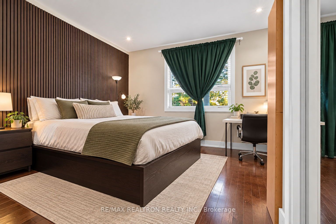
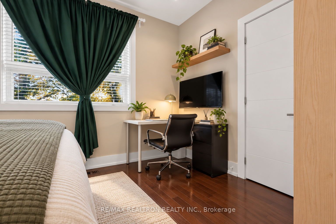
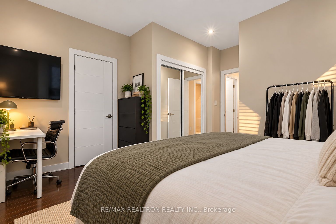
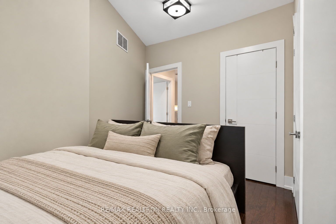
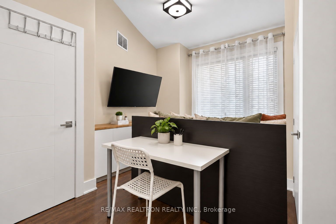
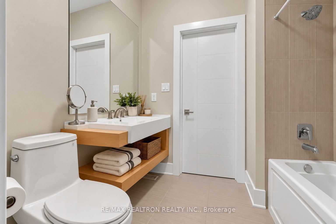
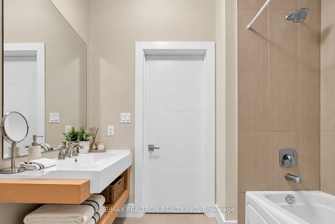
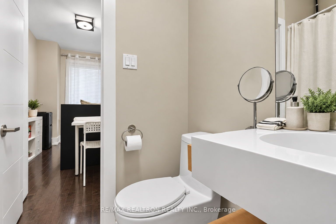
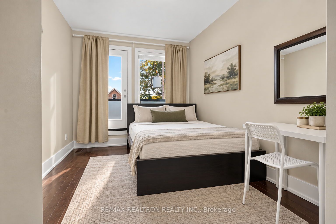
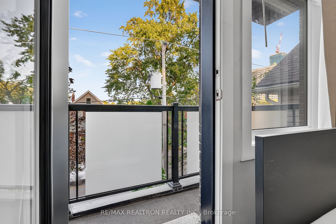
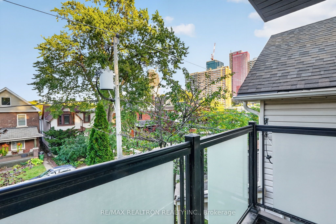
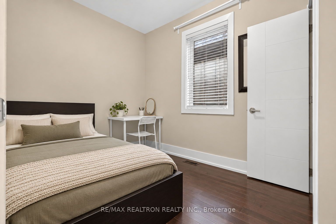
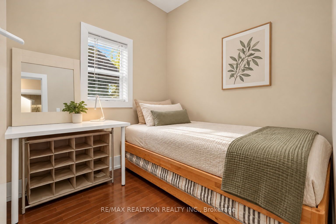
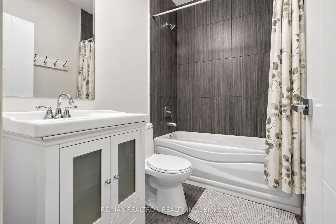
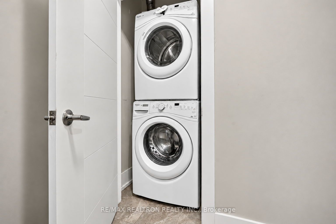
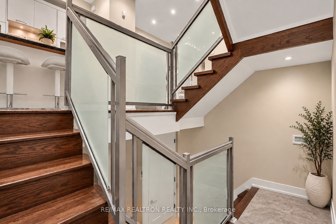
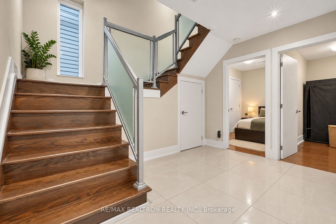
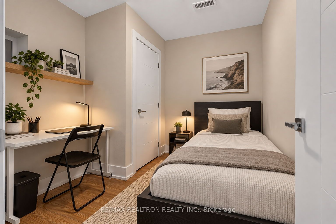
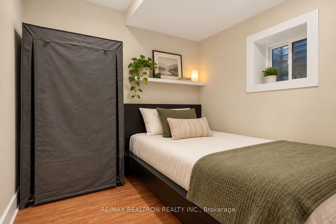
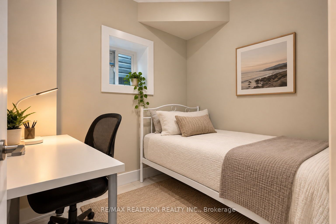
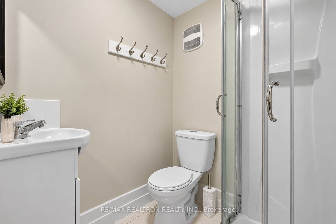
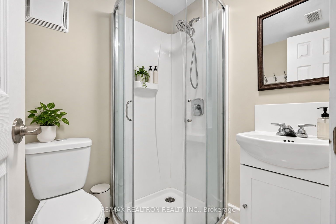
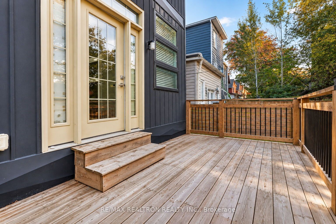
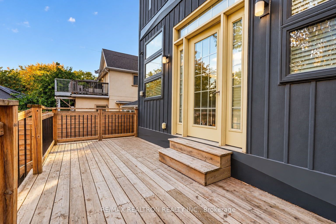
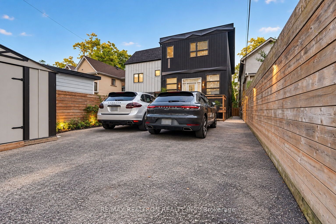
Welcome to 344 Main Street, where contemporary elegance meets comfort and thoughtful design. Step inside and be greeted by a bright, inviting living room, where rich hardwood floors, stylish pot lights and an abundance of natural light create a warm and welcoming atmosphere. The dining area flows effortlessly into a beautifully appointed kitchen, featuring sleek cabinetry, elegant stone countertops, stainless steel appliances and a generous cent island, perfect for casual breakfasts, family gatherings and entertaining. The family room offers a comfortable space to unwind, with a walkout that extends your living experience outdoors. Make your way upstairs along a striking staircase accented with glass and metal railings. The spacious primary bedroom offers a peaceful retreat, complete with a beautifully finished five-piece ensuite. Three additional bedrooms provide comfortable spaces for family, guests or a home office, while one enjoys the added charm of a private balcony. The finished basement offers an impressive extension of the home's living space, with additional bedrooms, versatile rooms and modern bathrooms featuring glass-enclosed showers. With its separate entrance, this level offers flexibility for extended family, guests or a variety of lifestyle needs. Beautiful contemporary finishes throughout, elegant hardwood flooring, recessed lighting, modern glass railings, convenient stacked laundry, a spacious wooden deck for summer gatherings, a fenced outdoor area, storage shed and rear laneway access with parking for two vehicles. Ideally situated just steps from the subway and the vibrant Danforth, with convenient access to shops, restaurants, parks and everyday amenities. A wonderful opportunity to enjoy modern living in an established Toronto neighbourhood.
About this property
Welcome to 344 Main Street, where contemporary elegance meets comfort and thoughtful design. Step inside and be greeted by a bright, inviting living room, where rich hardwood floors, stylish pot lights and an abundance of natural light create a warm and welcoming atmosphere. The dining area flows effortlessly into a beautifully appointed kitchen, featuring sleek cabinetry, elegant stone countertops, stainless steel appliances and a generous cent island, perfect for casual breakfasts, family gatherings and entertaining. The family room offers a comfortable space to unwind, with a walkout that extends your living experience outdoors. Make your way upstairs along a striking staircase accented with glass and metal railings. The spacious primary bedroom offers a peaceful retreat, complete with a beautifully finished five-piece ensuite. Three additional bedrooms provide comfortable spaces for family, guests or a home office, while one enjoys the added charm of a private balcony. The finished basement offers an impressive extension of the home's living space, with additional bedrooms, versatile rooms and modern bathrooms featuring glass-enclosed showers. With its separate entrance, this level offers flexibility for extended family, guests or a variety of lifestyle needs. Beautiful contemporary finishes throughout, elegant hardwood flooring, recessed lighting, modern glass railings, convenient stacked laundry, a spacious wooden deck for summer gatherings, a fenced outdoor area, storage shed and rear laneway access with parking for two vehicles. Ideally situated just steps from the subway and the vibrant Danforth, with convenient access to shops, restaurants, parks and everyday amenities. A wonderful opportunity to enjoy modern living in an established Toronto neighbourhood.
Features and Additional Information
Baths
Presented By Dan and Ray



Schools in the Area
-
turned_in
Elementary School
-
turned_in
Middle School
-
turned_in
High School
Want to See More Listings in the Area?
Brokerage: RE/MAX REALTRON REALTY INC.