348 Freure Drive
About this property
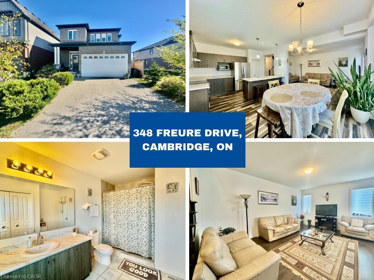
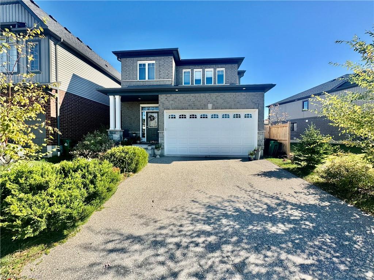
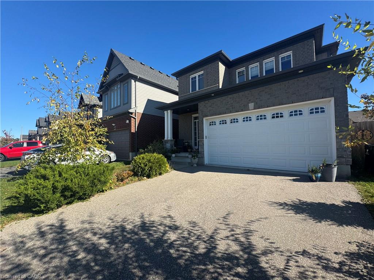
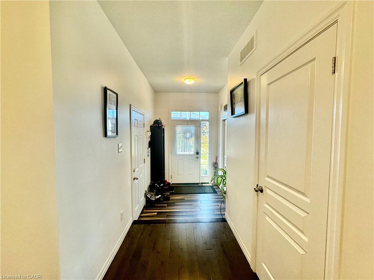
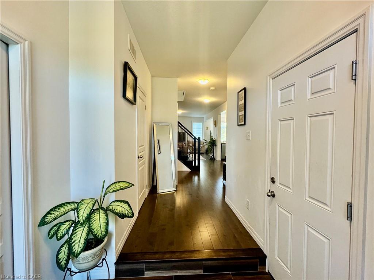
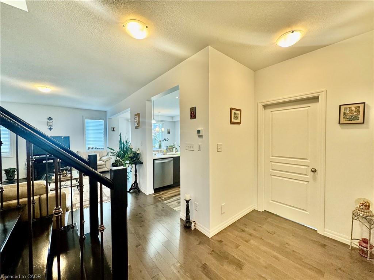
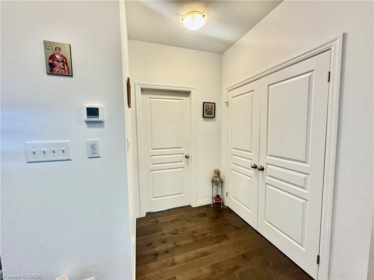
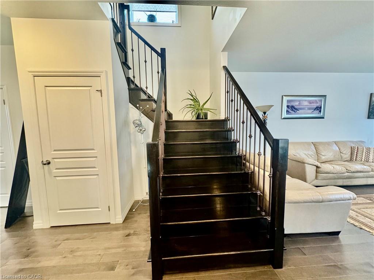
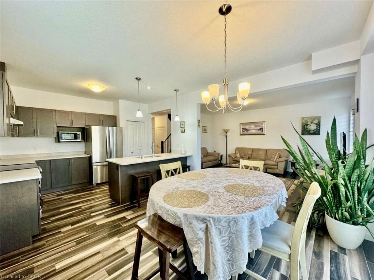
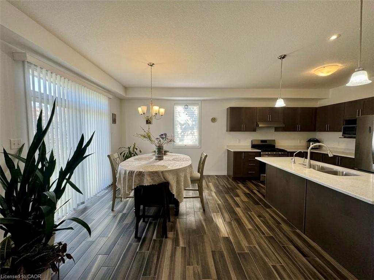
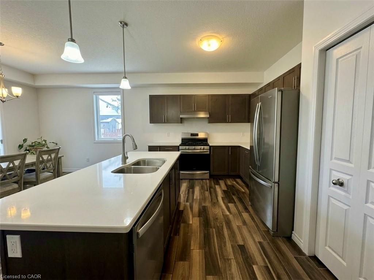
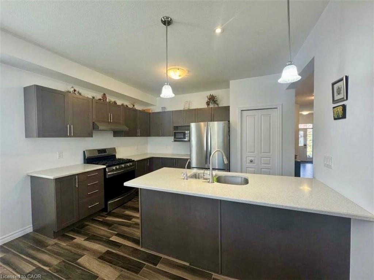
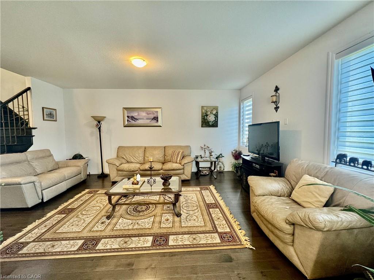
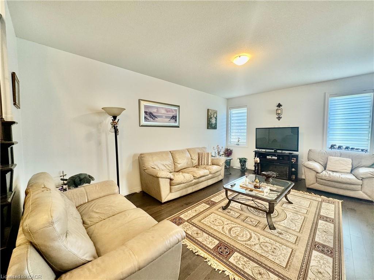
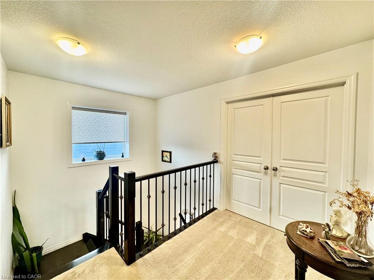
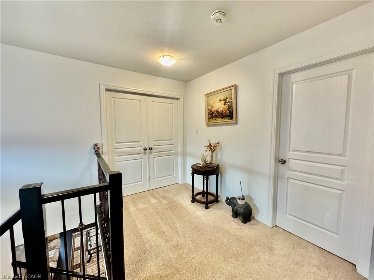
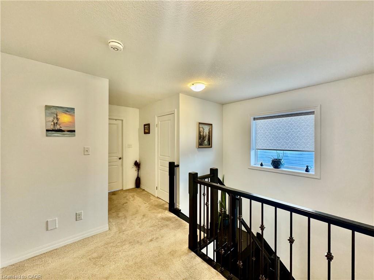
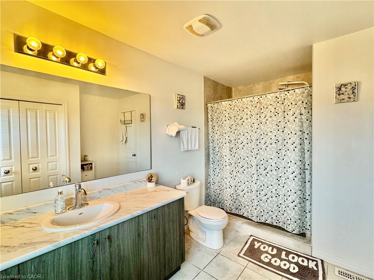
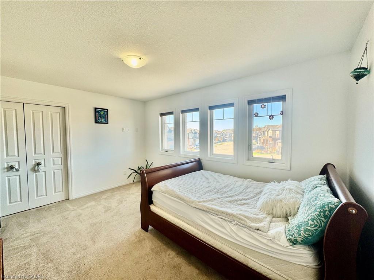
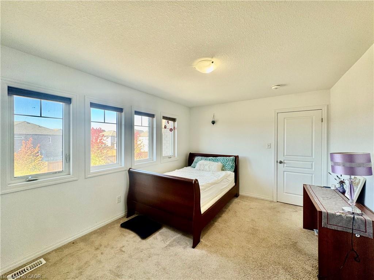
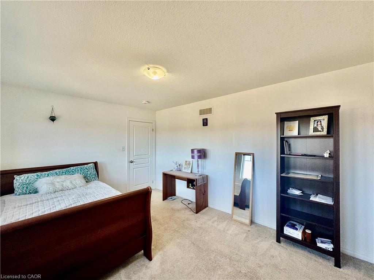
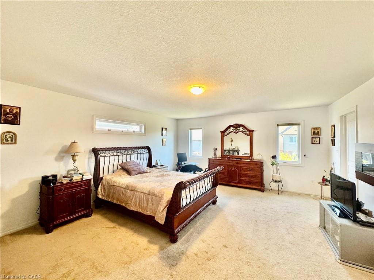
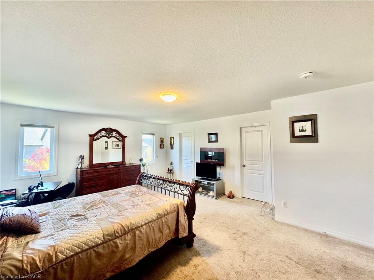
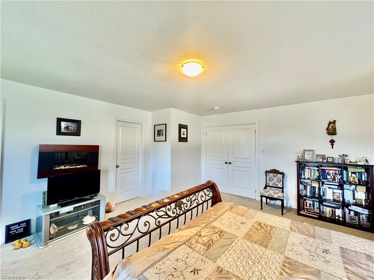
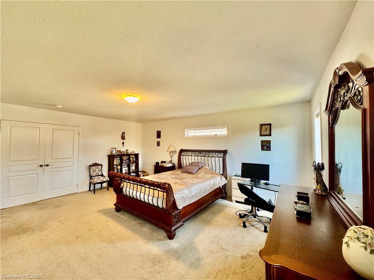
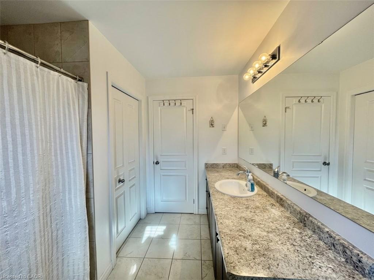
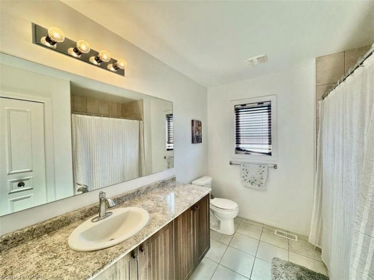
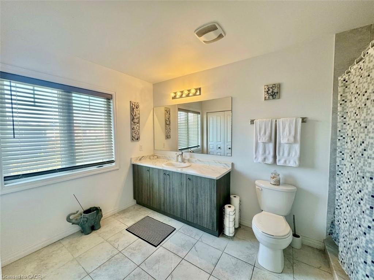
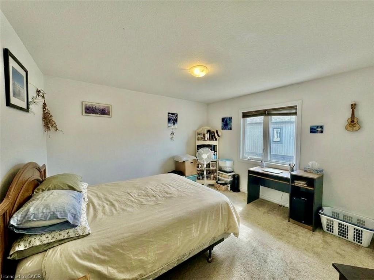
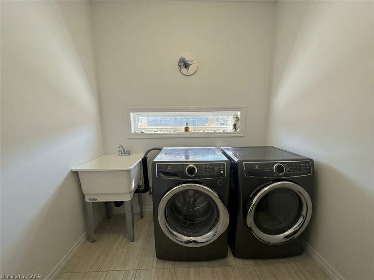
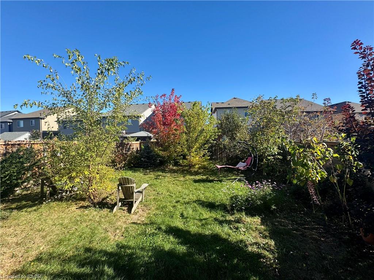
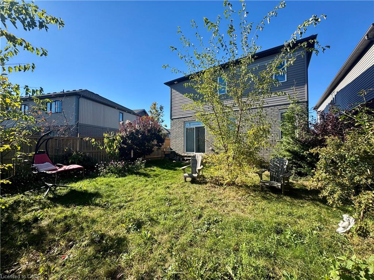
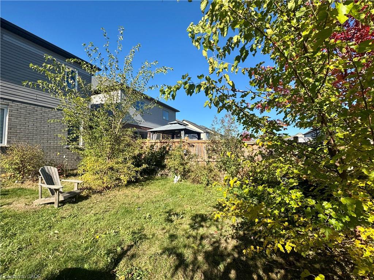
Welcome to 348 Freure Drive, Cambridge! This inviting home features 3 spacious bedrooms and 2.5 bathrooms, offering a functional layout ideal for families and professionals alike. The main floor boasts a beautiful kitchen with ample space for everyday living and entertaining, along with the added convenience of main-floor laundry. Step outside to enjoy a great backyard, perfect for relaxing, hosting family and friends, or enjoying the warmer months. A double-car garage provides ample parking and additional storage. Conveniently located in Cambridge, this home offers access to nearby parks, schools, shopping, restaurants, and everyday amenities, with convenient connections to major routes for commuting. A wonderful opportunity to enjoy comfortable living in a desirable neighbourhood! Some photos are virtually staged.
About this property
Welcome to 348 Freure Drive, Cambridge! This inviting home features 3 spacious bedrooms and 2.5 bathrooms, offering a functional layout ideal for families and professionals alike. The main floor boasts a beautiful kitchen with ample space for everyday living and entertaining, along with the added convenience of main-floor laundry. Step outside to enjoy a great backyard, perfect for relaxing, hosting family and friends, or enjoying the warmer months. A double-car garage provides ample parking and additional storage. Conveniently located in Cambridge, this home offers access to nearby parks, schools, shopping, restaurants, and everyday amenities, with convenient connections to major routes for commuting. A wonderful opportunity to enjoy comfortable living in a desirable neighbourhood! Some photos are virtually staged.
Features and Additional Information
Baths
Presented By Dan and Ray



Area Information
11 Galt West | Waterloo County | 13 Salisbury/Southgate
Schools in the Area
-
turned_in
Elementary School
-
turned_in
Middle School
-
turned_in
High School
Want to See More Listings in the Area?
Brokerage: Re/Max Real Estate Centre Inc.