35 Ebenezer Drive
About this property
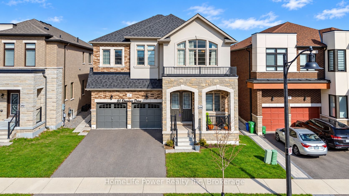
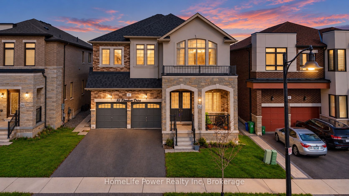
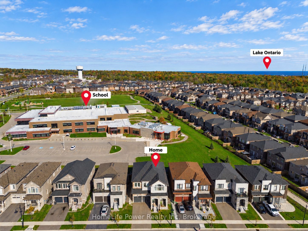
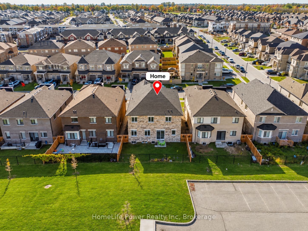
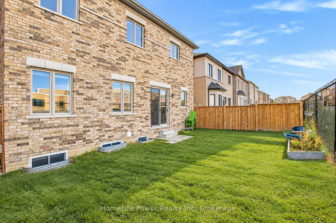
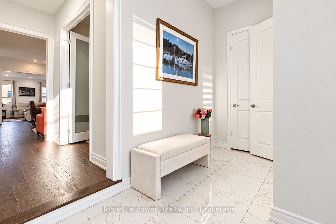
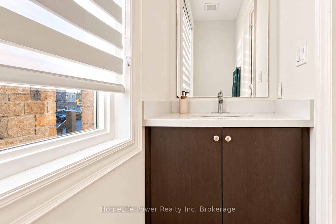
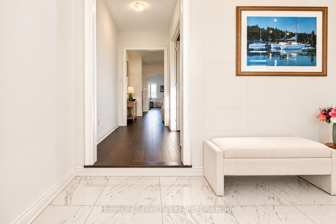
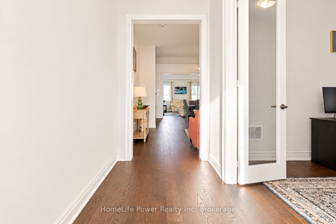
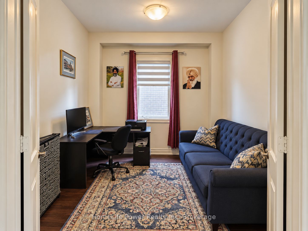
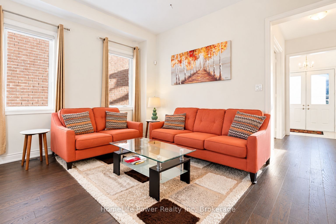
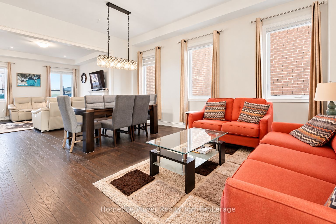
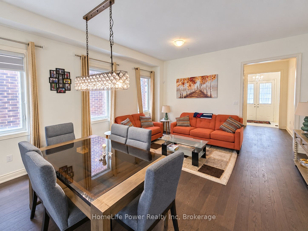
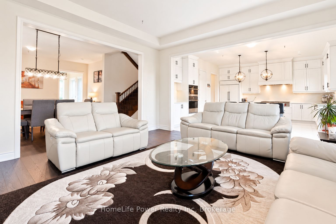
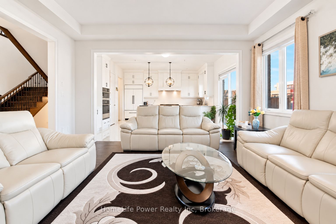
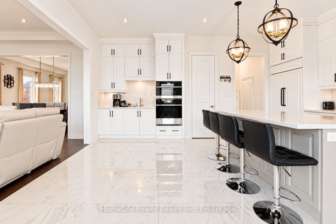
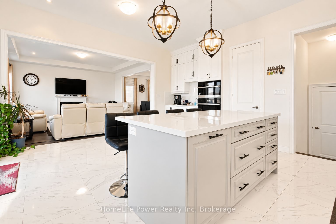
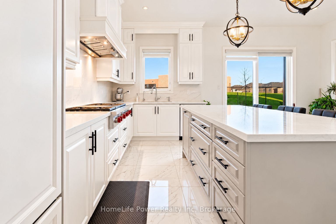
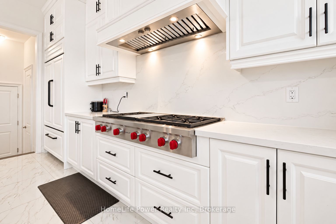
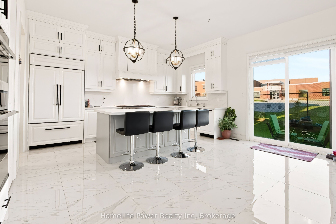
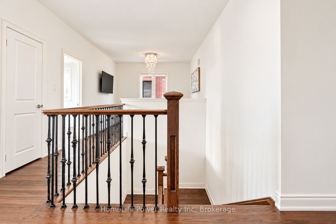
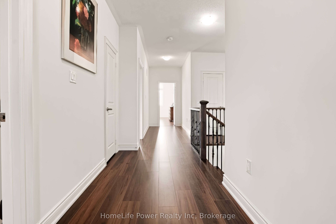
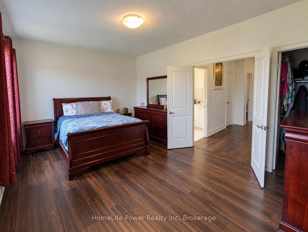
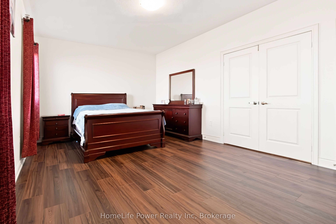
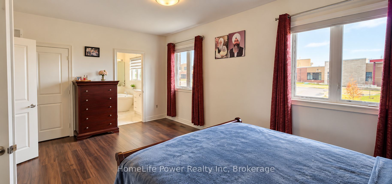
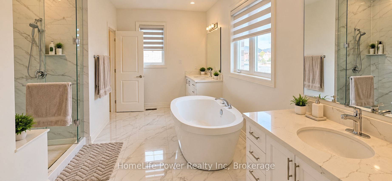
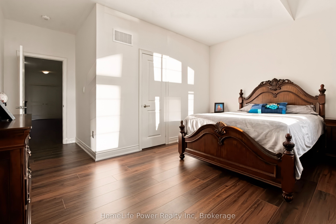
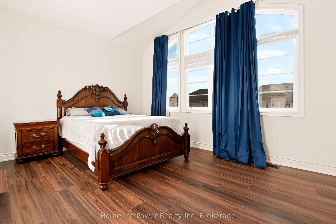
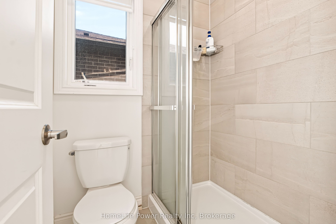
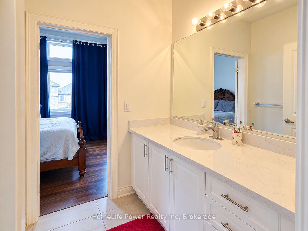
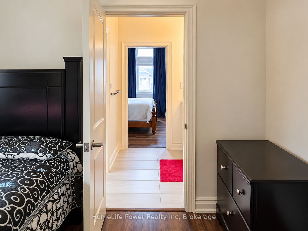
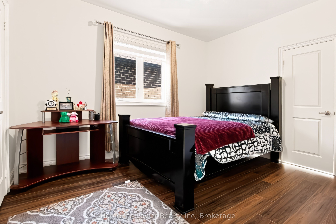
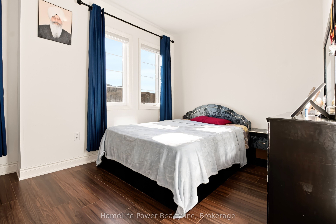
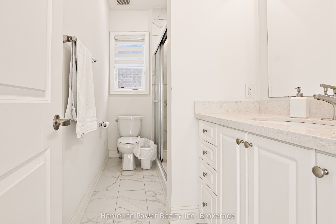
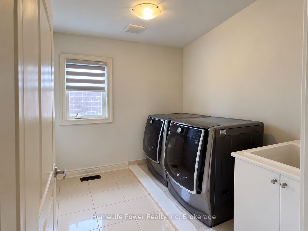
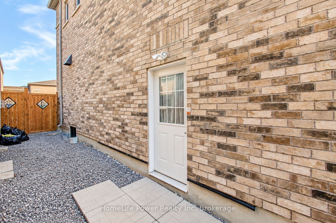
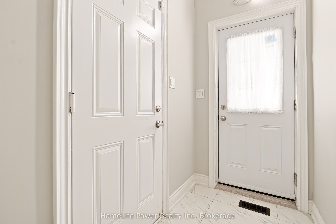
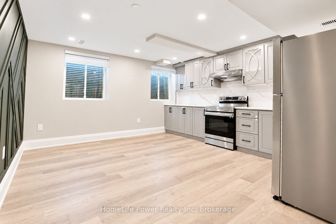
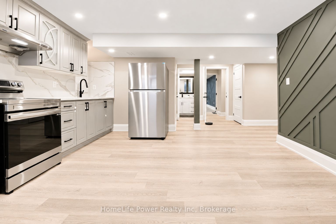
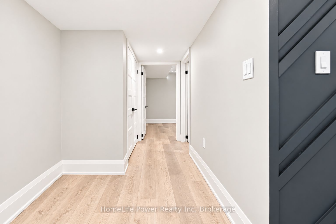
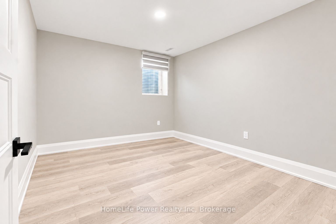
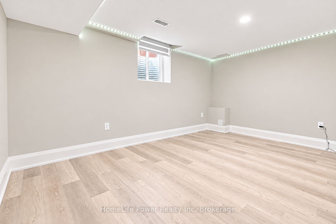
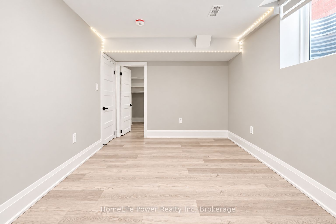
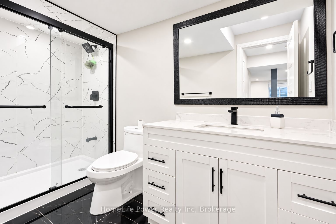
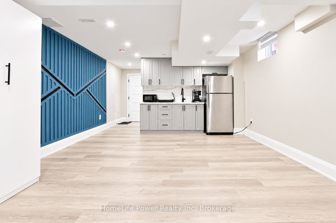
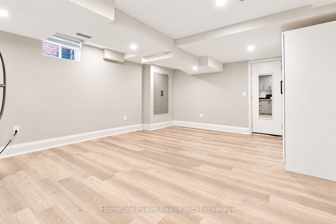
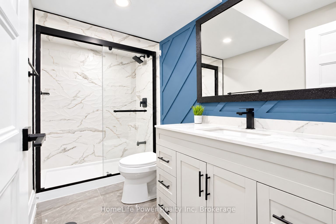
Stunning 4-Year-New Detached Home with Nearly 5,000 Sq. Ft. of Finished Living Space!Professionally designed with approximately $100,000 in kitchen upgrades, this exceptional home combines luxury, functionality, and income potential.Main Floor Welcoming and spacious, featuring 10-ft ceilings, separate living and family rooms, a dedicated home office, and an impressive designer kitchen with a large central island, built-in refrigerator, microwave, oven, quartz countertops, premium finishes, and designer fixtures. Elegant oak stairs add a timeless touch of luxury to the home's interior.Second Floor Featuring 9-ft ceilings, 4 spacious bedrooms, and 3 full bathrooms. All bedrooms offer walk-in closets and access to attached bathrooms, including a luxurious primary suite with his-and-her walk-in closets. An upstairs flex room provides the perfect space for a playroom, study, or additional living area.Basement Includes a legal 2-bedroom basement apartment with separate entrance plus a separate personal unit with its own entrance and private full bathroom, offering excellent potential for rental income, extended family, or multi-generational living.Additional Features includes Double garage, multiple entrances, extensive upgrades, and exceptional storage throughout.Prime Location: Backing onto a school, this beautiful home offers a convenient, family-friendly setting close to parks, scenic trails, IKEA, Costco, Walmart, and major amenities.A rare opportunity to own a luxurious, spacious, and income-generating home designed for modern family living!
About this property
Stunning 4-Year-New Detached Home with Nearly 5,000 Sq. Ft. of Finished Living Space!Professionally designed with approximately $100,000 in kitchen upgrades, this exceptional home combines luxury, functionality, and income potential.Main Floor Welcoming and spacious, featuring 10-ft ceilings, separate living and family rooms, a dedicated home office, and an impressive designer kitchen with a large central island, built-in refrigerator, microwave, oven, quartz countertops, premium finishes, and designer fixtures. Elegant oak stairs add a timeless touch of luxury to the home's interior.Second Floor Featuring 9-ft ceilings, 4 spacious bedrooms, and 3 full bathrooms. All bedrooms offer walk-in closets and access to attached bathrooms, including a luxurious primary suite with his-and-her walk-in closets. An upstairs flex room provides the perfect space for a playroom, study, or additional living area.Basement Includes a legal 2-bedroom basement apartment with separate entrance plus a separate personal unit with its own entrance and private full bathroom, offering excellent potential for rental income, extended family, or multi-generational living.Additional Features includes Double garage, multiple entrances, extensive upgrades, and exceptional storage throughout.Prime Location: Backing onto a school, this beautiful home offers a convenient, family-friendly setting close to parks, scenic trails, IKEA, Costco, Walmart, and major amenities.A rare opportunity to own a luxurious, spacious, and income-generating home designed for modern family living!
Features and Additional Information
Baths
Presented By Dan and Ray



Schools in the Area
-
turned_in
Elementary School
-
turned_in
Middle School
-
turned_in
High School
Want to See More Listings in the Area?
Brokerage: HomeLife Power Realty Inc