39 Nicholas Way
About this property
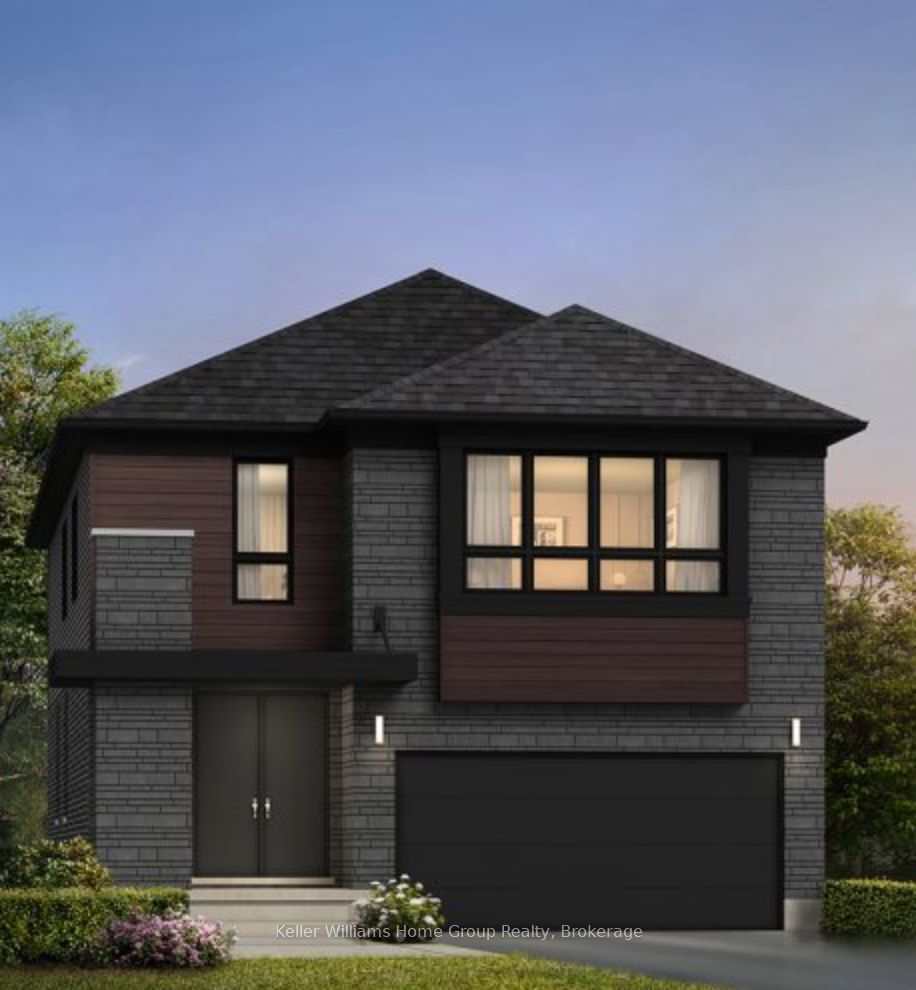
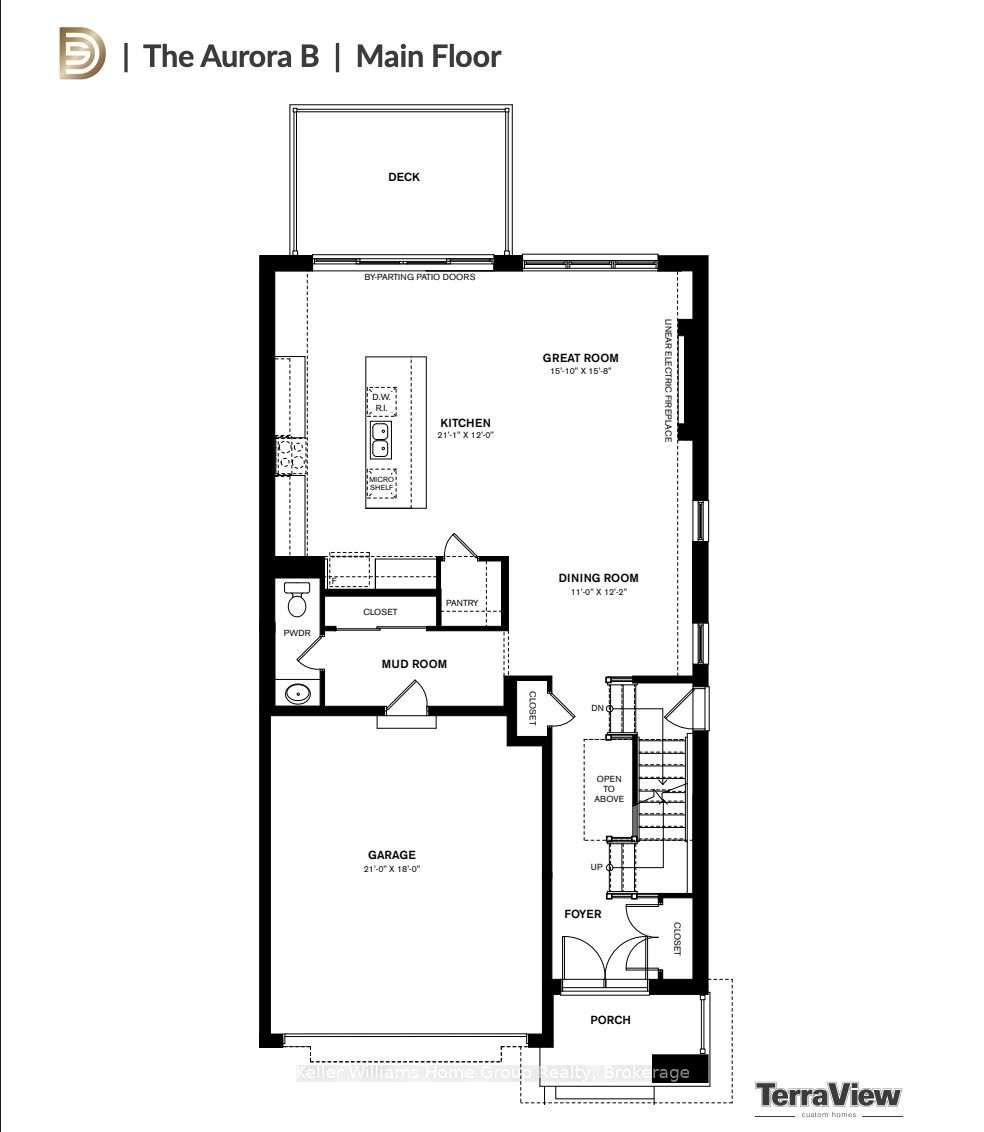
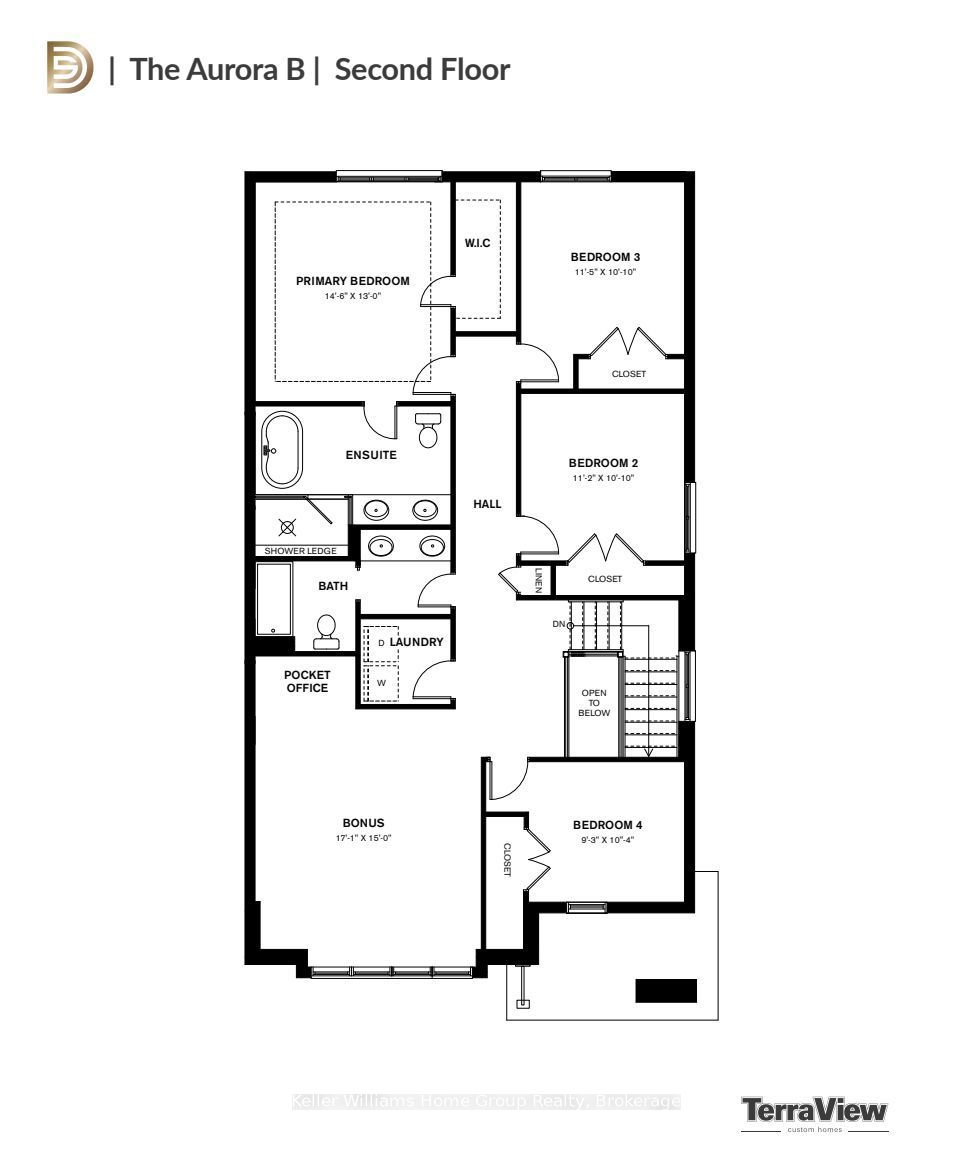
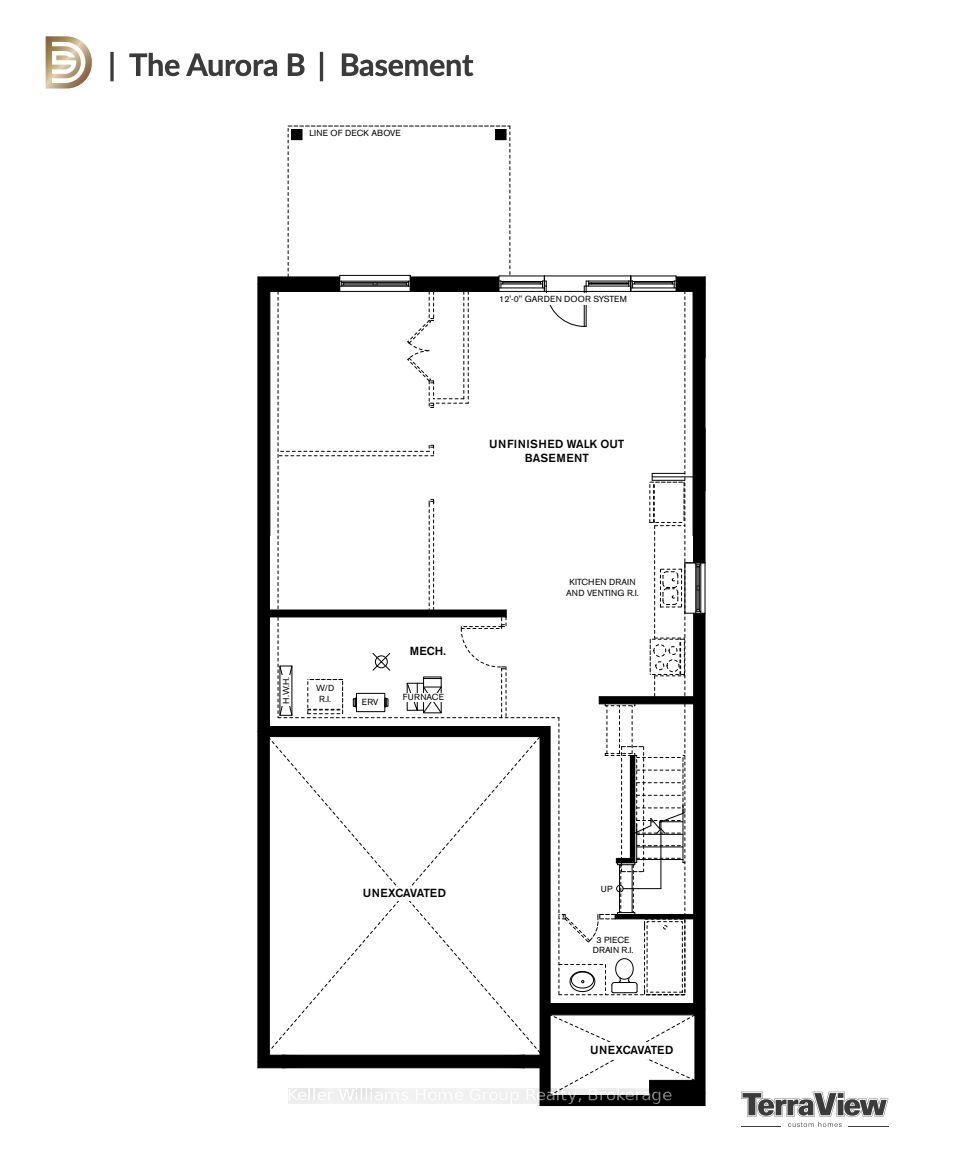
Meet The Aurora with Bonus Room by Terra View Homes, a stunning 2,645 sq. ft. net-zero ready home coming to Guelph's sought-after NiMa Trails community! Set on a desirable walkout lot, this home combines modern design, upscale finishes, and room for the whole family. Make a statement from the moment you arrive with impressive 8' double front doors featuring sandblasted glass, and an insulated garage with frosted glass panels. Inside, 10' ceilings on main floor, 8' interior doors, and hardwood flooring create a bright, open feel. The Great Room is made for entertaining, featuring a 74" electric fireplace and a 12' bi-parting sliding door leading to a spacious deck with sleek glass railings. The kitchen is a standout, complete with a custom quartz island and breakfast bar, upgraded cabinetry with crown moulding, LED valance lighting, pot-and-pan drawers, a chimney hood fan, and a walk-in pantry tucked behind a frosted glass pocket door. Hardwood stairs with wrought iron pickets lead to the upper level, where hardwood flooring continues through the hallway and versatile Bonus Room - perfect for a family lounge, home office, or kids' retreat. The dedicated laundry room adds everyday convenience, while the bathrooms deliver a polished, contemporary feel with quartz countertops, double sinks in the main and ensuite bathrooms, matte black hardware, and a custom glass shower in the primary ensuite. Looking for extra space down the road? The walkout basement offers excellent in-law suite potential, with direct backyard access, a four-panel garden door, a large window, and key rough-ins already in place. With thoughtful details throughout and plenty of flexibility for the future, 39 Nicholas Way is more than a house, it's the perfect place to call home!
About this property
Meet The Aurora with Bonus Room by Terra View Homes, a stunning 2,645 sq. ft. net-zero ready home coming to Guelph's sought-after NiMa Trails community! Set on a desirable walkout lot, this home combines modern design, upscale finishes, and room for the whole family. Make a statement from the moment you arrive with impressive 8' double front doors featuring sandblasted glass, and an insulated garage with frosted glass panels. Inside, 10' ceilings on main floor, 8' interior doors, and hardwood flooring create a bright, open feel. The Great Room is made for entertaining, featuring a 74" electric fireplace and a 12' bi-parting sliding door leading to a spacious deck with sleek glass railings. The kitchen is a standout, complete with a custom quartz island and breakfast bar, upgraded cabinetry with crown moulding, LED valance lighting, pot-and-pan drawers, a chimney hood fan, and a walk-in pantry tucked behind a frosted glass pocket door. Hardwood stairs with wrought iron pickets lead to the upper level, where hardwood flooring continues through the hallway and versatile Bonus Room - perfect for a family lounge, home office, or kids' retreat. The dedicated laundry room adds everyday convenience, while the bathrooms deliver a polished, contemporary feel with quartz countertops, double sinks in the main and ensuite bathrooms, matte black hardware, and a custom glass shower in the primary ensuite. Looking for extra space down the road? The walkout basement offers excellent in-law suite potential, with direct backyard access, a four-panel garden door, a large window, and key rough-ins already in place. With thoughtful details throughout and plenty of flexibility for the future, 39 Nicholas Way is more than a house, it's the perfect place to call home!
Features and Additional Information
Baths
Presented By Dan and Ray



Schools in the Area
-
turned_in
Elementary School
-
turned_in
Middle School
-
turned_in
High School
Want to See More Listings in the Area?
Brokerage: Keller Williams Home Group Realty