40 Strada Boulevard
About this property
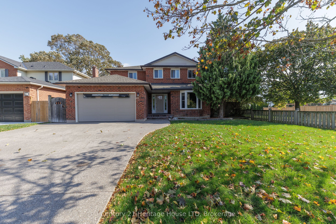
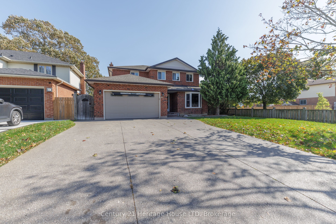
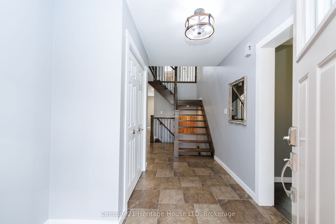
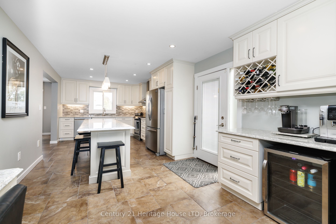
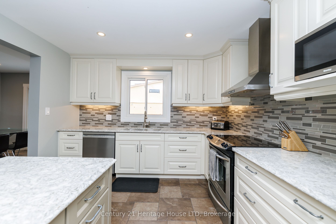
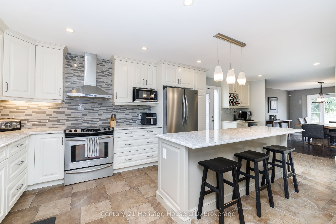
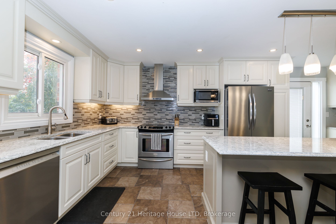
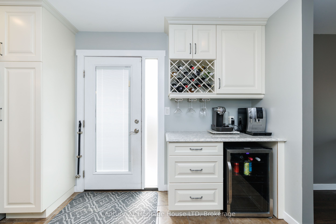
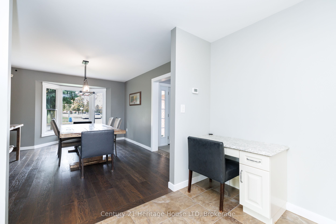
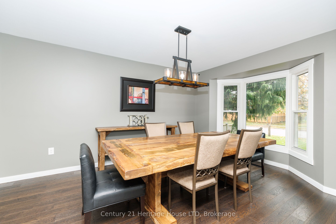
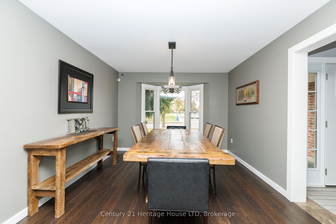
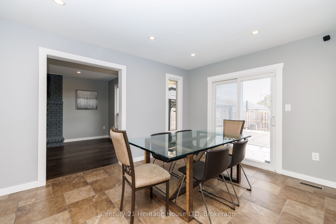
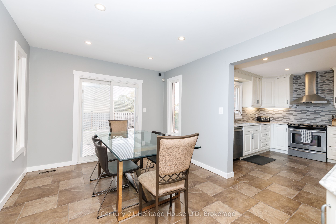
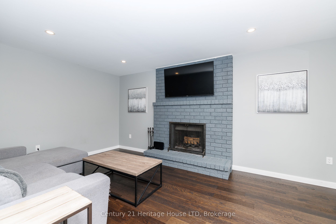
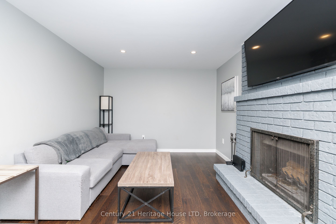
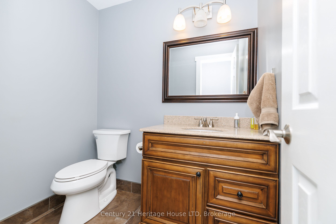
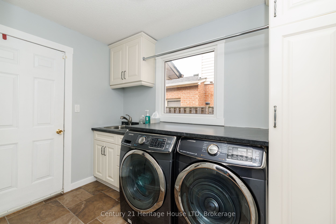
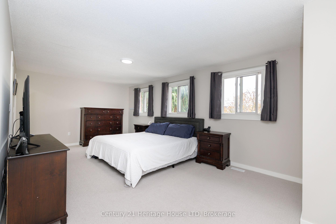
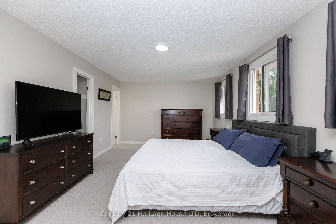
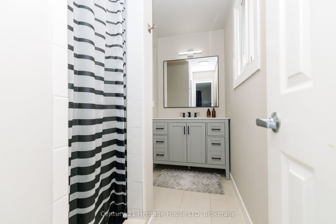
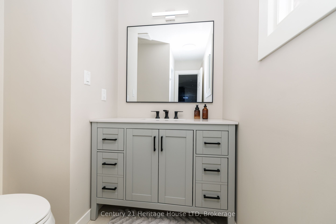
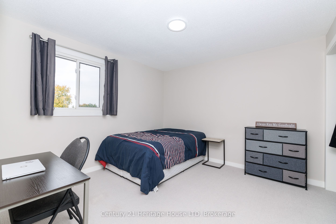
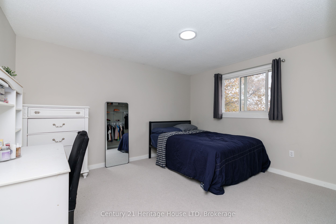
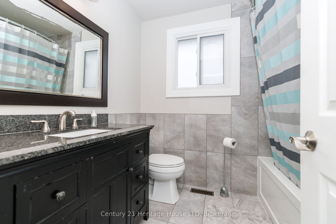
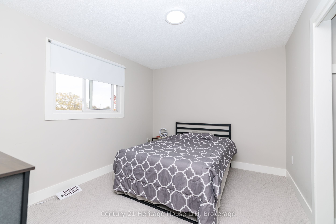
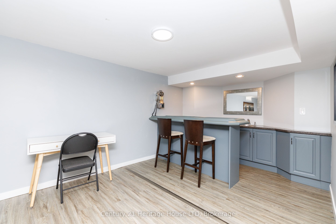
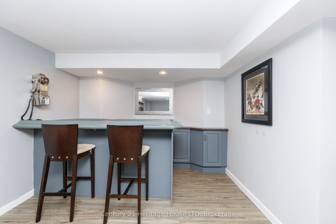
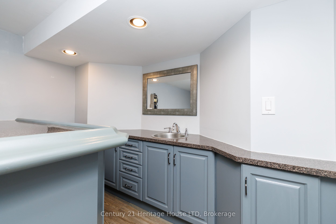
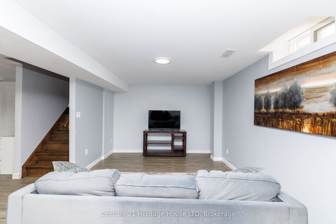
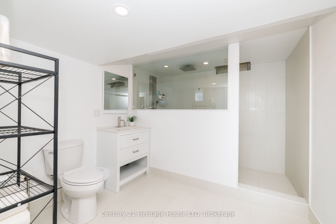
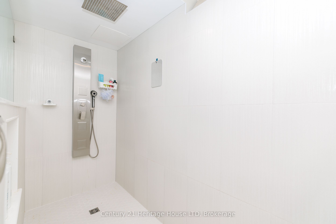
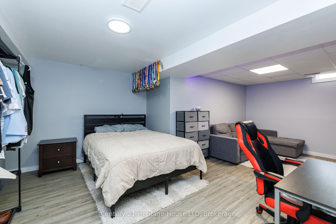
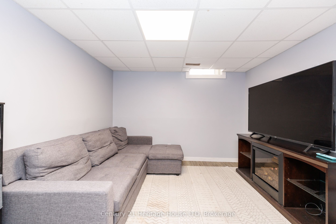
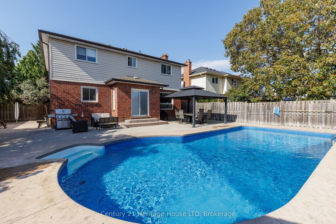
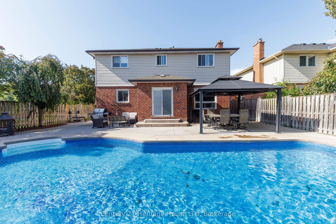
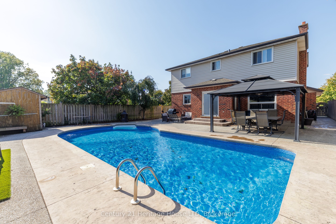
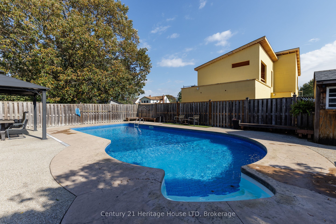
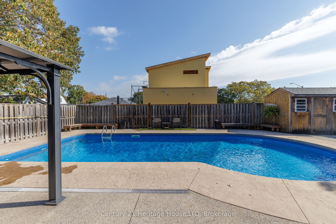
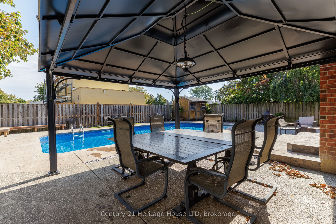
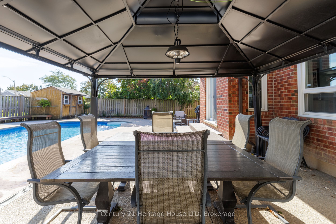
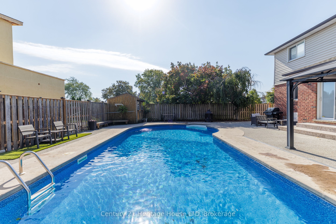
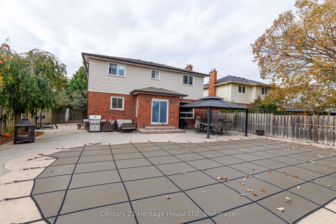
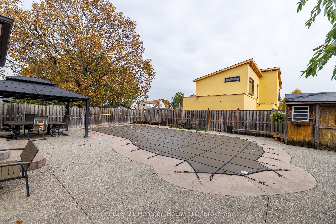
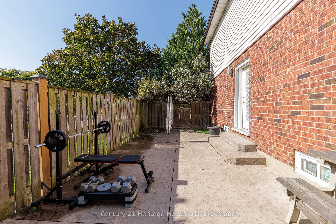
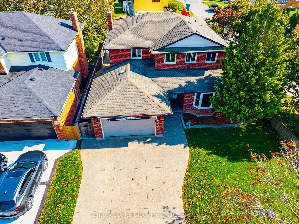
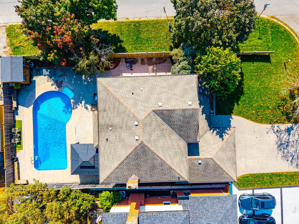
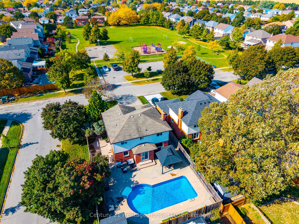
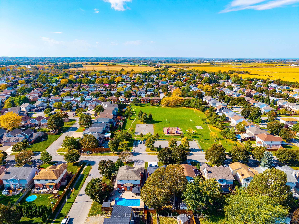
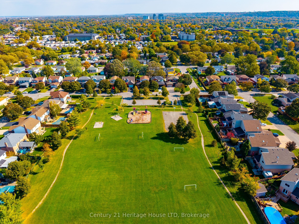
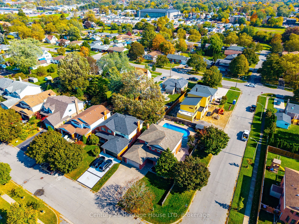
Welcome to 40 Strada Boulevard. Nestled in a highly sought-after, family-friendly neighborhood directly across the street from green space and a park, this 4 bedroom, two-storey home offers over 3000 sq ft of finished living space. From the moment you arrive, the premium curb appeal sets the stage with an expansive exposed aggregate driveway and an attached garage with direct interior access. At the heart of the home is the beautifully renovated kitchen, boasting modern white cabinetry, quartz counters, sleek tile backsplash, stainless steel appliances, an oversized centre island perfect for entertaining, and a convenient side-door entrance which leads to a secondary patio area. Adjoining the kitchen is a bright dinette area with glass doors leading outside, as well as an elegant formal dining room featuring engineered hardwood flooring. Unwind in the spacious living room featuring a warm wood-burning fireplace. A dedicated main-floor laundry room and an updated 2-piece powder room complete the main level. Upstairs, discover a true four-bedroom layout. The primary retreat is your personal sanctuary, complete with a walk-in closet and a private 3-piece ensuite bath. The additional three bedrooms are all generously sized, offering exceptional comfort for growing families or guests. The fully finished lower level features a sprawling rec room equipped with a wet bar, generous storage areas, and a versatile bonus room ideal for a fifth bedroom, home office, or gym. Indulge in the spa-inspired 3-piece basement bathroom featuring a massive walk-in shower with dual showerheads and an overhead rainfall fixture. Step outside into your private backyard oasis, designed for summer living at its finest featuring an inground pool and large exposed aggregate patio with gazebo. Pool liner updated in 2024.
About this property
Welcome to 40 Strada Boulevard. Nestled in a highly sought-after, family-friendly neighborhood directly across the street from green space and a park, this 4 bedroom, two-storey home offers over 3000 sq ft of finished living space. From the moment you arrive, the premium curb appeal sets the stage with an expansive exposed aggregate driveway and an attached garage with direct interior access. At the heart of the home is the beautifully renovated kitchen, boasting modern white cabinetry, quartz counters, sleek tile backsplash, stainless steel appliances, an oversized centre island perfect for entertaining, and a convenient side-door entrance which leads to a secondary patio area. Adjoining the kitchen is a bright dinette area with glass doors leading outside, as well as an elegant formal dining room featuring engineered hardwood flooring. Unwind in the spacious living room featuring a warm wood-burning fireplace. A dedicated main-floor laundry room and an updated 2-piece powder room complete the main level. Upstairs, discover a true four-bedroom layout. The primary retreat is your personal sanctuary, complete with a walk-in closet and a private 3-piece ensuite bath. The additional three bedrooms are all generously sized, offering exceptional comfort for growing families or guests. The fully finished lower level features a sprawling rec room equipped with a wet bar, generous storage areas, and a versatile bonus room ideal for a fifth bedroom, home office, or gym. Indulge in the spa-inspired 3-piece basement bathroom featuring a massive walk-in shower with dual showerheads and an overhead rainfall fixture. Step outside into your private backyard oasis, designed for summer living at its finest featuring an inground pool and large exposed aggregate patio with gazebo. Pool liner updated in 2024.
Features and Additional Information
Baths
Presented By Dan and Ray



Schools in the Area
-
turned_in
Elementary School
-
turned_in
Middle School
-
turned_in
High School
Want to See More Listings in the Area?
Brokerage: Century 21 Heritage House LTD