424 Main Street E
About this property
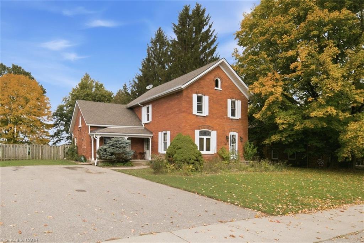
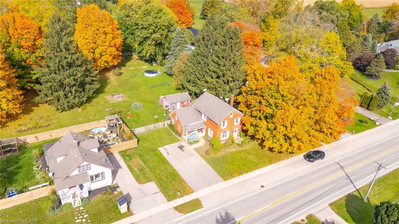
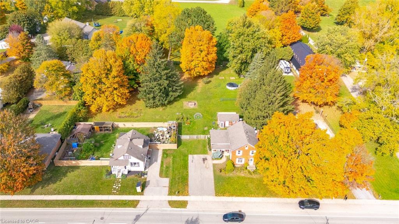
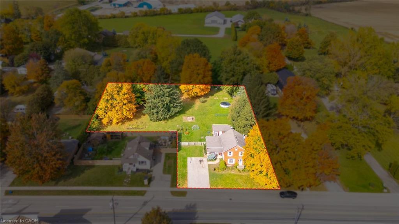
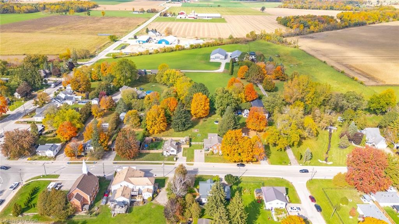
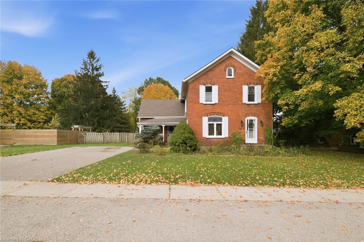
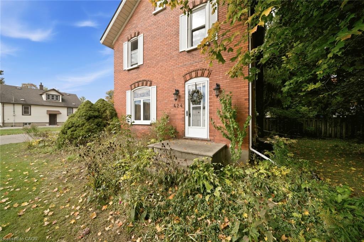
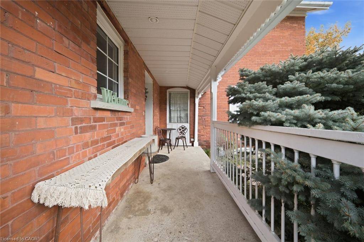
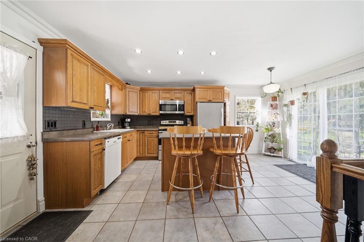
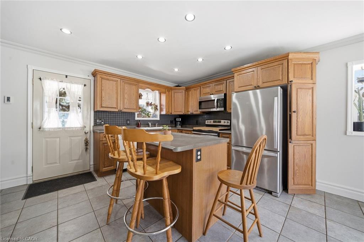
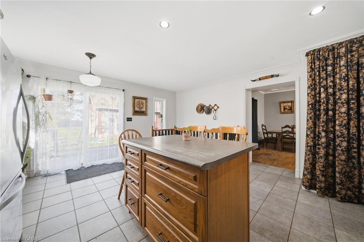
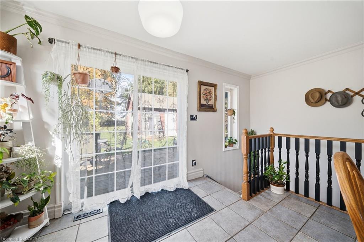
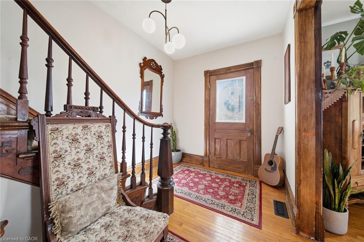
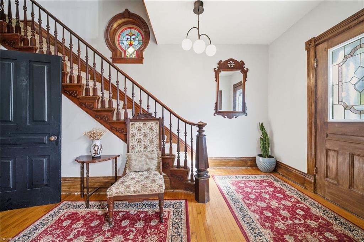
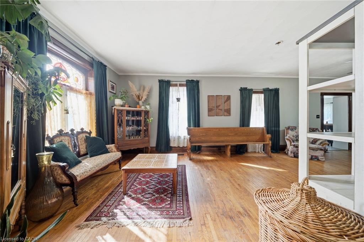
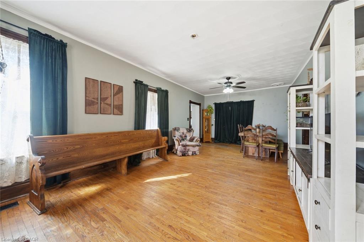
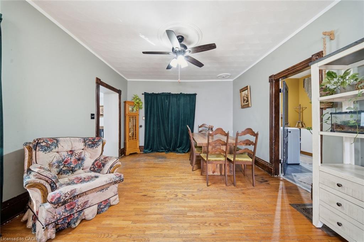
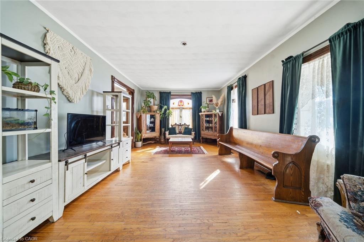
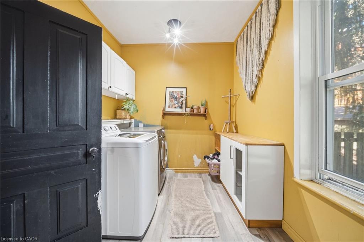
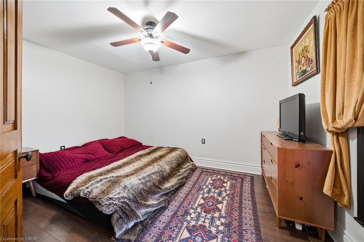
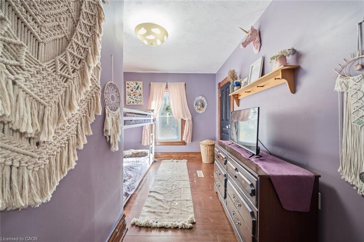
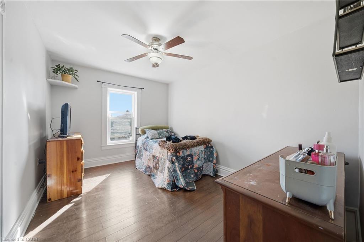
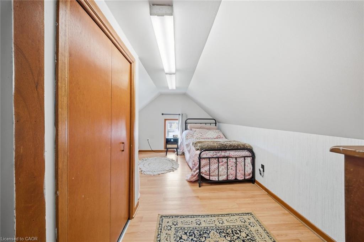
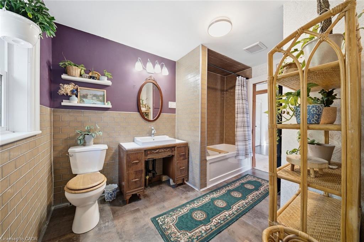
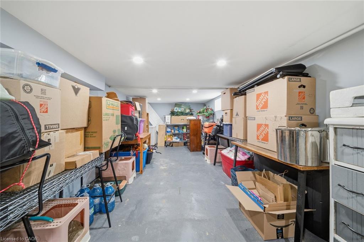
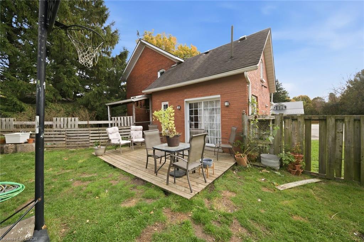
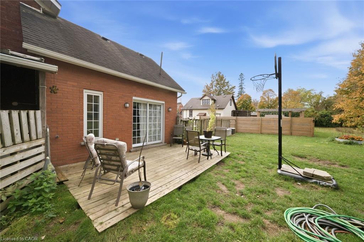
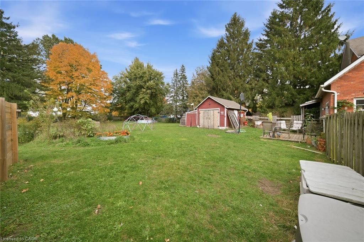
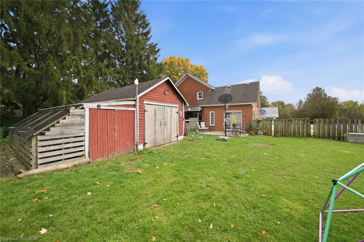
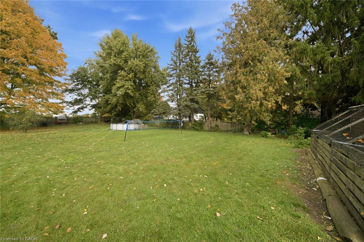
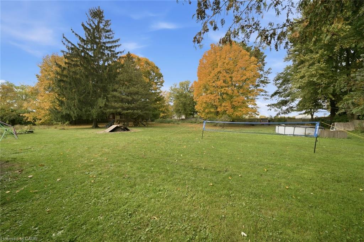
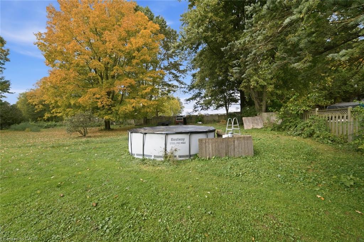
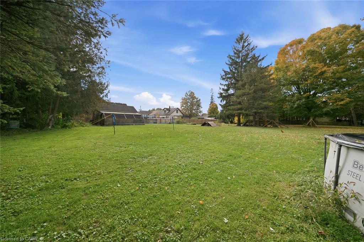
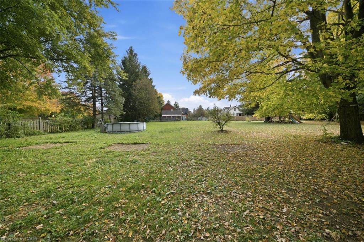
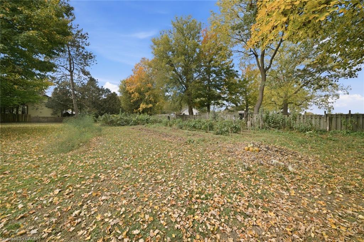
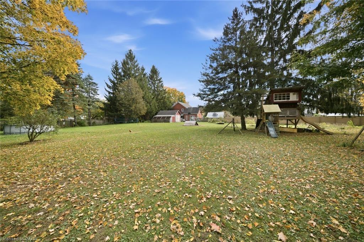
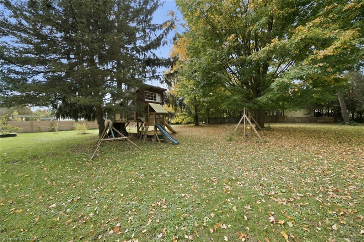
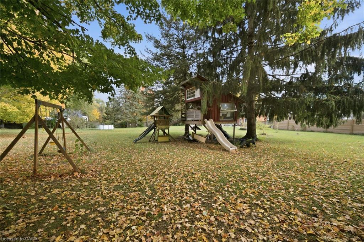
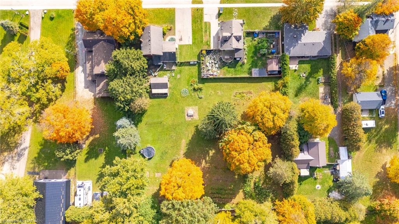
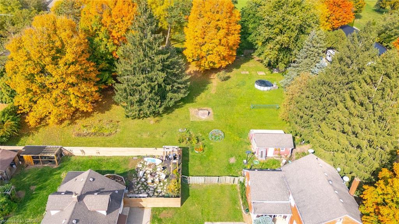
Welcome to small-town living at 424 Main Street East in the charming village of Springford! Situated on just over an acre, this character-filled home offers plenty of room for the whole family, both inside and out. The spacious kitchen features an island breakfast bar and direct access to the backyard, where you'll find established vegetable gardens, mature trees, a children's playhouse and a firepit for evenings under the stars. A detached workshop with hydro provides the perfect space for hobbies, projects or additional storage. Inside, the open living and dining area offers plenty of room to gather around a large harvest table, while main floor laundry and a convenient 2-piece bath make everyday living easy. Upstairs, the original wood banister and beautiful stained glass window showcase the home's timeless character. Three bedrooms, a family-sized bathroom and a versatile bonus room offer flexibility for a home office, playroom or potential fourth bedroom. The basement provides ample storage and possibilities for future living space. Ideally located within easy reach of Tillsonburg, Woodstock and Norwich, you'll enjoy the charm of village living with larger centers just a short drive away. Whether you dream of growing your own vegetables, enjoying backyard gatherings or spending time in the workshop, this property offers the space and freedom to make it your own!
About this property
Welcome to small-town living at 424 Main Street East in the charming village of Springford! Situated on just over an acre, this character-filled home offers plenty of room for the whole family, both inside and out. The spacious kitchen features an island breakfast bar and direct access to the backyard, where you'll find established vegetable gardens, mature trees, a children's playhouse and a firepit for evenings under the stars. A detached workshop with hydro provides the perfect space for hobbies, projects or additional storage. Inside, the open living and dining area offers plenty of room to gather around a large harvest table, while main floor laundry and a convenient 2-piece bath make everyday living easy. Upstairs, the original wood banister and beautiful stained glass window showcase the home's timeless character. Three bedrooms, a family-sized bathroom and a versatile bonus room offer flexibility for a home office, playroom or potential fourth bedroom. The basement provides ample storage and possibilities for future living space. Ideally located within easy reach of Tillsonburg, Woodstock and Norwich, you'll enjoy the charm of village living with larger centers just a short drive away. Whether you dream of growing your own vegetables, enjoying backyard gatherings or spending time in the workshop, this property offers the space and freedom to make it your own!
Features and Additional Information
Baths
Presented By Dan and Ray



Area Information
Norwich | Oxford County | Springford
Schools in the Area
-
turned_in
Elementary SchoolSouthridge Public School / Monsi
-
turned_in
Middle School
-
turned_in
High SchoolGlendale High School / St. Mary'
Want to See More Listings in the Area?
Brokerage: RE/MAX Twin City Realty Inc.