43 Aveena Road
About this property
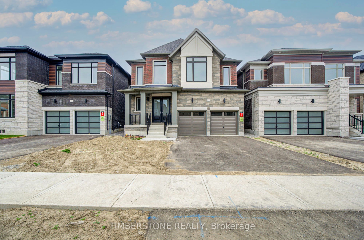
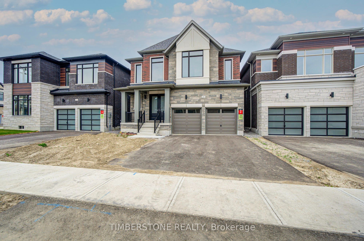
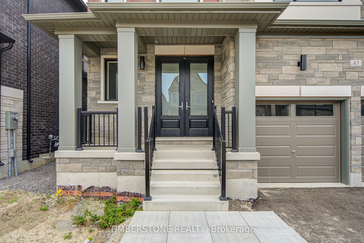
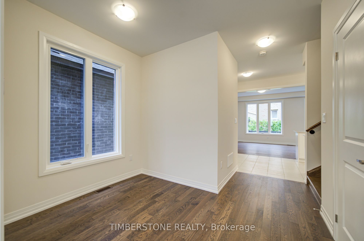
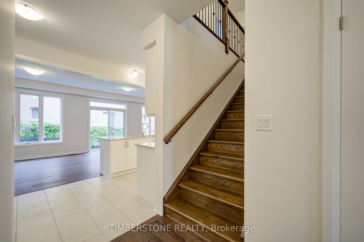
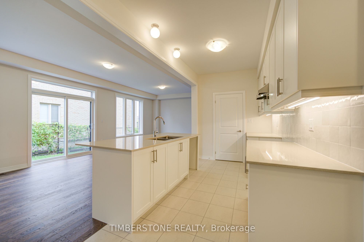
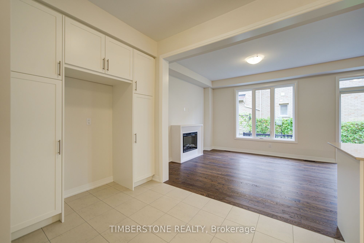
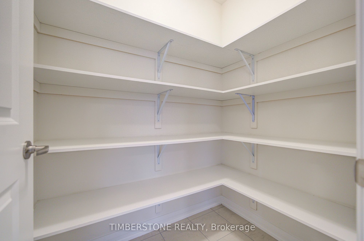
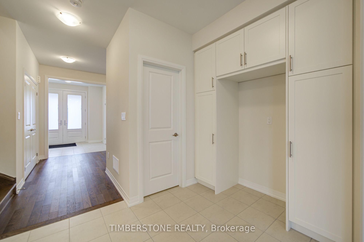
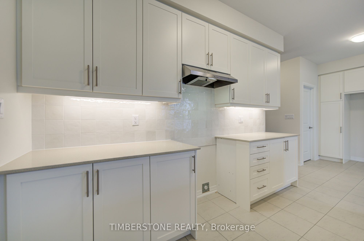
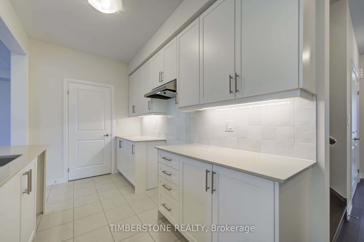
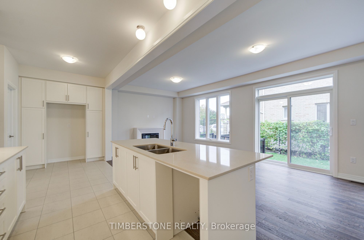
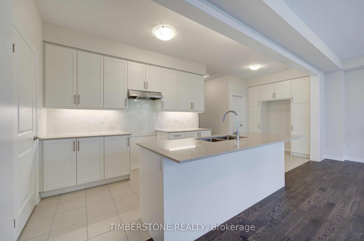
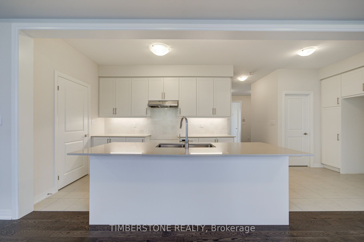
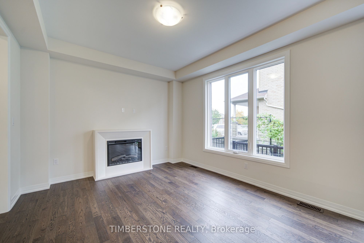
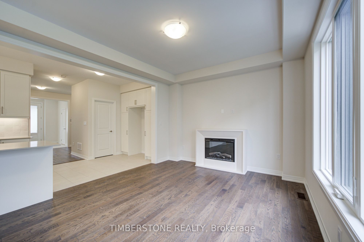
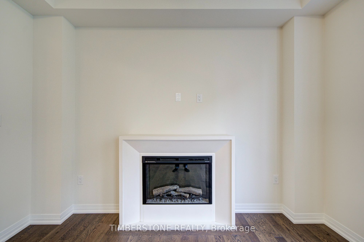
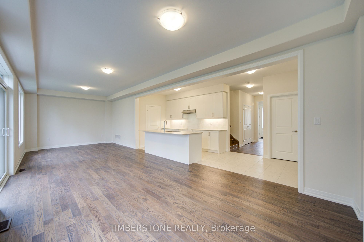
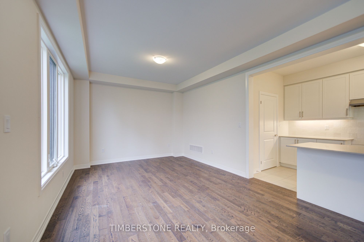
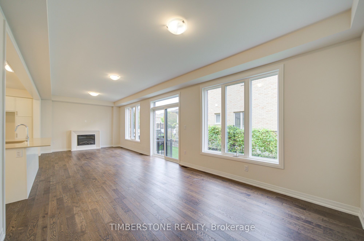
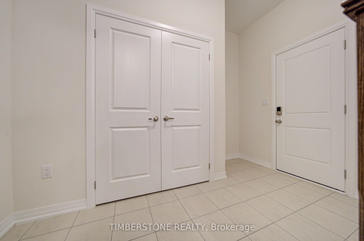
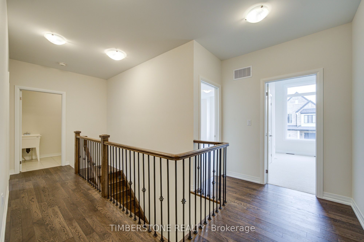
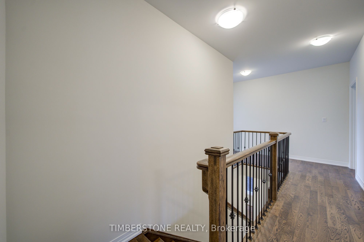
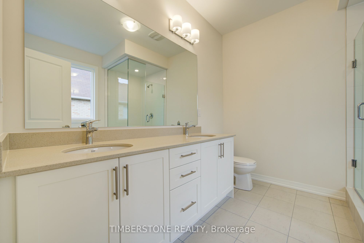
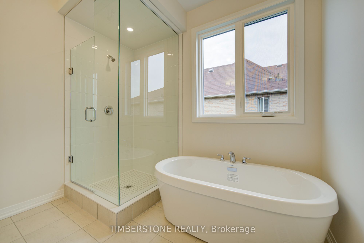
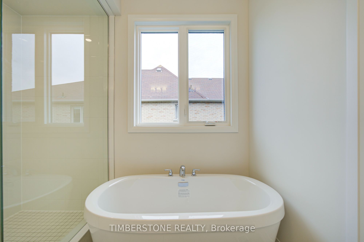
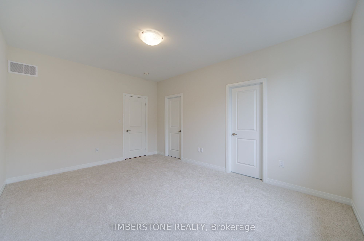
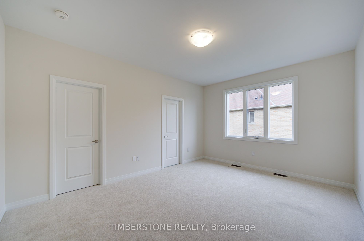
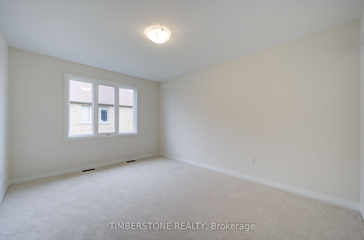
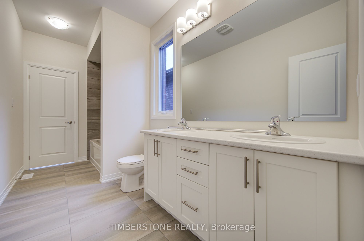
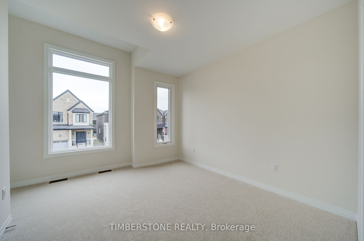
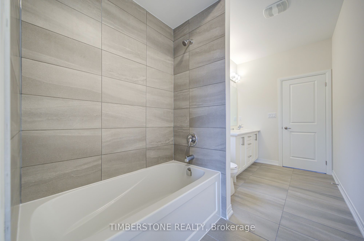
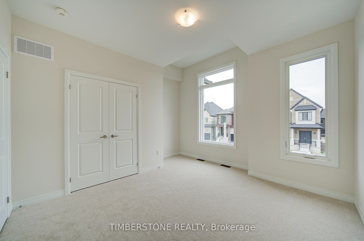
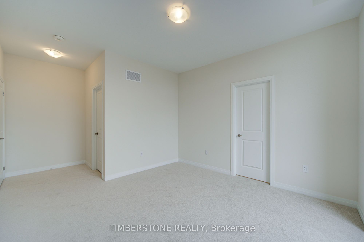
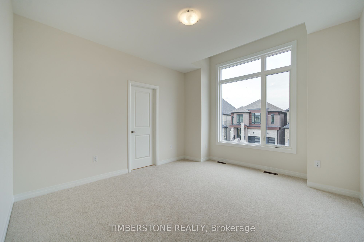
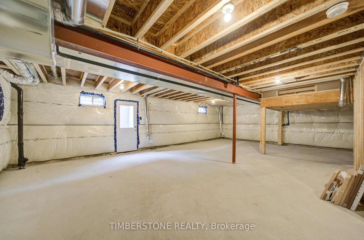
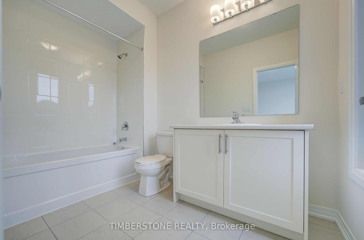
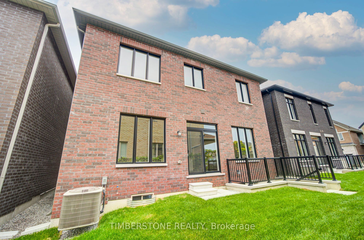
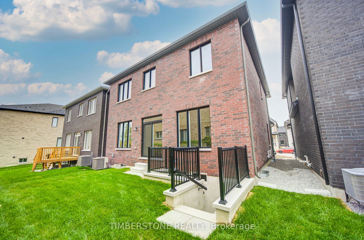
Presenting This DECO Homes 4 Bedroom Detached With Over 2,500 SqFt Of Above Grade Finished Space And A Separate Walk-up Entrance; The Exterior Is DECO's Traditional Elevation Which Has A Mix OF Brick And Stone And Oversized Windows; This Brand New Home Comes Loaded With Upgrades Including 9Ft Main And 2nd Floor Ceilings, Smooth Ceilings Throughout, Exterior Pot Lights, Stained Engineered Hardwood On Main Floor With Matching Oak Staircase, Upgraded Kitchen With Stone Countertops And A Backsplash, Smart Home Package, Owned Hot Water Tank (No Monthly Rental), Air Conditioning, EV Car Rough-In, And ERV; This Open Concept Main Floor Features A Large Eat-in Kitchen With Island Which Is Perfect For Entertaining That Is Open To The Family Room With A Fireplace And Modern Stone Mantle, This Home Features Elevated Exteriors With Large Windows Which Allow For A Lot Of Natural Sun Light To Flow; Relax In The Spa-Like Primary Bedroom Ensuite Bathroom With Double Sinks, Large Glass Shower And Soaker Tub, Great Location Close To Hwys, 427, 407, 407, Amenities, Schools, Transit, Shopping, Restaurants And More! This Home Comes With a Full Tarion Warranty. Purchase Price Is EXCLUDING HST, But This Home Qualifies For The HST Rebate!
About this property
Presenting This DECO Homes 4 Bedroom Detached With Over 2,500 SqFt Of Above Grade Finished Space And A Separate Walk-up Entrance; The Exterior Is DECO's Traditional Elevation Which Has A Mix OF Brick And Stone And Oversized Windows; This Brand New Home Comes Loaded With Upgrades Including 9Ft Main And 2nd Floor Ceilings, Smooth Ceilings Throughout, Exterior Pot Lights, Stained Engineered Hardwood On Main Floor With Matching Oak Staircase, Upgraded Kitchen With Stone Countertops And A Backsplash, Smart Home Package, Owned Hot Water Tank (No Monthly Rental), Air Conditioning, EV Car Rough-In, And ERV; This Open Concept Main Floor Features A Large Eat-in Kitchen With Island Which Is Perfect For Entertaining That Is Open To The Family Room With A Fireplace And Modern Stone Mantle, This Home Features Elevated Exteriors With Large Windows Which Allow For A Lot Of Natural Sun Light To Flow; Relax In The Spa-Like Primary Bedroom Ensuite Bathroom With Double Sinks, Large Glass Shower And Soaker Tub, Great Location Close To Hwys, 427, 407, 407, Amenities, Schools, Transit, Shopping, Restaurants And More! This Home Comes With a Full Tarion Warranty. Purchase Price Is EXCLUDING HST, But This Home Qualifies For The HST Rebate!
Features and Additional Information
Baths
Presented By Dan and Ray



Schools in the Area
-
turned_in
Elementary School
-
turned_in
Middle School
-
turned_in
High School
Want to See More Listings in the Area?
Brokerage: TIMBERSTONE REALTY