45 Burnside Avenue
About this property
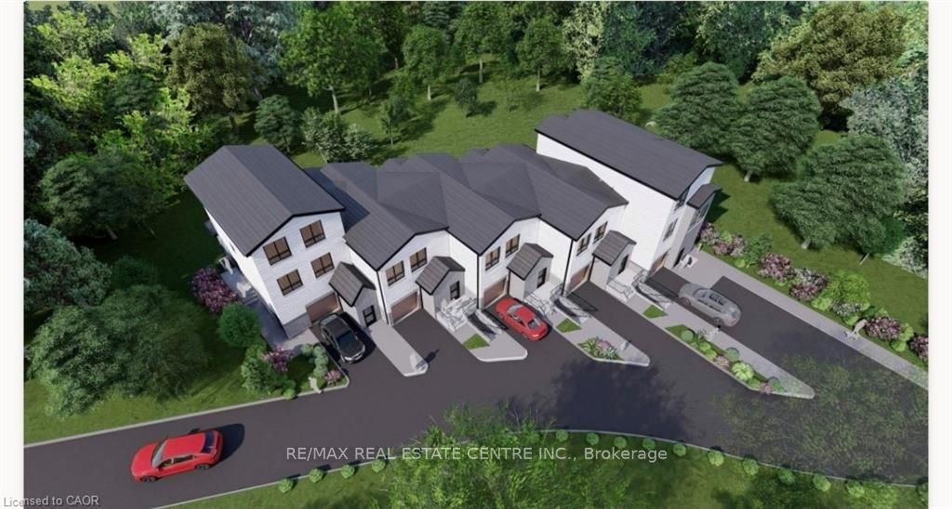
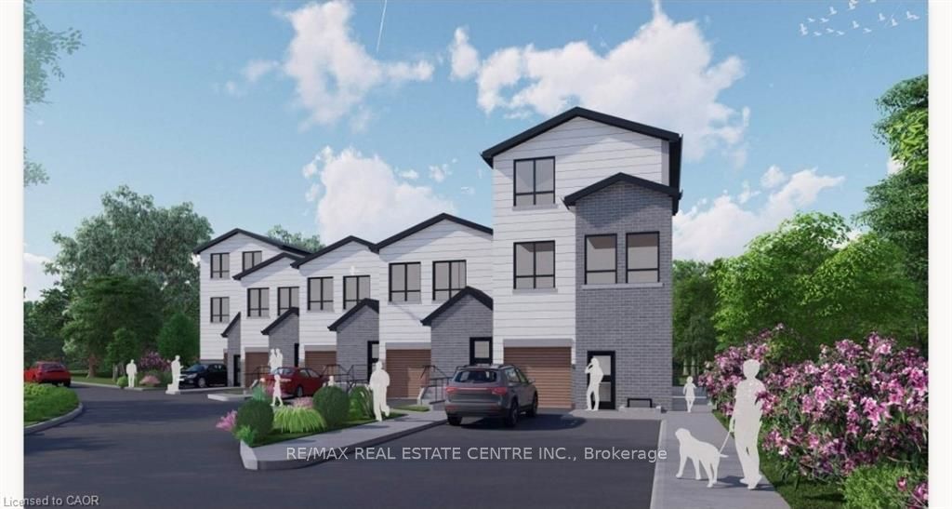
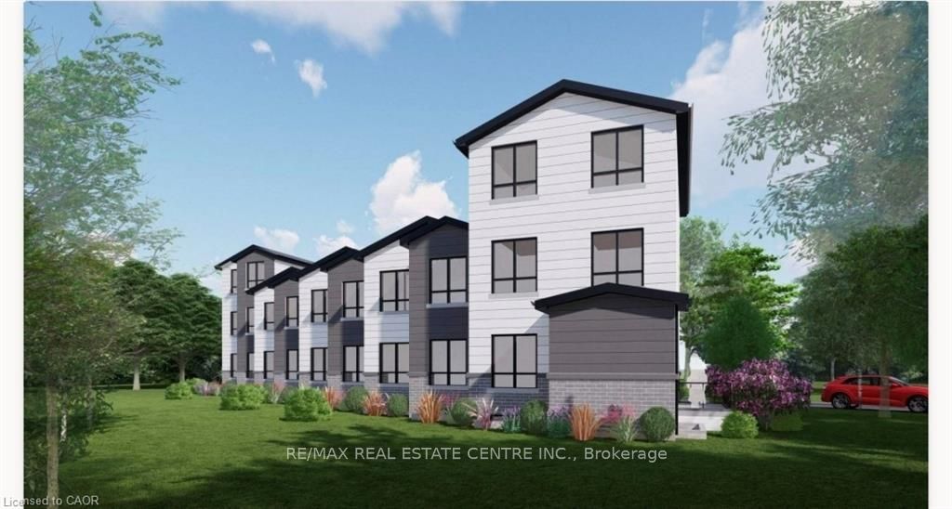
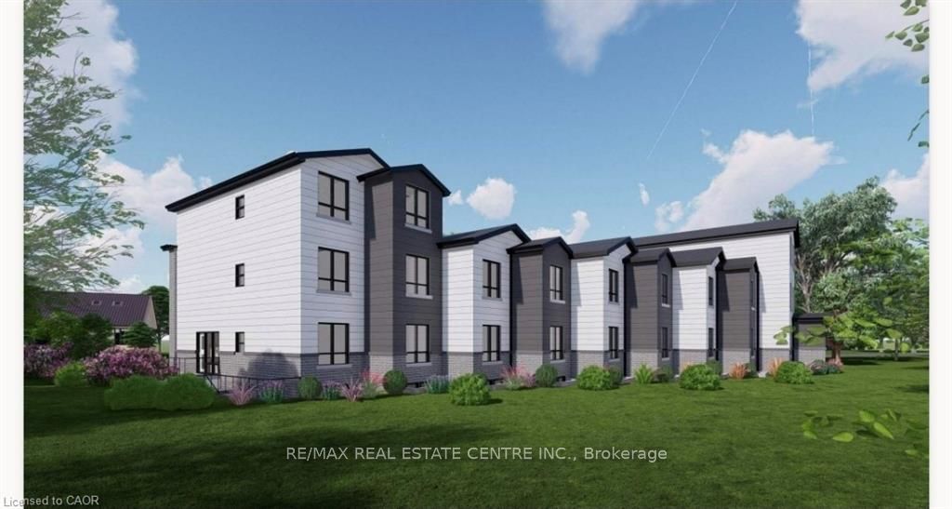
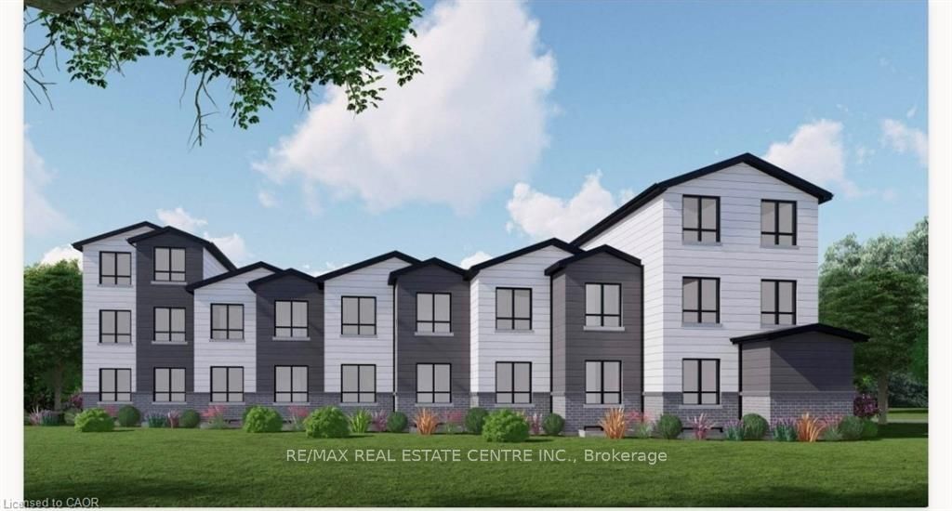
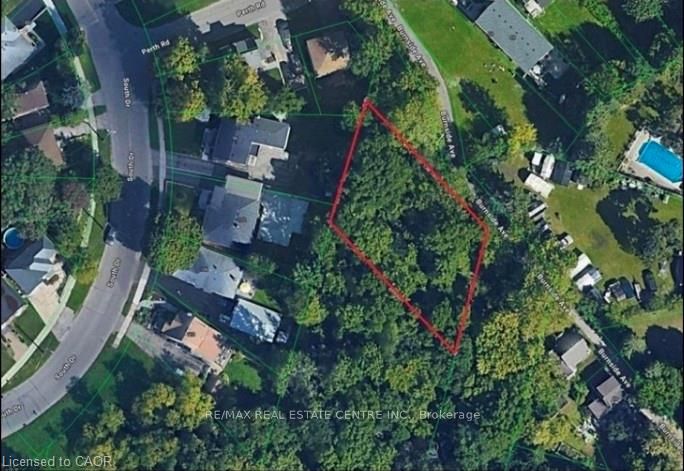
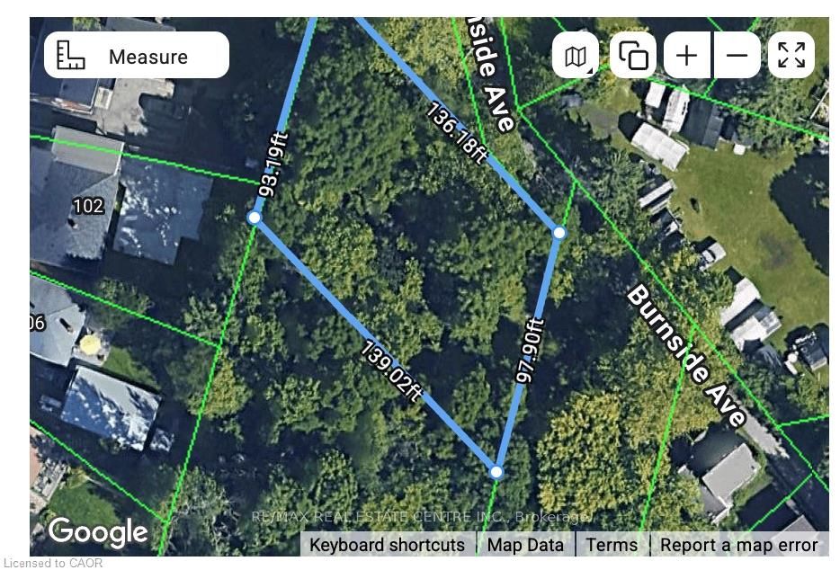
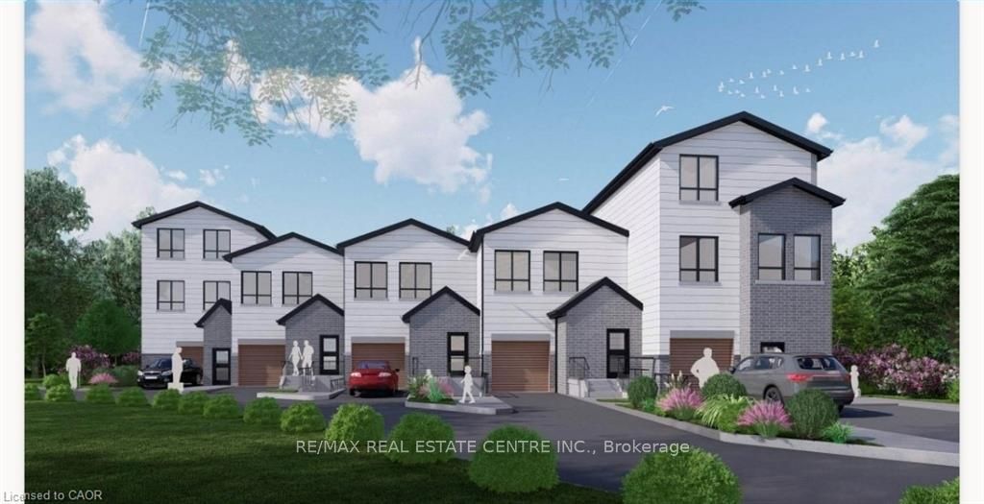
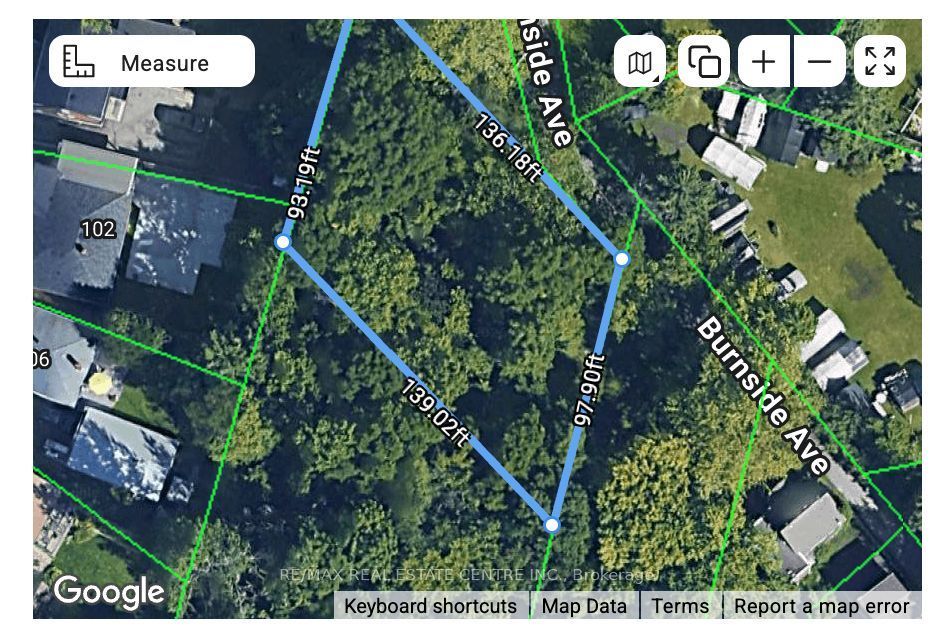
Significant due diligence has already been completed, including survey, topographic survey, slope stability report, concept plans and engineeringwork, saving valuable time and expense. The 129' X 94' LOT has been cleared and is ready for developers. For buyers seeking a custom home, the City has advised a single-family residence may proceed with a septic system eliminating the need for the sewer extension. Building permit drawings and septic design for a custom home are available. An outstanding opportunity for builders, developers or those looking to create a dream home on a premium lot with extensive planning work already completed. Rare development opportunity with exceptional flexibility! This parcel offers multiple possibilities-from a custom estate home to duplex, triplex, fourplex, semis or a 5-unit freehold street townhouse development. Concept plans, renderings and supporting reports are available for a proposed townhouse project incorporating additional residential units (ARUs) for up to 12 total dwelling units.
About this property
Significant due diligence has already been completed, including survey, topographic survey, slope stability report, concept plans and engineeringwork, saving valuable time and expense. The 129' X 94' LOT has been cleared and is ready for developers. For buyers seeking a custom home, the City has advised a single-family residence may proceed with a septic system eliminating the need for the sewer extension. Building permit drawings and septic design for a custom home are available. An outstanding opportunity for builders, developers or those looking to create a dream home on a premium lot with extensive planning work already completed. Rare development opportunity with exceptional flexibility! This parcel offers multiple possibilities-from a custom estate home to duplex, triplex, fourplex, semis or a 5-unit freehold street townhouse development. Concept plans, renderings and supporting reports are available for a proposed townhouse project incorporating additional residential units (ARUs) for up to 12 total dwelling units.
Features and Additional Information
Presented By Dan and Ray



Schools in the Area
-
turned_in
Elementary School
-
turned_in
Middle School
-
turned_in
High School
Want to See More Listings in the Area?
Brokerage: RE/MAX REAL ESTATE CENTRE INC.