45 John Button Boulevard
About this property
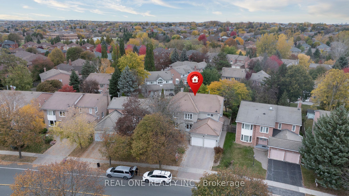
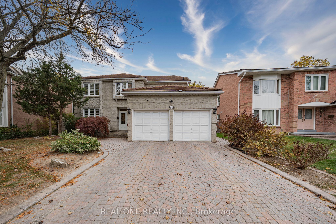
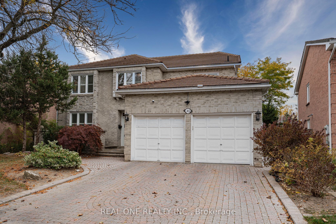
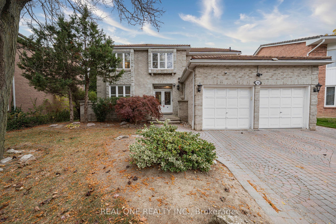
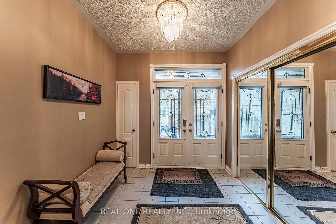
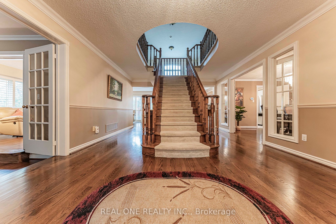
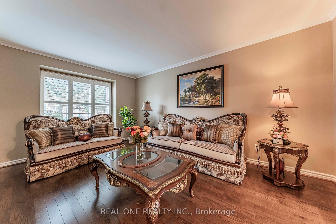
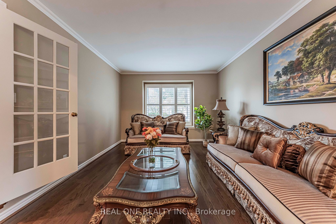
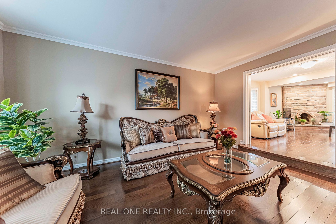
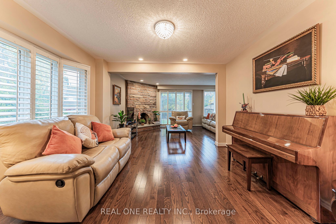
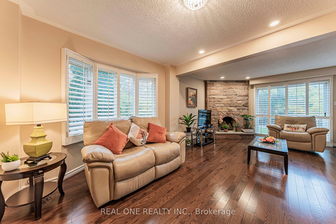
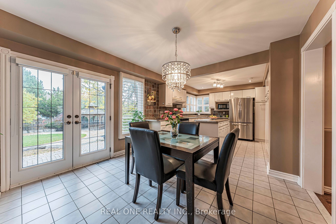
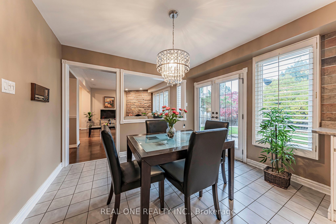
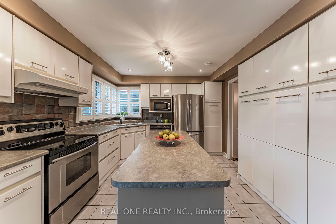
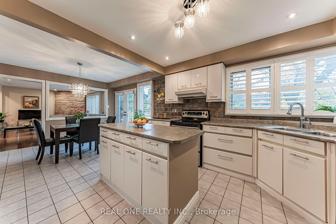
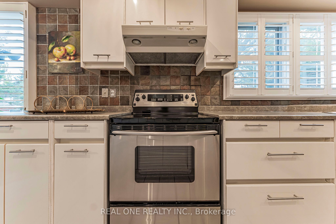
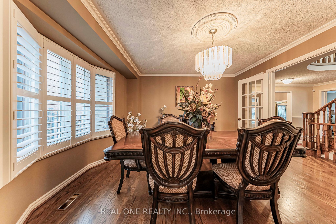
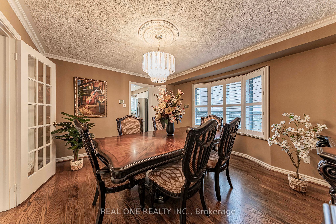
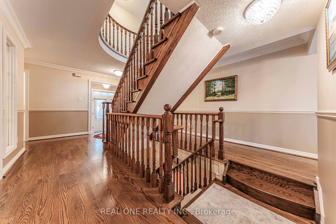
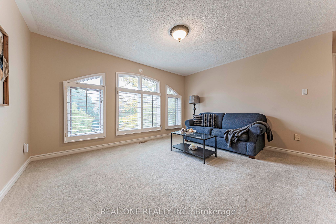
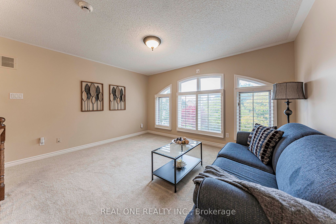
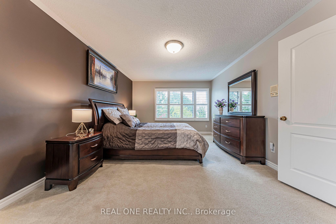
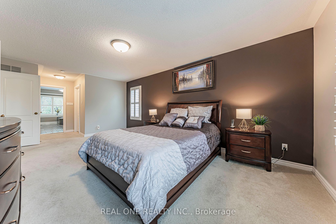
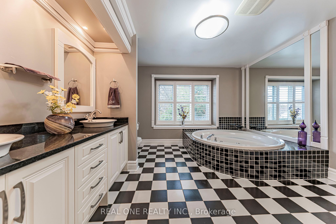
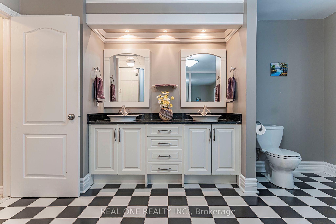
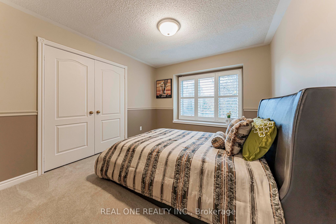
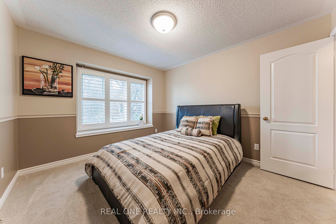
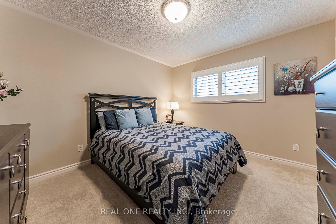
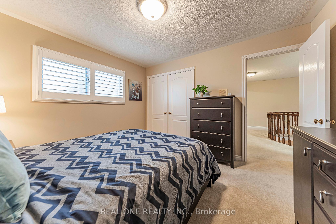
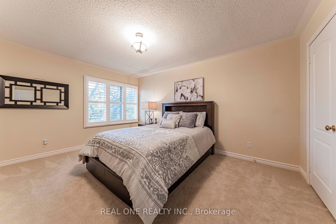
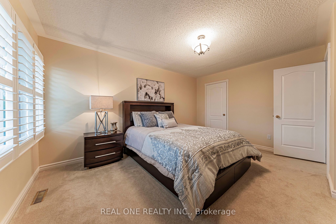
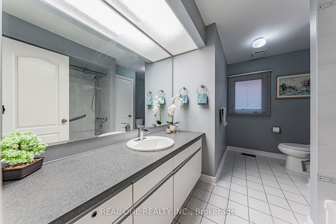
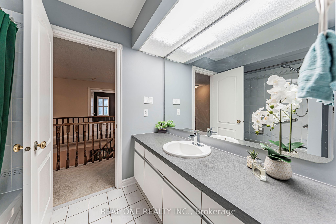
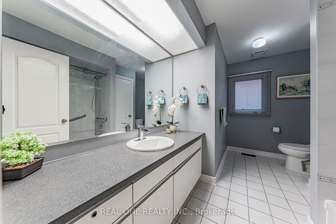
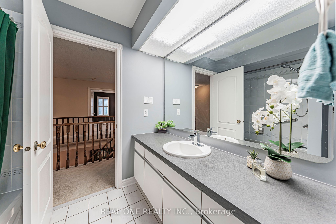
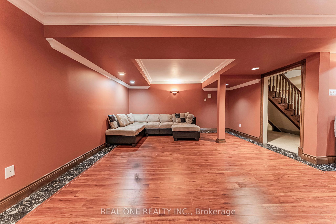
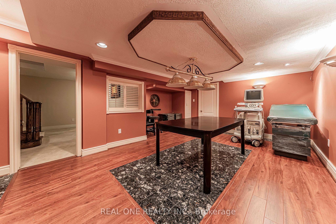
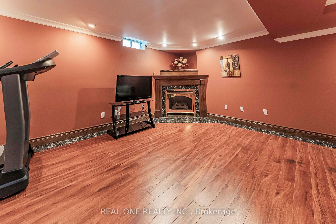
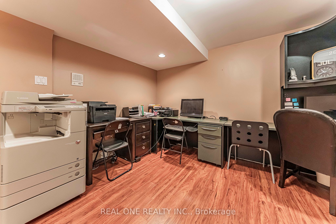
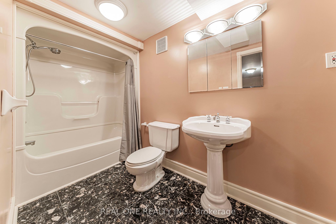
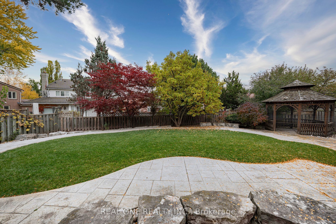
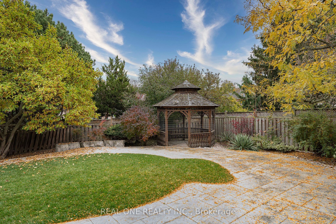
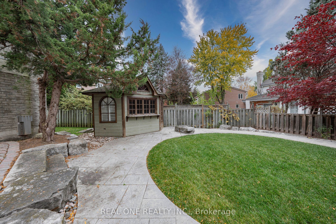
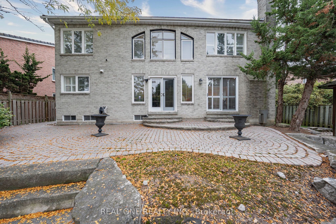
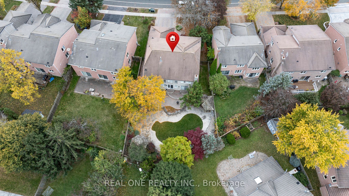
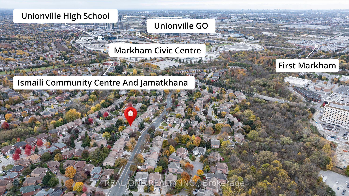
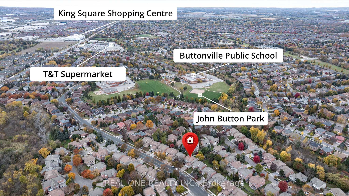
Superb Locations!! Welcome To This Stunning & Exqusite Detached Home Situated In The Quiet & Friendly Heart Of Bottonville, Just Right Next Door Of The Prestigious Unionville Community. This Gorgeous Executive Home, Boasting 3,457 sqft(Above Ground)+1,600 sqft (Finished Basement), 49.38 Ft *138.56 Deep Lot With Huge Backyard, Is The Most Decent Home On The Street! Well Maintained Home As The Professional Owner Couple Lives In Over 5+ Years. Great Functional Layout W/Large Living Rm & Seperate Family Rm In Main Floor. Very Bright & Spacious! Modern Design Kitchen Combined With Large Kitchen Island & The Breakfast Area. You Can Enjoy Meals In This Family Size Kitchen With Walk-Out To The Patio OR Formal Dining In the Spacious Dining Room. There Is So Much Room For Large Family Gatherings! Four Spacious Bedrooms Upstairs. Huge Master Ensuite W/ Large Size Walk-In Closet & 5PC Bathroom. Each Rooms Are In Decent Square Size And Locate In Different Corners Providing The Best Privacy! Huge Sitting Area Can Be A Den Or Lounge Upstairs. Solid Oak Staircase Open To the Finished Basement With Large Rec Room, Gas Fireplace, Easy Shifted Office Or 5th Bedroom. The Backyard Oasis Is Professionly Landscaped and Provides A Garden Shed For Storage And A Gazebo For Your Relaxation. Too Many More Details Waiting For Your Discovery! Close To All Amenities: YRT, Parks, T&T Supermarket, Banks, All Asian Popular Restaurants, First Marham Place, Markham Town Center and So Many More! Top School Zone includes: Unionville H/S, Buttonville P/S, St Justin Martyr E/S and Margerite Bourgeoys French School. Mins To 404/407, Go Station And Elsewhere So Easy! Really Can't Miss It.
About this property
Superb Locations!! Welcome To This Stunning & Exqusite Detached Home Situated In The Quiet & Friendly Heart Of Bottonville, Just Right Next Door Of The Prestigious Unionville Community. This Gorgeous Executive Home, Boasting 3,457 sqft(Above Ground)+1,600 sqft (Finished Basement), 49.38 Ft *138.56 Deep Lot With Huge Backyard, Is The Most Decent Home On The Street! Well Maintained Home As The Professional Owner Couple Lives In Over 5+ Years. Great Functional Layout W/Large Living Rm & Seperate Family Rm In Main Floor. Very Bright & Spacious! Modern Design Kitchen Combined With Large Kitchen Island & The Breakfast Area. You Can Enjoy Meals In This Family Size Kitchen With Walk-Out To The Patio OR Formal Dining In the Spacious Dining Room. There Is So Much Room For Large Family Gatherings! Four Spacious Bedrooms Upstairs. Huge Master Ensuite W/ Large Size Walk-In Closet & 5PC Bathroom. Each Rooms Are In Decent Square Size And Locate In Different Corners Providing The Best Privacy! Huge Sitting Area Can Be A Den Or Lounge Upstairs. Solid Oak Staircase Open To the Finished Basement With Large Rec Room, Gas Fireplace, Easy Shifted Office Or 5th Bedroom. The Backyard Oasis Is Professionly Landscaped and Provides A Garden Shed For Storage And A Gazebo For Your Relaxation. Too Many More Details Waiting For Your Discovery! Close To All Amenities: YRT, Parks, T&T Supermarket, Banks, All Asian Popular Restaurants, First Marham Place, Markham Town Center and So Many More! Top School Zone includes: Unionville H/S, Buttonville P/S, St Justin Martyr E/S and Margerite Bourgeoys French School. Mins To 404/407, Go Station And Elsewhere So Easy! Really Can't Miss It.
Features and Additional Information
Baths
Presented By Dan and Ray



Schools in the Area
-
turned_in
Elementary School
-
turned_in
Middle School
-
turned_in
High School
Want to See More Listings in the Area?
Brokerage: REAL ONE REALTY INC.