479 Guy Welsh Drive
About this property
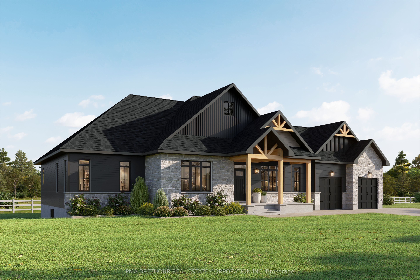
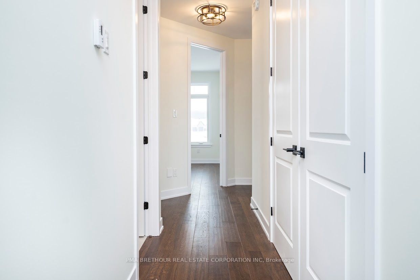
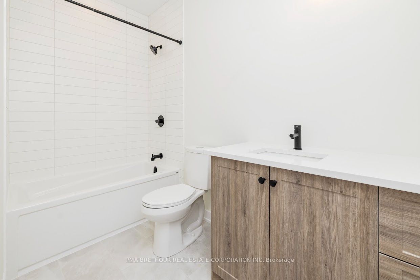
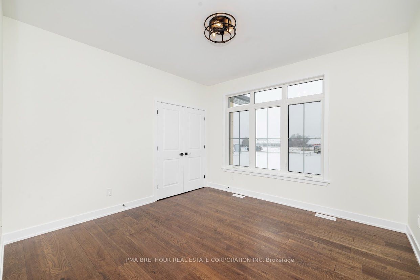
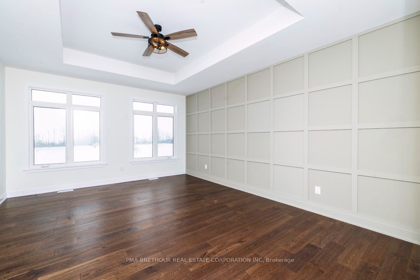
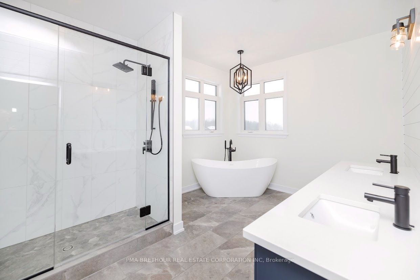
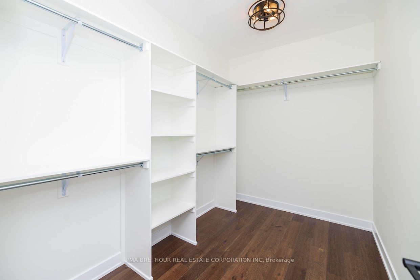
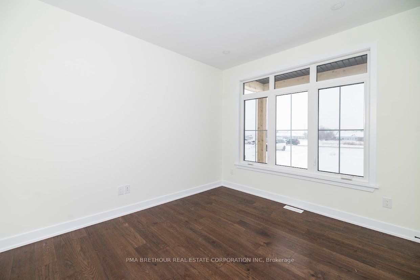
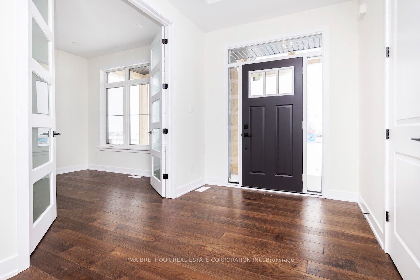
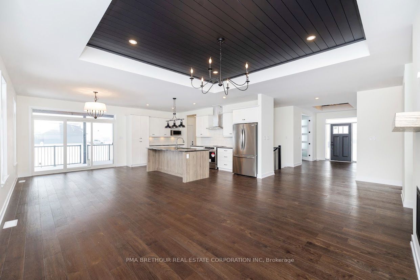
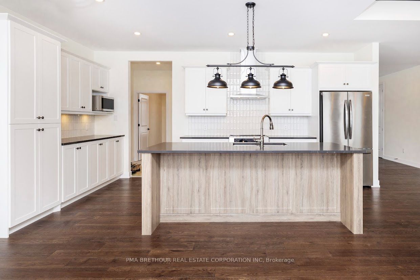
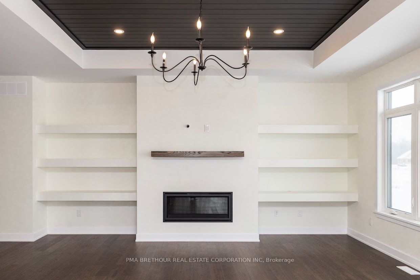
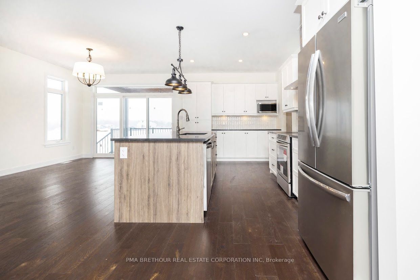
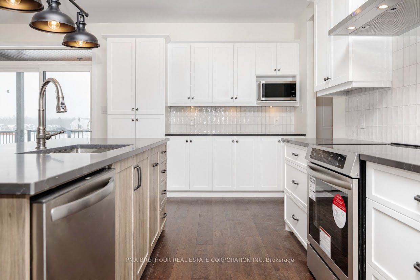
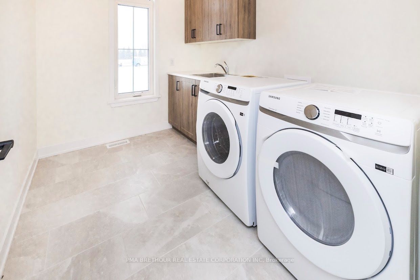
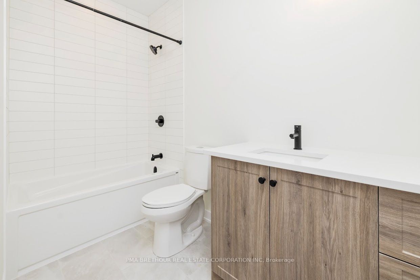
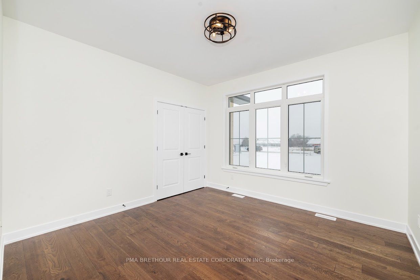
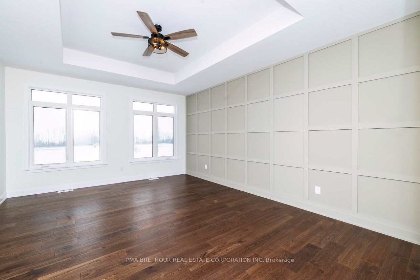
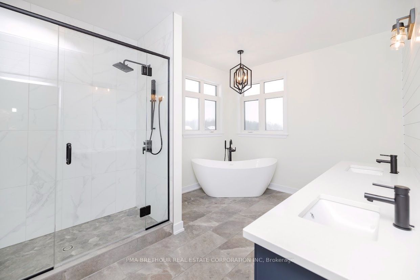
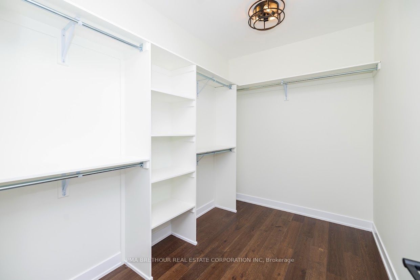
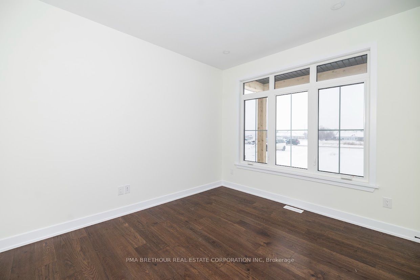
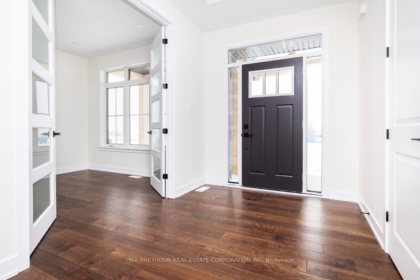
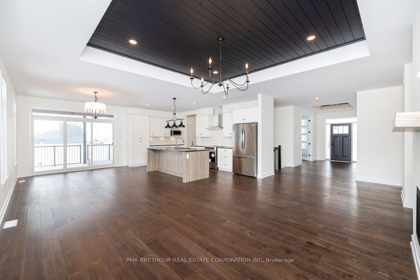
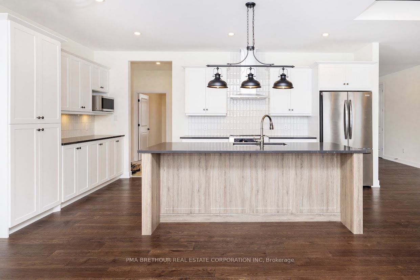
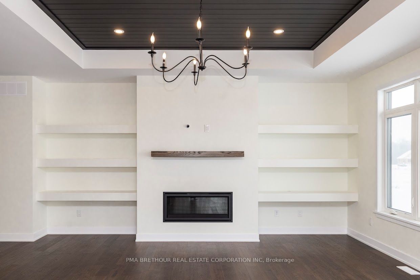
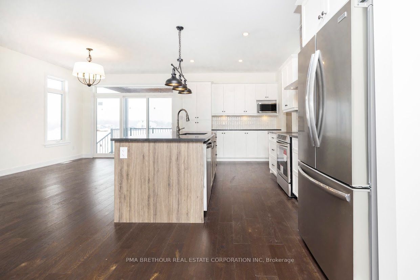
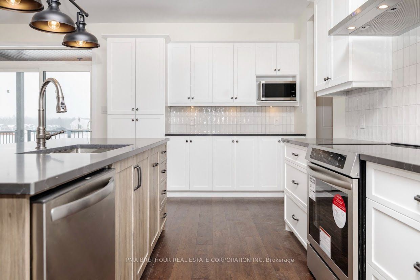
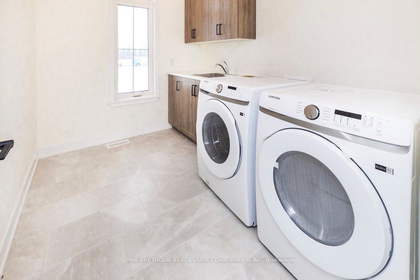
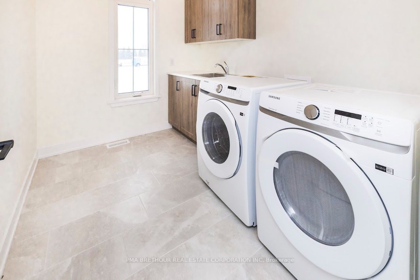
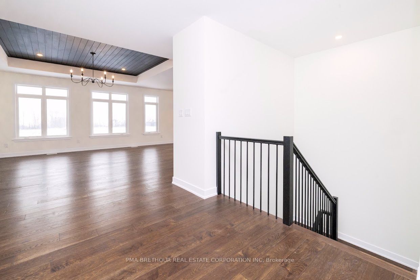
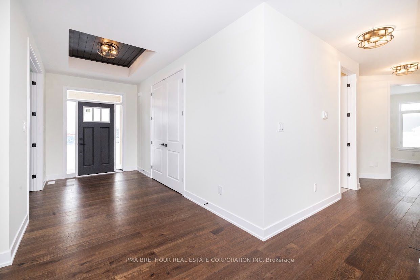
Build Your Dream Home in Burns Farm Estates, Discover the Sussex, an ENERGY STAR-certified 2,250 sq.ft. home by Park View Homes, set on a large estate lot in Burns Farm Estates, just 5 minutes from the heritage town of Perth. Offering 4 bedrooms, 2.5 bathrooms, and a thoughtfully designed layout, this home blends space, style, comfort, and efficiency. The bright open-concept main floor features 9' ceilings, wide-plank laminate flooring, generous living and dining areas, and a stylish kitchen with quartz countertops, tile backsplash, and designer cabinetry. The primary bedroom provides a comfortable retreat, while three additional bedrooms offer flexibility for family, guests, or a home office. The lookout basement adds natural light and excellent potential for future living space, recreation, or storage. Additional highlights include a covered front porch and triple-glazed windows designed to enhance insulation, comfort, and energy efficiency. Built with high-level airtightness, this ENERGY STAR home is designed to deliver consistent year-round comfort and long-term energy savings. Enjoy peaceful country living on a spacious estate lot while remaining close to Perth's shops, restaurants, services, and amenities. Brand new, no renovations, no surprises, backed by a full Tarion warranty. Built by Park View Homes, local quality you can trust. Pictures are for layout reference only.
About this property
Build Your Dream Home in Burns Farm Estates, Discover the Sussex, an ENERGY STAR-certified 2,250 sq.ft. home by Park View Homes, set on a large estate lot in Burns Farm Estates, just 5 minutes from the heritage town of Perth. Offering 4 bedrooms, 2.5 bathrooms, and a thoughtfully designed layout, this home blends space, style, comfort, and efficiency. The bright open-concept main floor features 9' ceilings, wide-plank laminate flooring, generous living and dining areas, and a stylish kitchen with quartz countertops, tile backsplash, and designer cabinetry. The primary bedroom provides a comfortable retreat, while three additional bedrooms offer flexibility for family, guests, or a home office. The lookout basement adds natural light and excellent potential for future living space, recreation, or storage. Additional highlights include a covered front porch and triple-glazed windows designed to enhance insulation, comfort, and energy efficiency. Built with high-level airtightness, this ENERGY STAR home is designed to deliver consistent year-round comfort and long-term energy savings. Enjoy peaceful country living on a spacious estate lot while remaining close to Perth's shops, restaurants, services, and amenities. Brand new, no renovations, no surprises, backed by a full Tarion warranty. Built by Park View Homes, local quality you can trust. Pictures are for layout reference only.
Features and Additional Information
Baths
Presented By Dan and Ray



Area Information
907 Perth | Lanark County |
Schools in the Area
-
turned_in
Elementary School
-
turned_in
Middle School
-
turned_in
High School
Want to See More Listings in the Area?
Brokerage: PMA BRETHOUR REAL ESTATE CORPORATION INC