5 Summershade Street
About this property
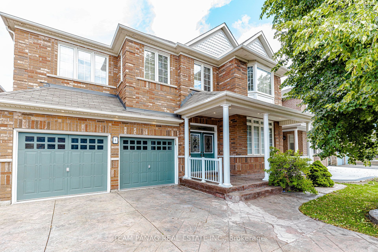
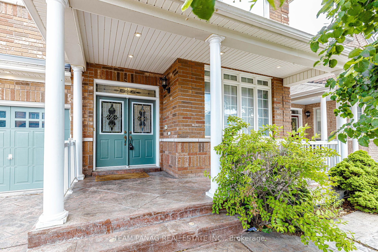
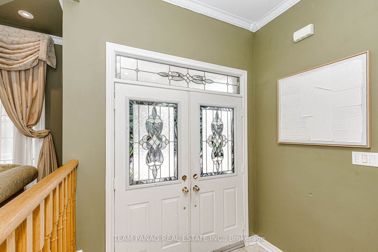
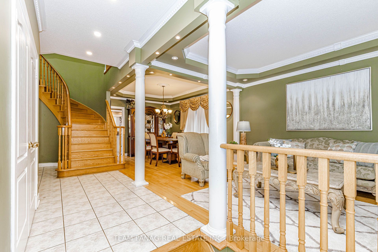
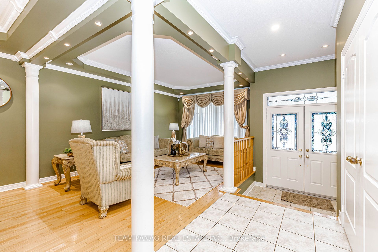
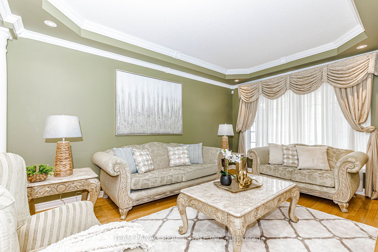
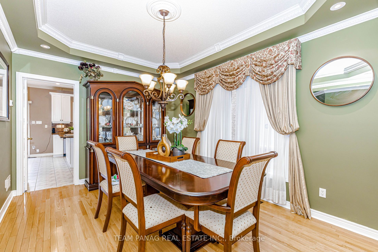
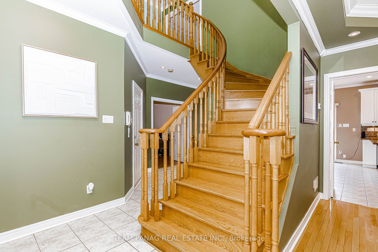
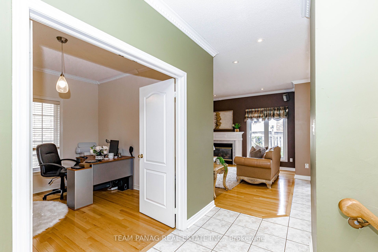
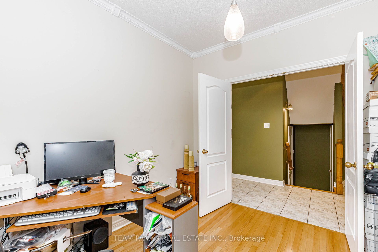
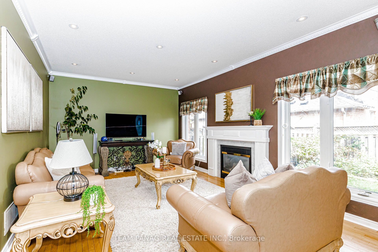
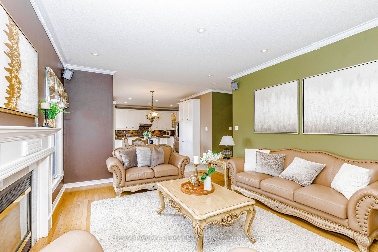
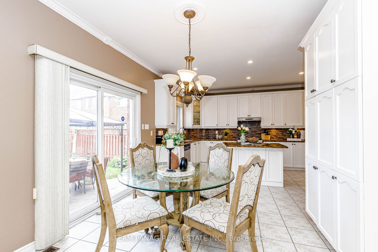
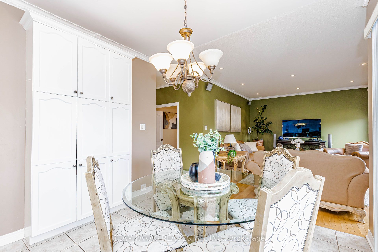
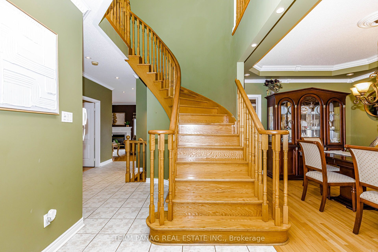
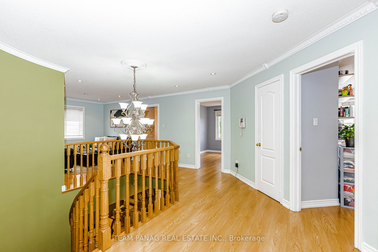
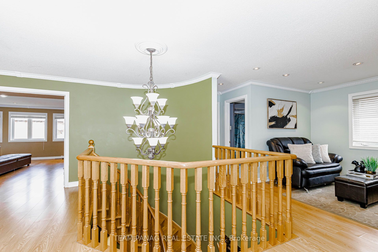
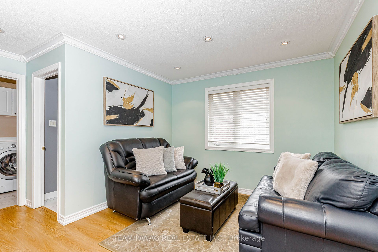
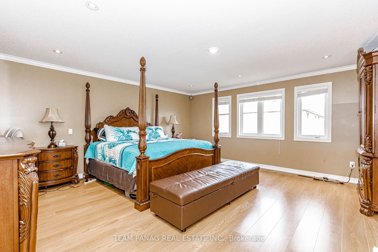
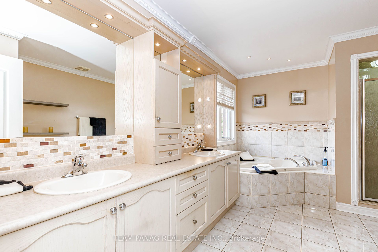
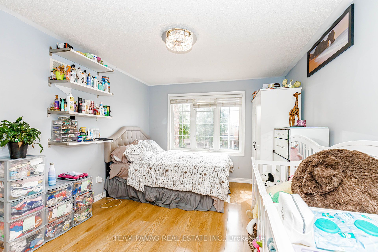
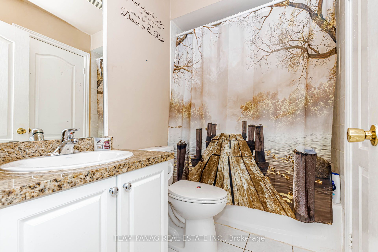
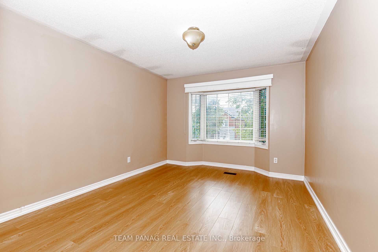
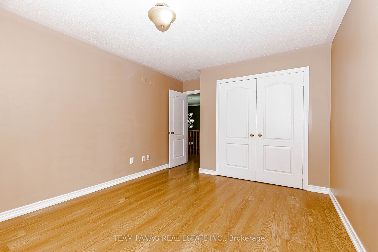
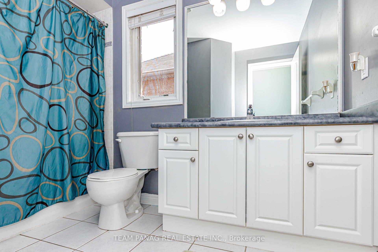
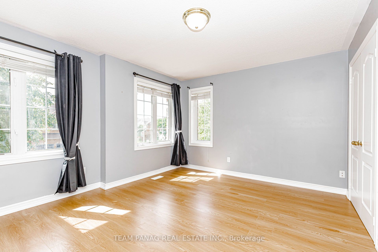
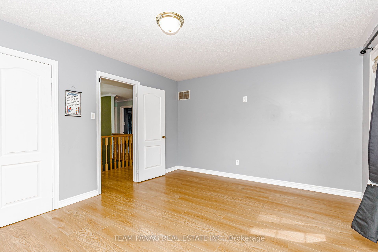
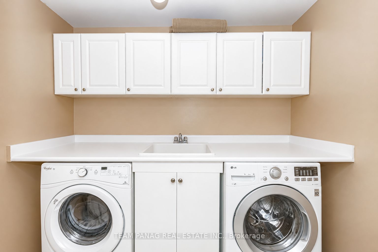
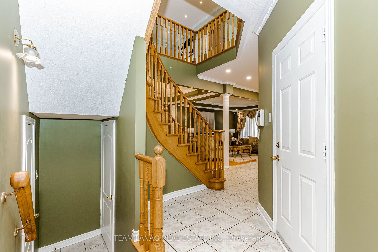
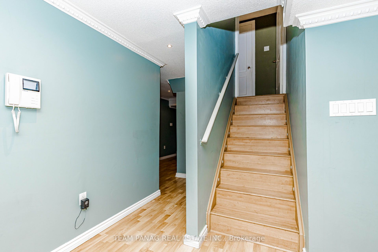
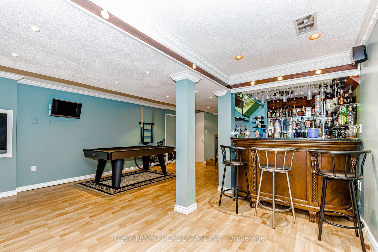
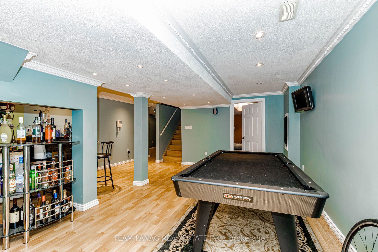
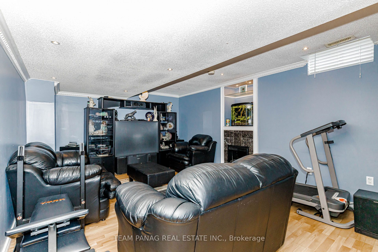
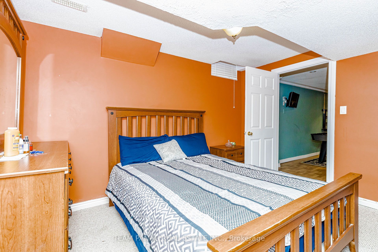
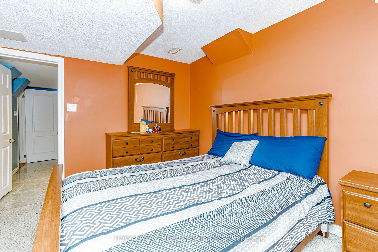
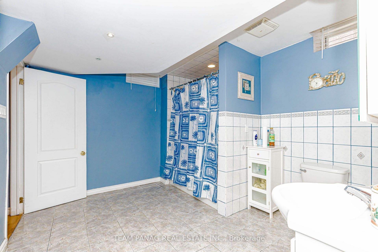
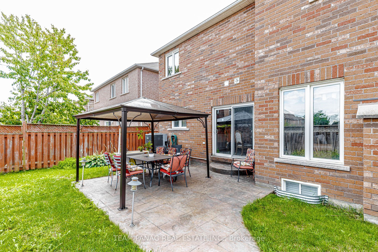
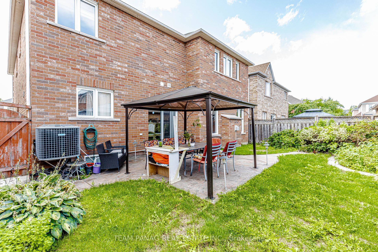
Step into an exceptional residence where refined elegance, impressive scale, and meticulous care come together. Boasting3,085 sq. ft. of above-grade living space and an expansive 4,436 sq. ft. of finished living space, this distinguished home offers a truly elevated living experience. A grand double-door entry opens to a bright, spacious layout featuring 9-ft ceilings, combined living/dining, separate family room with gas fireplace, and a dedicated office. The chef-inspired kitchen is ideal for entertaining, while the elegant oak staircase adds timeless appeal. Upstairs features generously sized bedrooms, 3 full bathrooms, convenient second-floor laundry, and a luxurious primary retreat with a 5-piece ensuite, Jacuzzi tub, and his-and-hers closets. A versatile loft/study can easily be converted into a 5th bedroom with the addition of double doors. The fully finished basement offers a large recreation room, wet bar, 2 additional bedrooms, and a 3-piece bath, with plumbing and electrical rough-ins ready for a future kitchen. Enjoy the upgraded driveway with parking for 6 cars, covered front porch, and a private backyard oasis featuring a charming man-made fish pond. Located in a highly desirable neighborhood close to top-rated schools, parks, shopping, transit, and major highways. A spacious and versatile home offering exceptional comfort, functionality, and future potential!
About this property
Step into an exceptional residence where refined elegance, impressive scale, and meticulous care come together. Boasting3,085 sq. ft. of above-grade living space and an expansive 4,436 sq. ft. of finished living space, this distinguished home offers a truly elevated living experience. A grand double-door entry opens to a bright, spacious layout featuring 9-ft ceilings, combined living/dining, separate family room with gas fireplace, and a dedicated office. The chef-inspired kitchen is ideal for entertaining, while the elegant oak staircase adds timeless appeal. Upstairs features generously sized bedrooms, 3 full bathrooms, convenient second-floor laundry, and a luxurious primary retreat with a 5-piece ensuite, Jacuzzi tub, and his-and-hers closets. A versatile loft/study can easily be converted into a 5th bedroom with the addition of double doors. The fully finished basement offers a large recreation room, wet bar, 2 additional bedrooms, and a 3-piece bath, with plumbing and electrical rough-ins ready for a future kitchen. Enjoy the upgraded driveway with parking for 6 cars, covered front porch, and a private backyard oasis featuring a charming man-made fish pond. Located in a highly desirable neighborhood close to top-rated schools, parks, shopping, transit, and major highways. A spacious and versatile home offering exceptional comfort, functionality, and future potential!
Features and Additional Information
Baths
Presented By Dan and Ray



Schools in the Area
-
turned_in
Elementary School
-
turned_in
Middle School
-
turned_in
High School
Want to See More Listings in the Area?
Brokerage: TEAM PANAG REAL ESTATE INC.