57 Greenridge Crescent
About this property
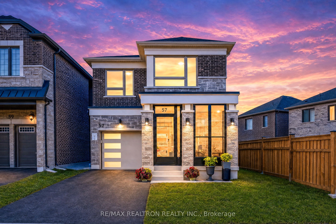
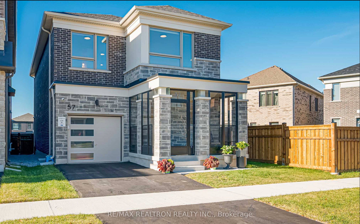
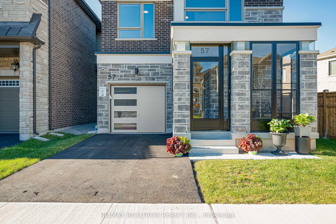
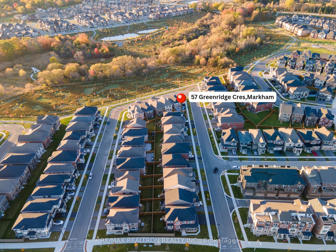
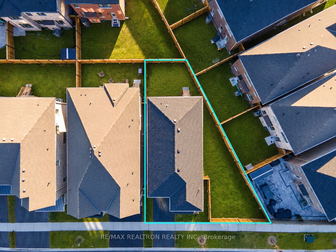
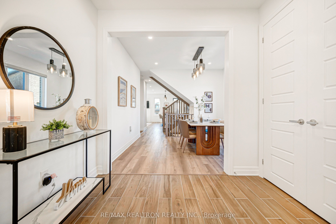
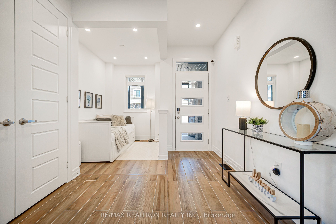
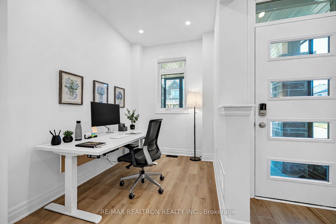
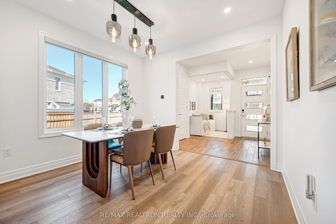
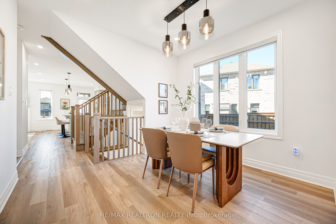
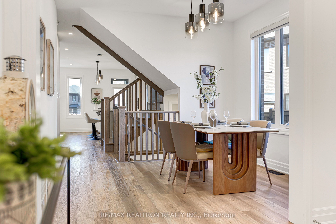
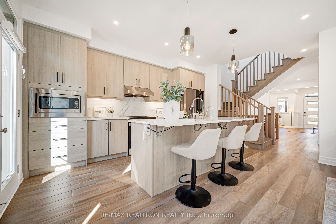
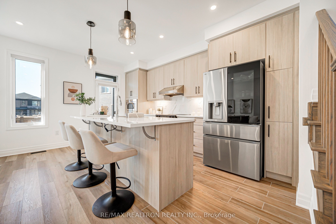
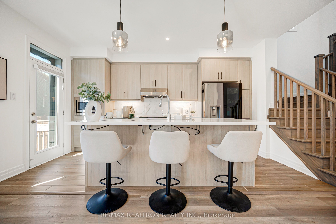
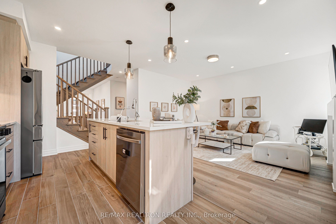
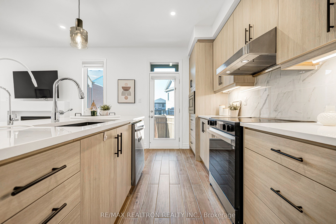
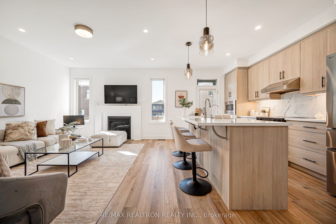
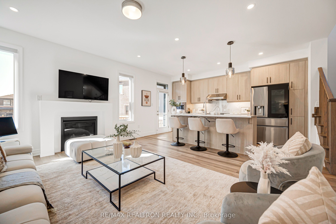
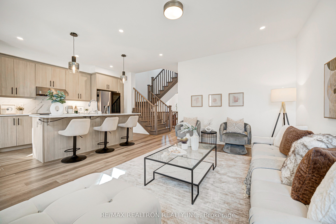
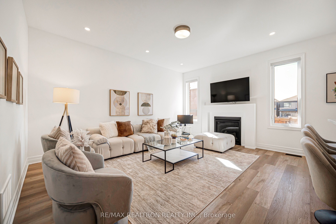
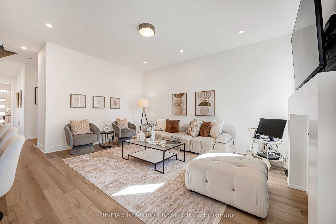
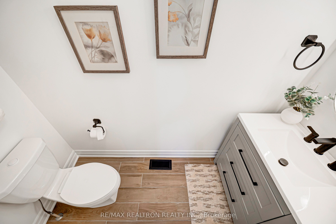
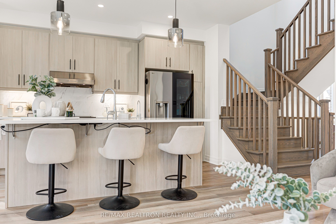
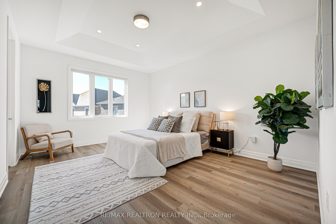
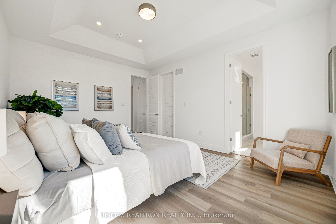
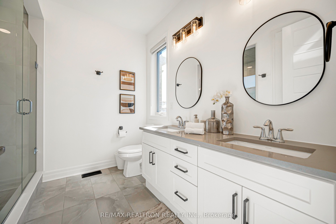
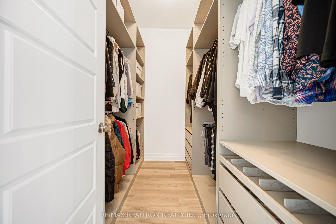
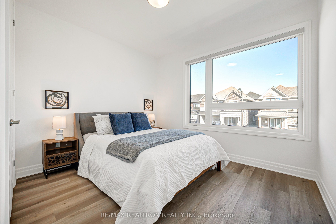
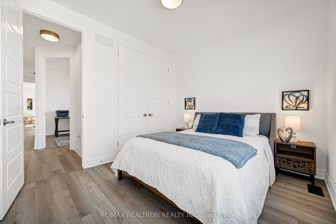
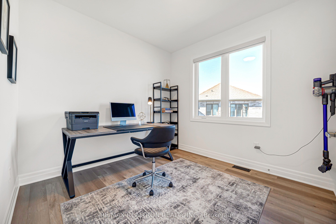
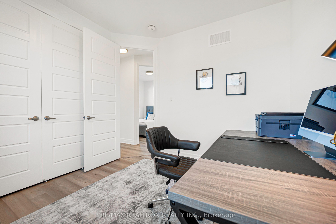
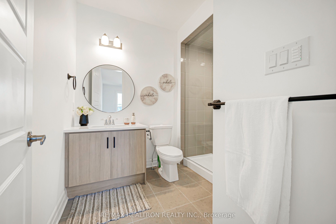
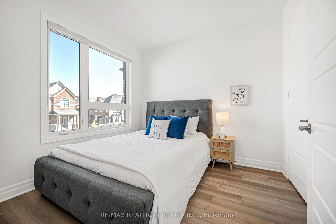
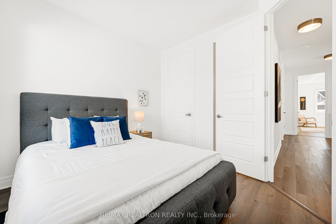
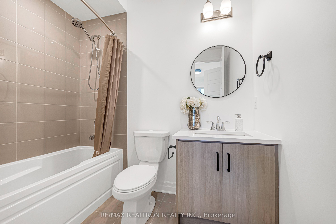
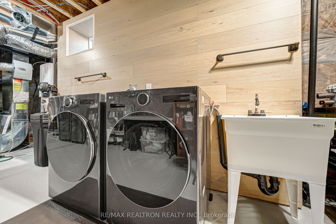
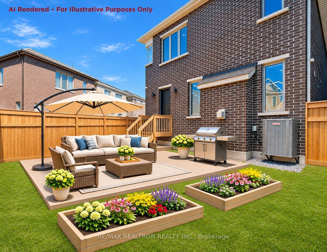
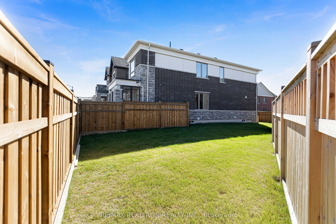
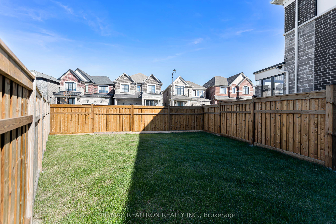
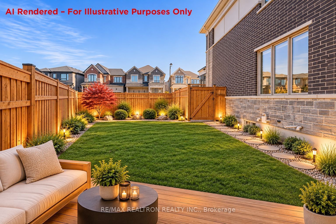
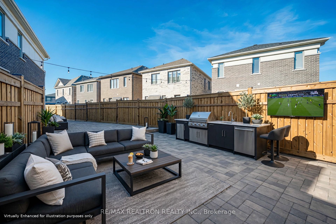
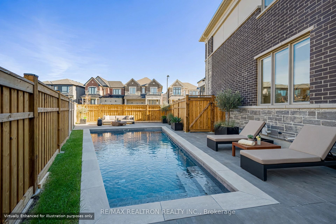
Welcome to 57 Greenridge Cres in Phase 2 of Markham's desirable Springwater community. This 4-bed, 4-bath detached home sits on a rare PREMIUM OVERSIZED LOT - one of the largest in the neighbourhood - with a huge backyard big enough for a swimming pool, steps to ravine, pond and trails. Rare 9-ft ceilings on ALL levels (main, 2nd & basement)! Glass-enclosed front porch keeps the wind and dust out. Loaded with upgrades:Premium kitchen with Samsung SmartThings smart appliances (warranty included). gas fireplace, pot lights & upgraded lighting throughout (professionally installed by a licensed electrician, ESA certified), upgraded tiles, flooring & baseboards, smooth ceilings, taller interior doors, custom window coverings, and built-in organizers in EVERY closet. A rare bonus upstairs: THREE full bathrooms with TWO ensuites - the primary features a walk-in closet and a custom built-in walk-in shower. Tastefully finished laundry room with feature wall. Water softener (2025), central humidifier (2025), sump pump, OWNED tankless water heater, security camera system. Brand-new fence on poured concrete footings, security screen door to the backyard. Epoxy garage floor + EV charger rough-in. Minutes to Hwy 404/407, top-rated schools, parks and shopping. A truly turn-key new home - book your private tour today! **Side/back yard photos featuring a pool and recreation area are AI-generated virtual renderings for conceptual purposes only. The pool and outdoor amenities are not currently present on the property.**
About this property
Welcome to 57 Greenridge Cres in Phase 2 of Markham's desirable Springwater community. This 4-bed, 4-bath detached home sits on a rare PREMIUM OVERSIZED LOT - one of the largest in the neighbourhood - with a huge backyard big enough for a swimming pool, steps to ravine, pond and trails. Rare 9-ft ceilings on ALL levels (main, 2nd & basement)! Glass-enclosed front porch keeps the wind and dust out. Loaded with upgrades:Premium kitchen with Samsung SmartThings smart appliances (warranty included). gas fireplace, pot lights & upgraded lighting throughout (professionally installed by a licensed electrician, ESA certified), upgraded tiles, flooring & baseboards, smooth ceilings, taller interior doors, custom window coverings, and built-in organizers in EVERY closet. A rare bonus upstairs: THREE full bathrooms with TWO ensuites - the primary features a walk-in closet and a custom built-in walk-in shower. Tastefully finished laundry room with feature wall. Water softener (2025), central humidifier (2025), sump pump, OWNED tankless water heater, security camera system. Brand-new fence on poured concrete footings, security screen door to the backyard. Epoxy garage floor + EV charger rough-in. Minutes to Hwy 404/407, top-rated schools, parks and shopping. A truly turn-key new home - book your private tour today! **Side/back yard photos featuring a pool and recreation area are AI-generated virtual renderings for conceptual purposes only. The pool and outdoor amenities are not currently present on the property.**
Features and Additional Information
Baths
Presented By Dan and Ray



Schools in the Area
-
turned_in
Elementary School
-
turned_in
Middle School
-
turned_in
High School
Want to See More Listings in the Area?
Brokerage: RE/MAX REALTRON REALTY INC.