60 Starling Drive
About this property
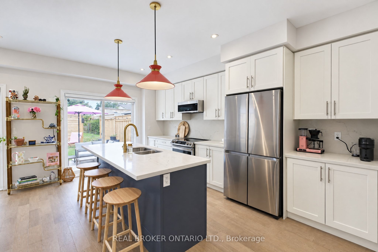
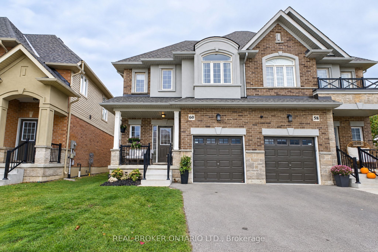
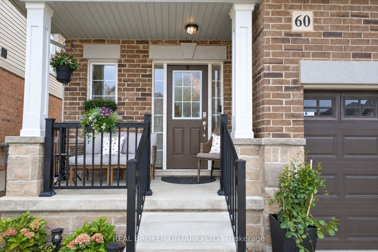
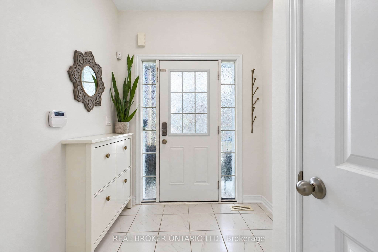
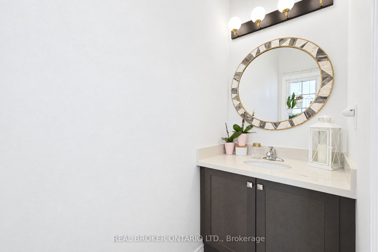
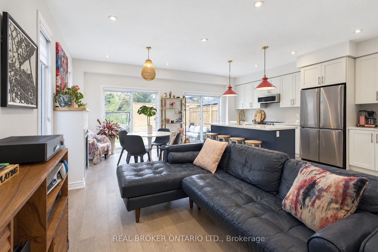
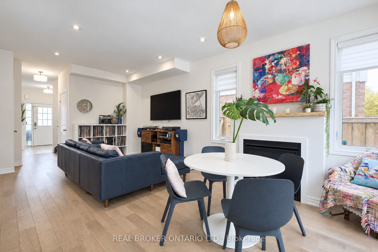
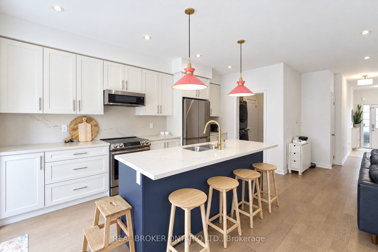
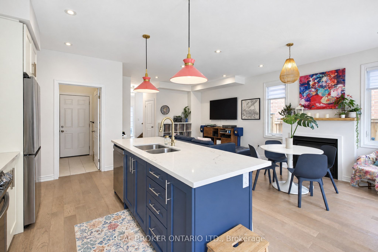
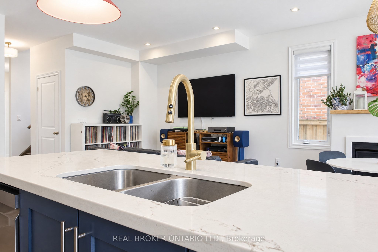
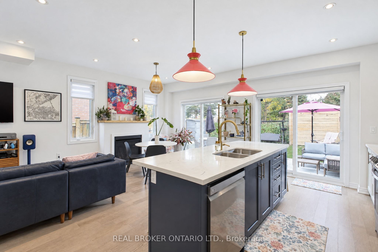
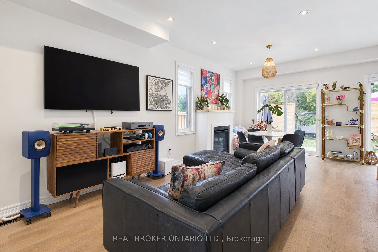
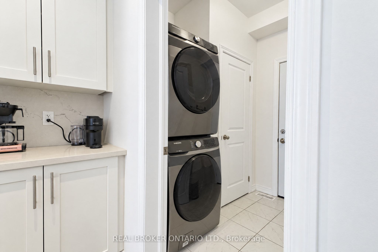
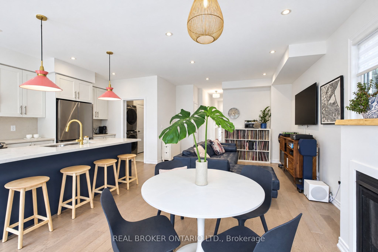
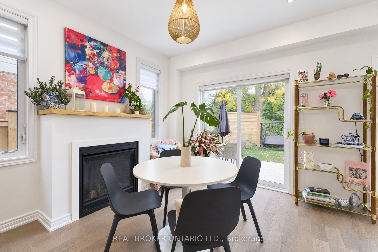
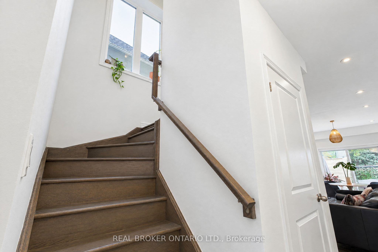
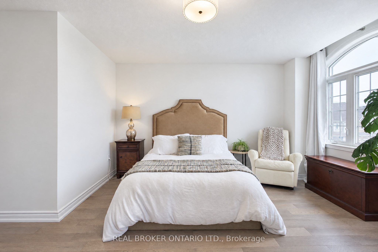
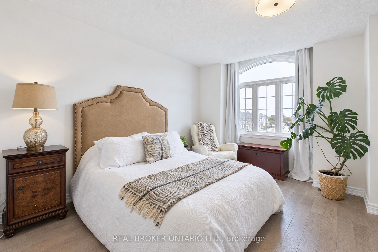
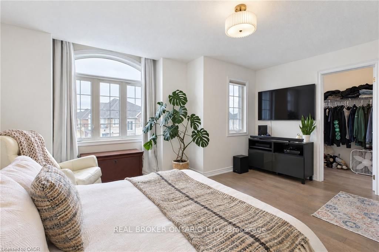
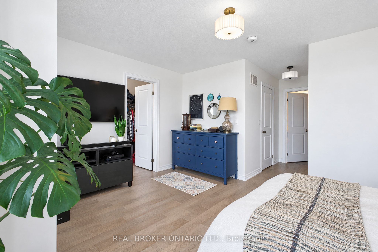
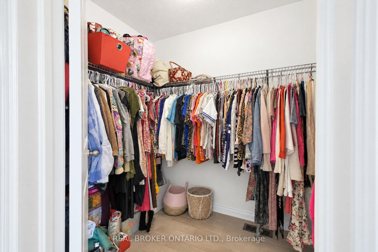
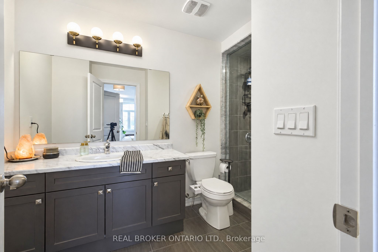
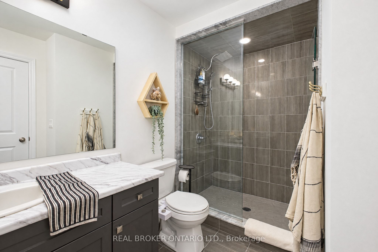
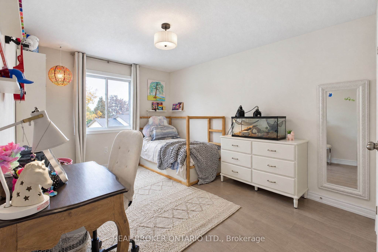
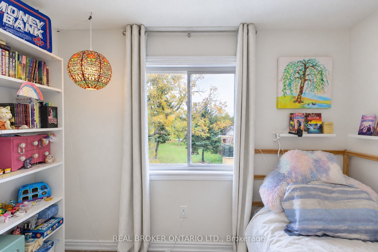
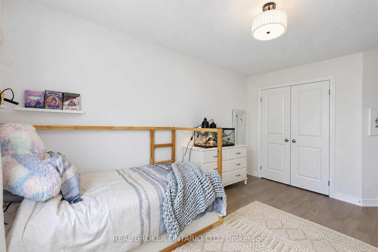
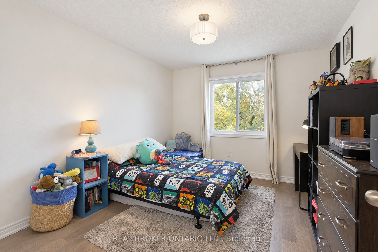
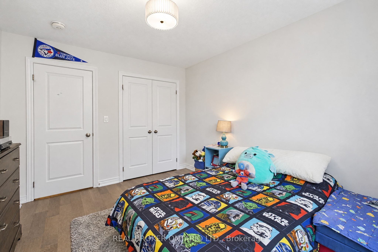
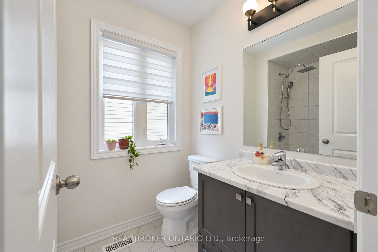
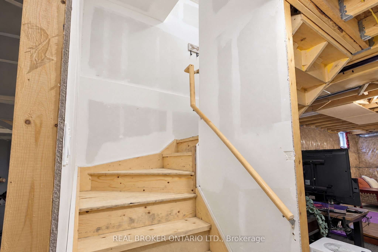
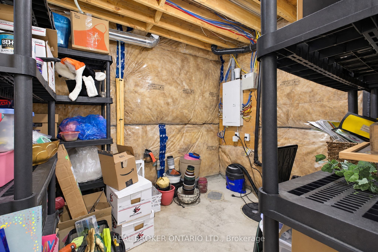
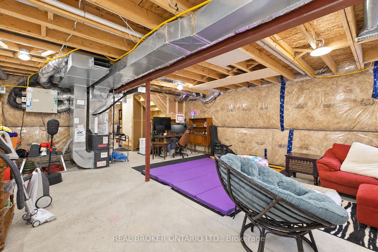
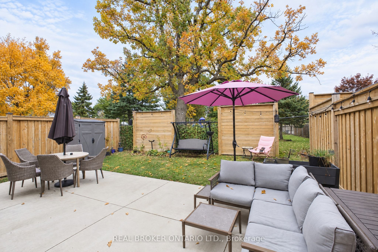
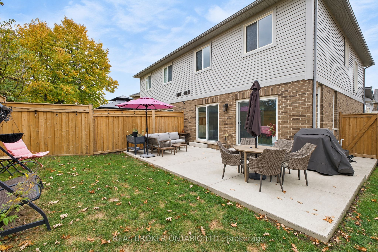
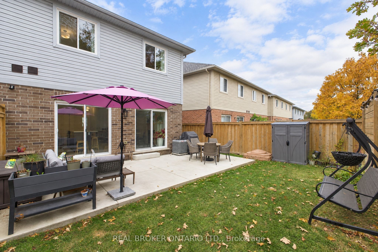
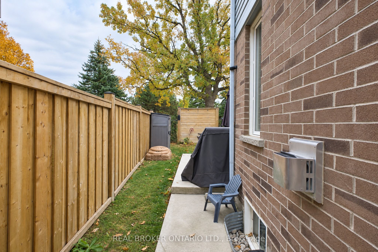
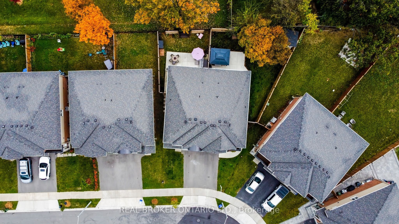
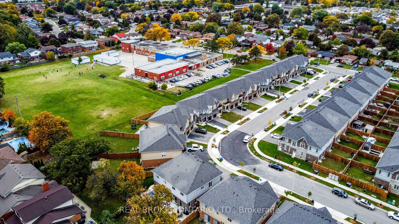
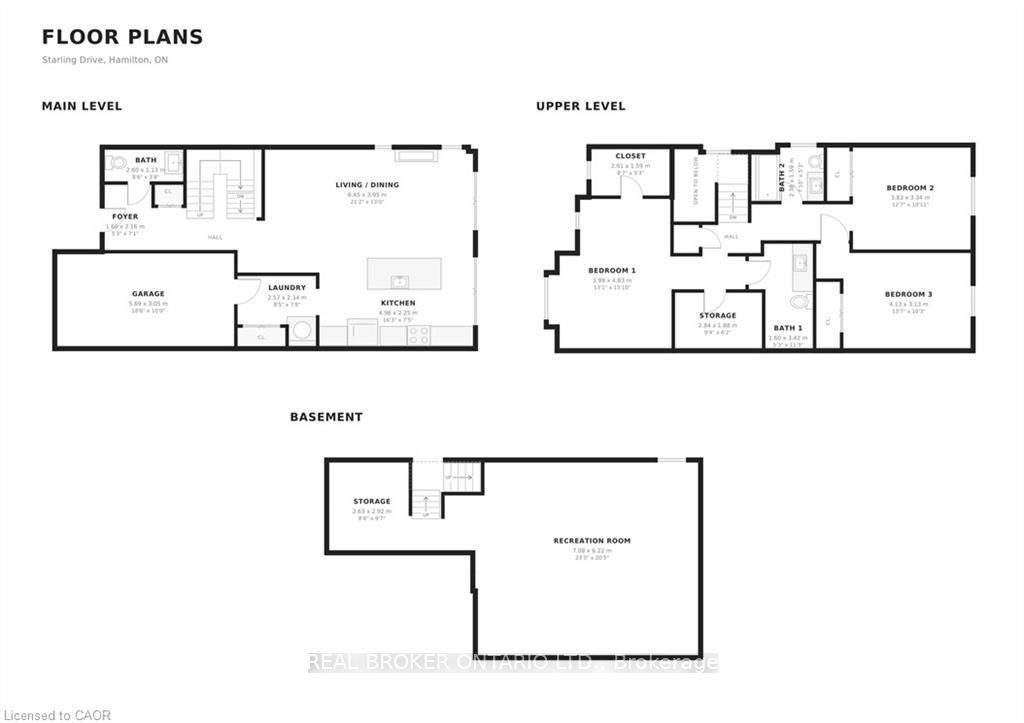
Ready to spread your wings? Welcome to 60 Starling Drive in beautiful Birdland! This family home offers 1,696 sqft of living space, stylishfinishes, and a backyard that's hard to beat. Backing onto a park with no rear neighbours, the fully fenced yard features extra-height wood fencesections for added privacy while keeping green space just beyond. Two sliding patio doors, one off the kitchen and another off the adjacentdining room, make it easy to step outside for summer dinners, morning coffee, or keeping an eye on the kids at play. Inside, the open-conceptmain floor with extra-tall ceilings feels bright and connected, with real hardwood flooring throughout both living levels and not a stitch of carpet.The kitchen pairs quartz countertops with contemporary cabinetry, while upgraded fireplace finishes and light fixtures bring character to theliving, dining, and enjoying spaces. Upstairs, three generous bedrooms include a spacious primary retreat with two walk-in closets and a privateensuite. Two additional bedrooms feature large closets and share a full bathroom, giving everyone room to settle in. Main-floor laundry in themudroom adds everyday convenience with walkthrough to garage, while the unfinished basement offers a blank canvas for future rec room,home gym, or extra family space. You won't believe the amount of storage! Parking for two between the garage & driveway, plus ample streetparking, rounds out the practical details. Close to parks, schools, shopping, recreation, and major commuter routes, this is a home with room togrow and space to enjoy. Your next nest is waiting. Don't walk, fly over to book your showing!
About this property
Ready to spread your wings? Welcome to 60 Starling Drive in beautiful Birdland! This family home offers 1,696 sqft of living space, stylishfinishes, and a backyard that's hard to beat. Backing onto a park with no rear neighbours, the fully fenced yard features extra-height wood fencesections for added privacy while keeping green space just beyond. Two sliding patio doors, one off the kitchen and another off the adjacentdining room, make it easy to step outside for summer dinners, morning coffee, or keeping an eye on the kids at play. Inside, the open-conceptmain floor with extra-tall ceilings feels bright and connected, with real hardwood flooring throughout both living levels and not a stitch of carpet.The kitchen pairs quartz countertops with contemporary cabinetry, while upgraded fireplace finishes and light fixtures bring character to theliving, dining, and enjoying spaces. Upstairs, three generous bedrooms include a spacious primary retreat with two walk-in closets and a privateensuite. Two additional bedrooms feature large closets and share a full bathroom, giving everyone room to settle in. Main-floor laundry in themudroom adds everyday convenience with walkthrough to garage, while the unfinished basement offers a blank canvas for future rec room,home gym, or extra family space. You won't believe the amount of storage! Parking for two between the garage & driveway, plus ample streetparking, rounds out the practical details. Close to parks, schools, shopping, recreation, and major commuter routes, this is a home with room togrow and space to enjoy. Your next nest is waiting. Don't walk, fly over to book your showing!
Features and Additional Information
Baths
Presented By Dan and Ray



Schools in the Area
-
turned_in
Elementary School
-
turned_in
Middle School
-
turned_in
High School
Want to See More Listings in the Area?
Brokerage: REAL BROKER ONTARIO LTD.