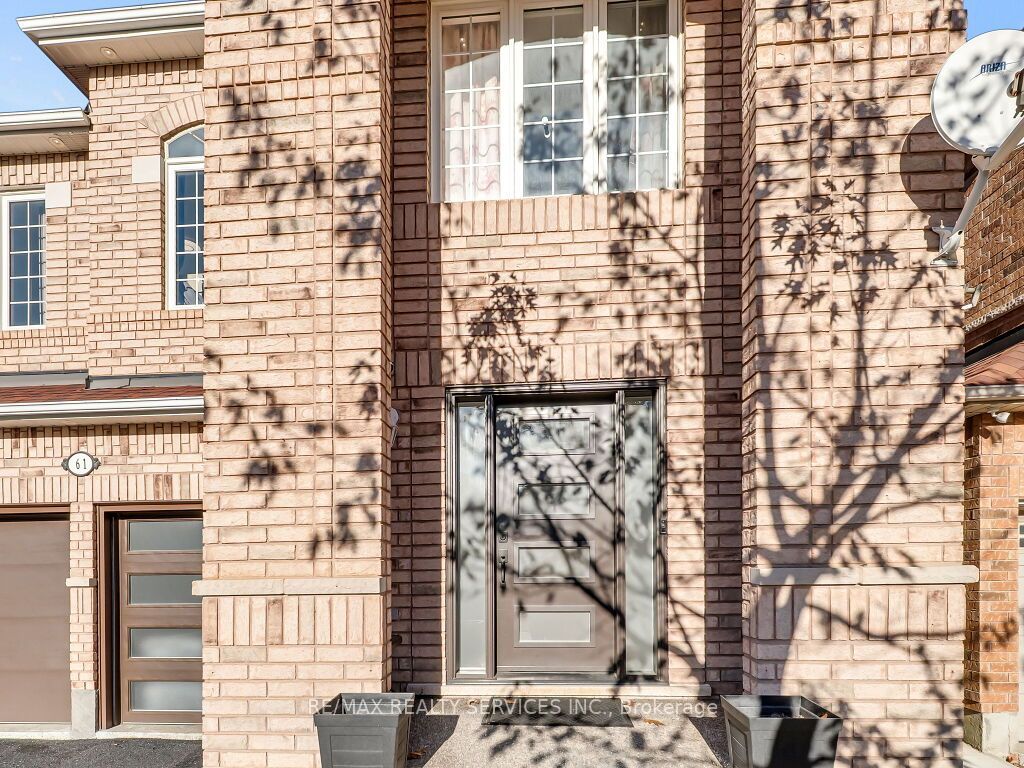
61 Sir Jacobs Crescent
About this property
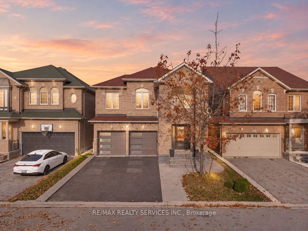
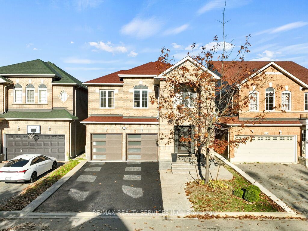
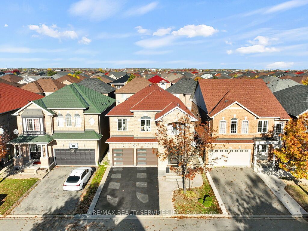
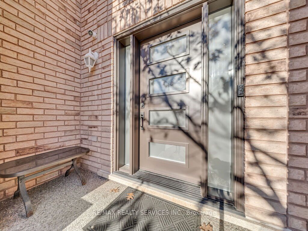
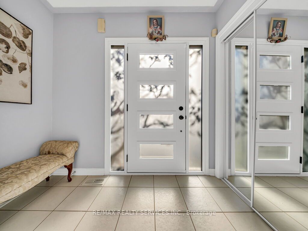
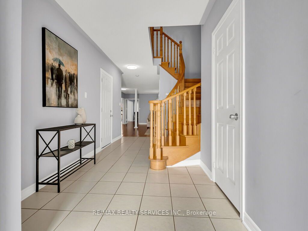
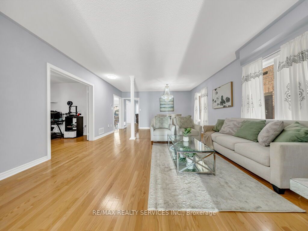
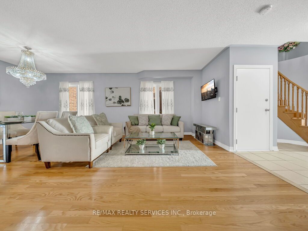
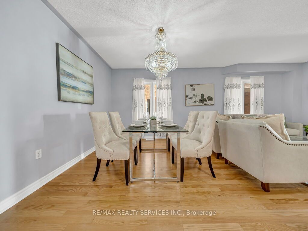
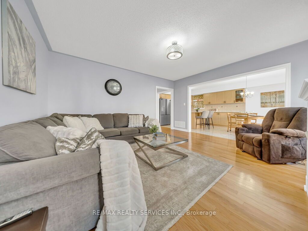
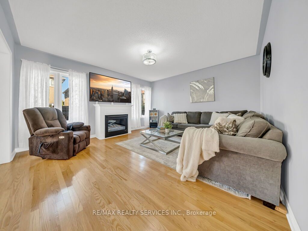
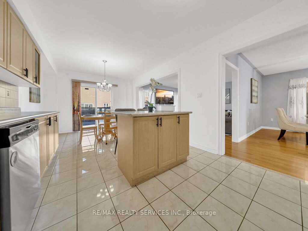
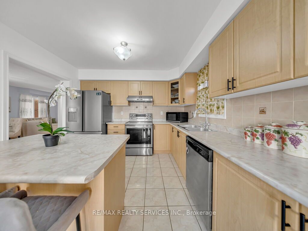
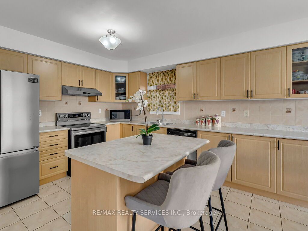
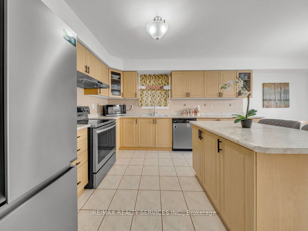
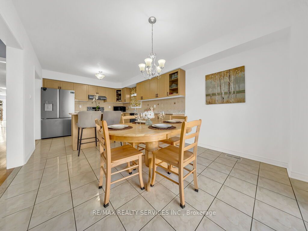
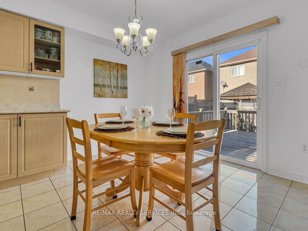
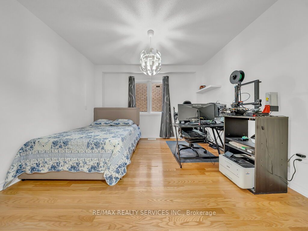
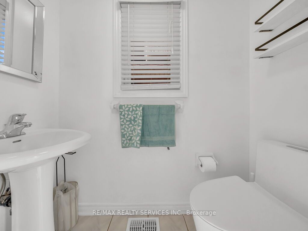
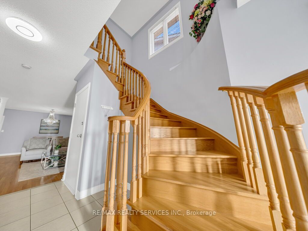
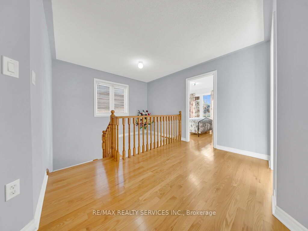
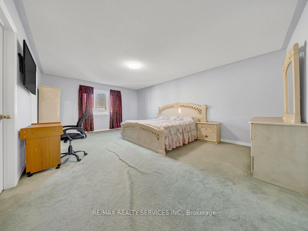
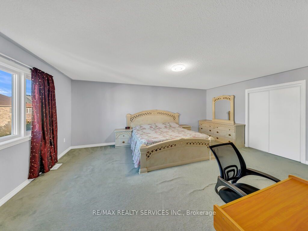
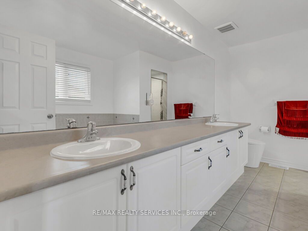
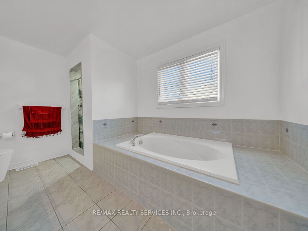
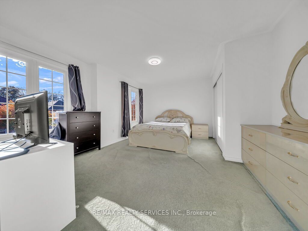
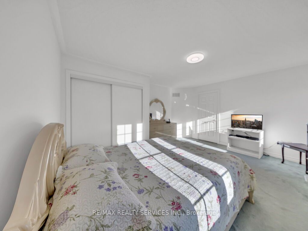
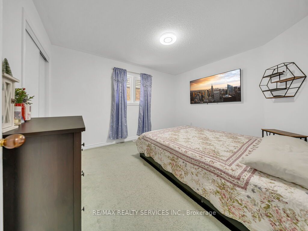
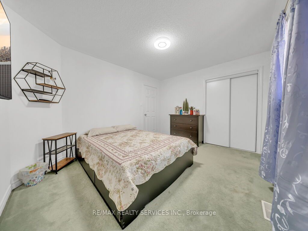
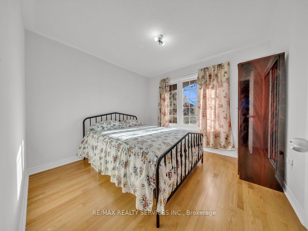
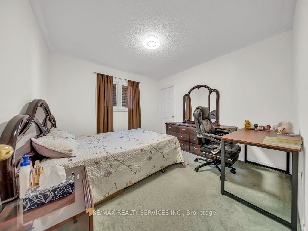
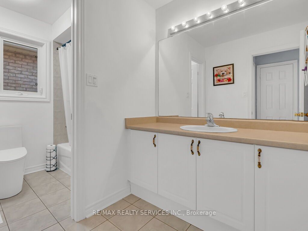
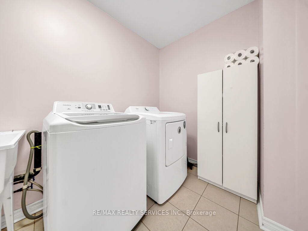
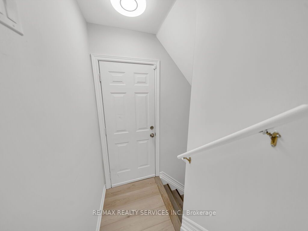
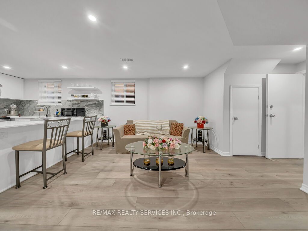
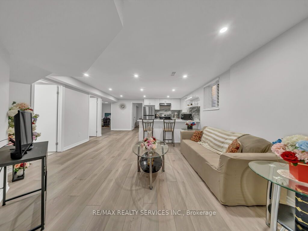
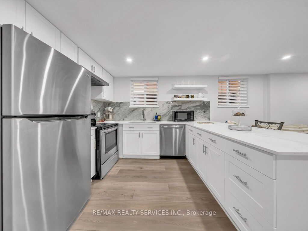
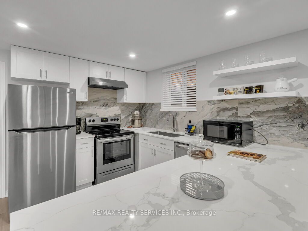
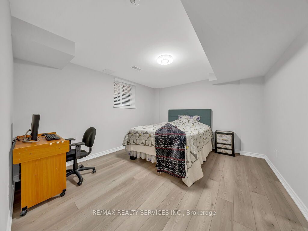
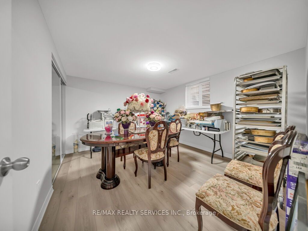
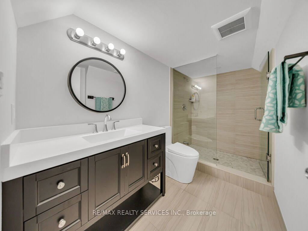
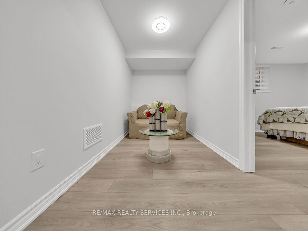
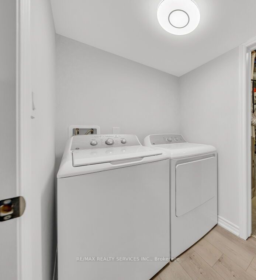
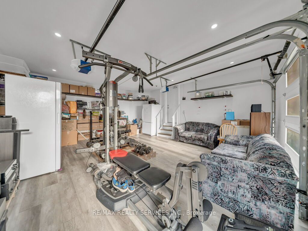
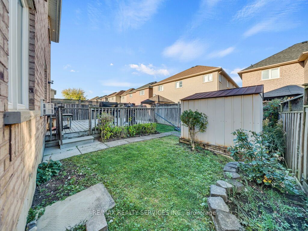
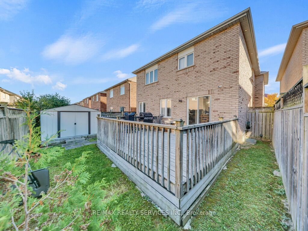
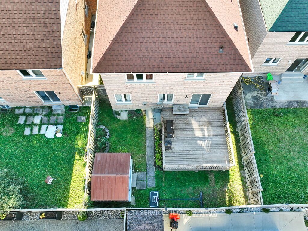
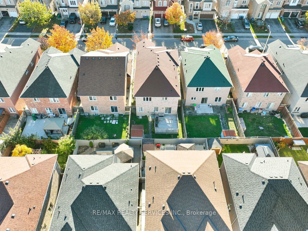
Welcome to this stunning executive residence offering approximately 3,000 sq. ft. of above-grade & over 4,200 sq. ft. of total finished living space! Featuring 5 spacious bedrooms above grade, plus a newly completed, professionally finished 2-bedroom LEGAL basement apartment with over $100,000 invested in premium upgrades and finishes. The thoughtfully designed main floor boasts spacious living and dining areas, a separate family room with a cozy gas fireplace, and an impressive open-concept kitchen with a generous breakfast area and walkout to a large deck. A versatile main-floor den offers the perfect option for a home office or potential 6th bedroom. The upper level features five generously sized bedrooms, including a luxurious primary retreat with a 5-piece ensuite and large walk-in closet, along with the added convenience of second-floor laundry. The beautifully finished legal basement apartment features a separate side entrance, two bedrooms, a modern kitchen, spacious recreation room, spa-inspired 3-piece bathroom, dedicated office area, and separate laundry facilities-ideal for extended family or additional rental income. The insulated garage with heating offers excellent potential for a home gym, workshop, or ultimate man cave. Enjoy the added benefit of no sidewalk, providing extra driveway parking. A rare opportunity to own a spacious, upgraded home offering exceptional flexibility, comfort, and income potential. Truly a must-see!
About this property
Welcome to this stunning executive residence offering approximately 3,000 sq. ft. of above-grade & over 4,200 sq. ft. of total finished living space! Featuring 5 spacious bedrooms above grade, plus a newly completed, professionally finished 2-bedroom LEGAL basement apartment with over $100,000 invested in premium upgrades and finishes. The thoughtfully designed main floor boasts spacious living and dining areas, a separate family room with a cozy gas fireplace, and an impressive open-concept kitchen with a generous breakfast area and walkout to a large deck. A versatile main-floor den offers the perfect option for a home office or potential 6th bedroom. The upper level features five generously sized bedrooms, including a luxurious primary retreat with a 5-piece ensuite and large walk-in closet, along with the added convenience of second-floor laundry. The beautifully finished legal basement apartment features a separate side entrance, two bedrooms, a modern kitchen, spacious recreation room, spa-inspired 3-piece bathroom, dedicated office area, and separate laundry facilities-ideal for extended family or additional rental income. The insulated garage with heating offers excellent potential for a home gym, workshop, or ultimate man cave. Enjoy the added benefit of no sidewalk, providing extra driveway parking. A rare opportunity to own a spacious, upgraded home offering exceptional flexibility, comfort, and income potential. Truly a must-see!
Features and Additional Information
Baths
Presented By Dan and Ray



Schools in the Area
-
turned_in
Elementary School
-
turned_in
Middle School
-
turned_in
High School
Want to See More Listings in the Area?
Brokerage: RE/MAX REALTY SERVICES INC.