62 Mount Mellick Drive
About this property
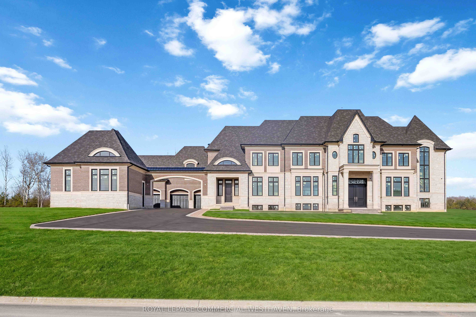
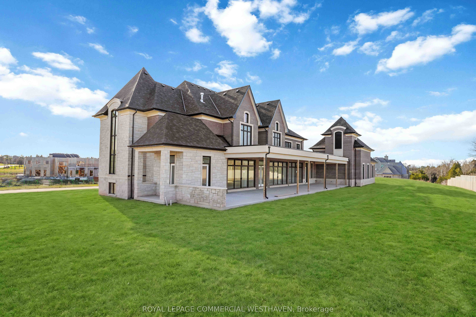
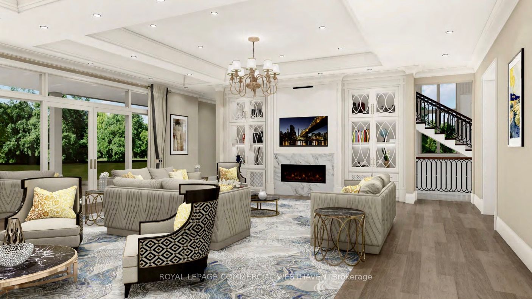
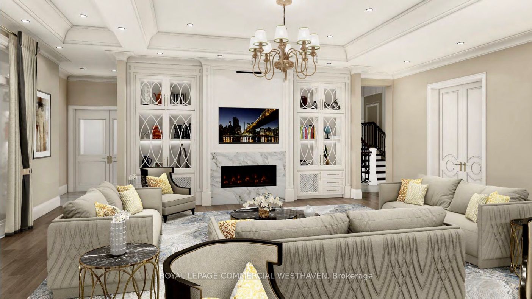
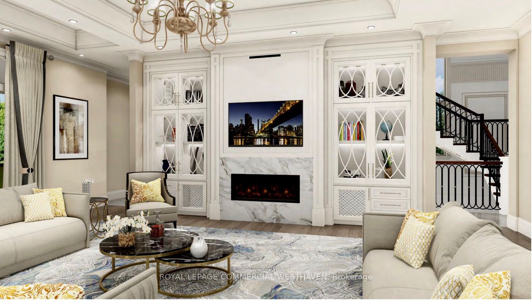
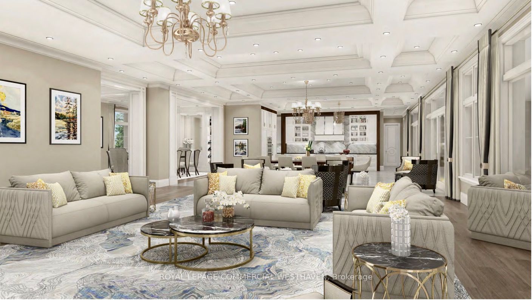
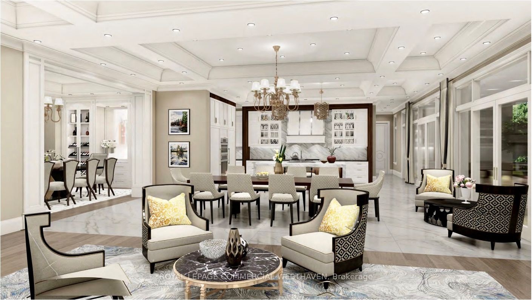
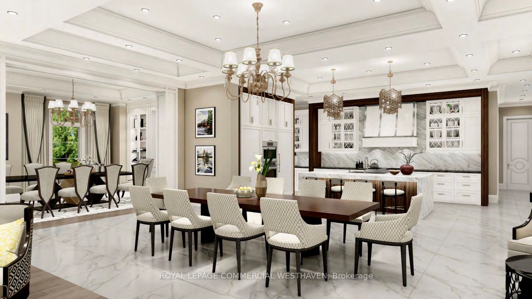
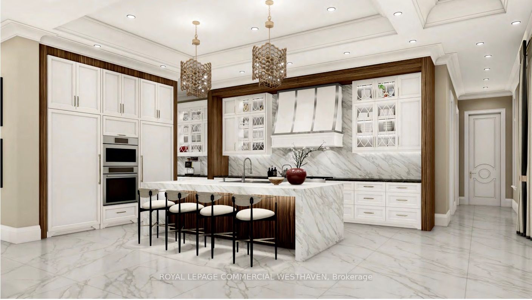
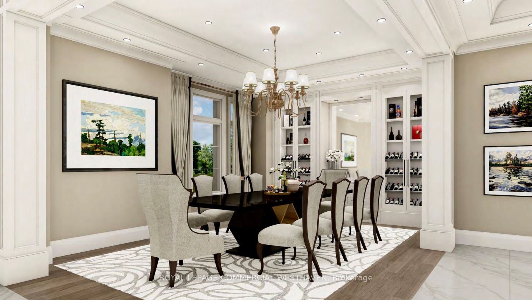
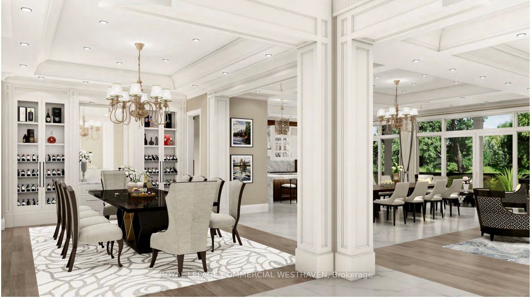
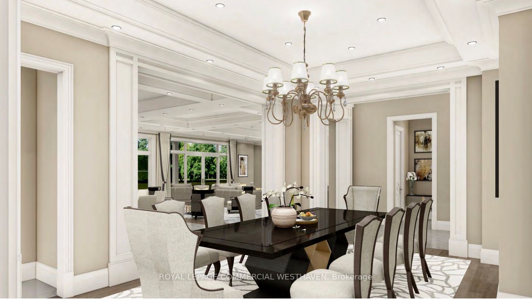
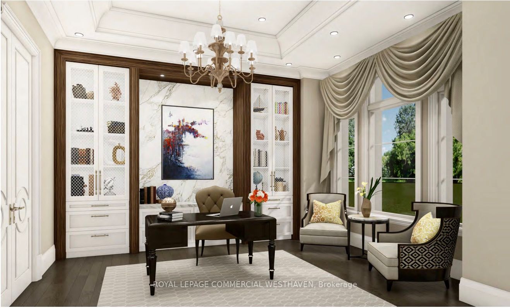
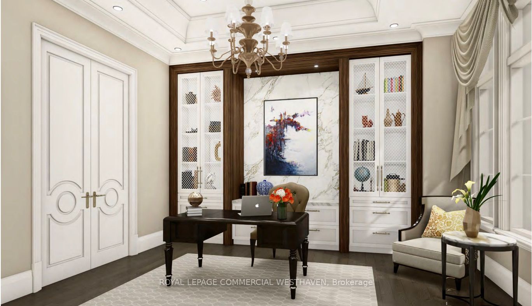
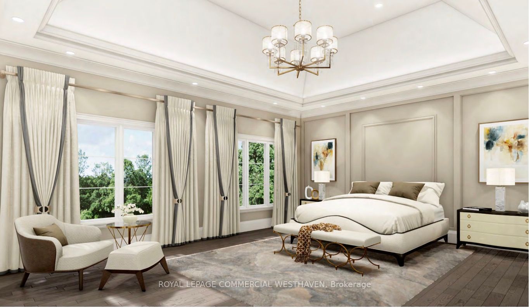
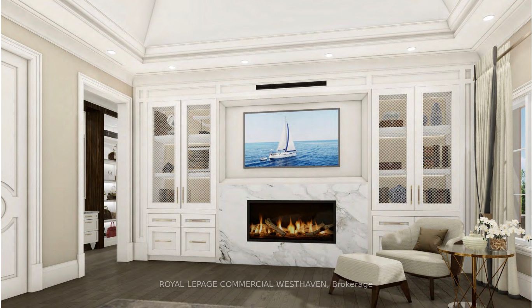
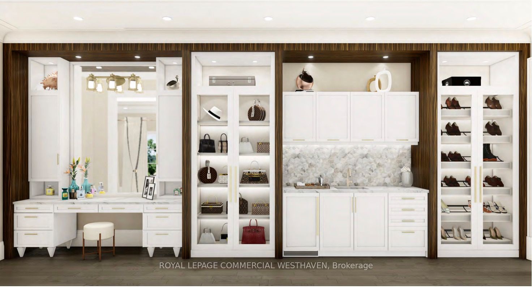
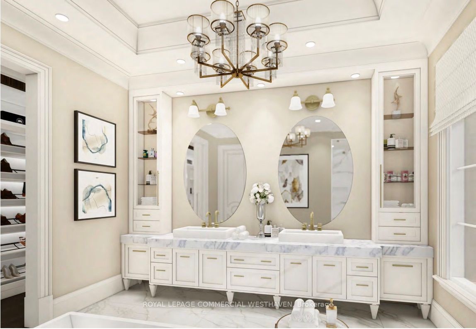
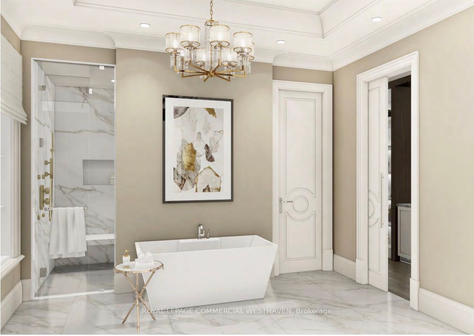
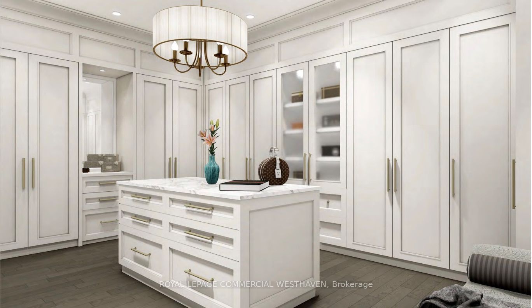
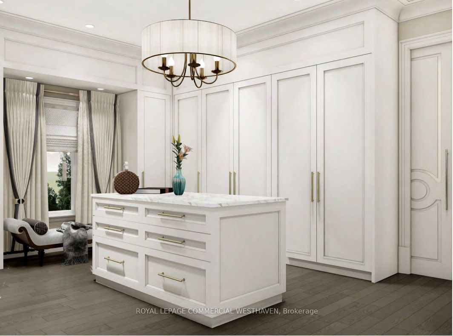
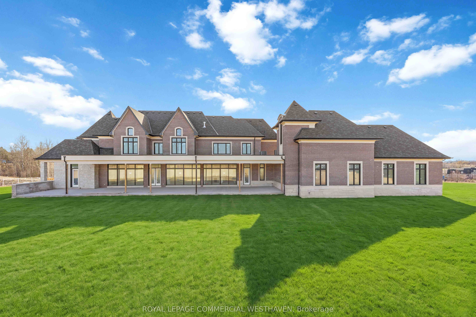
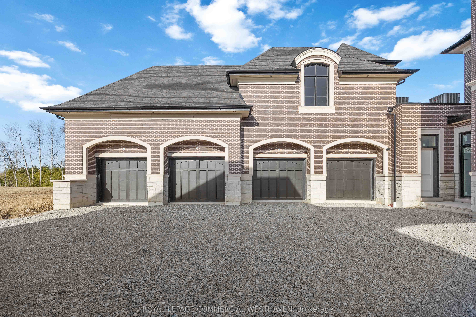
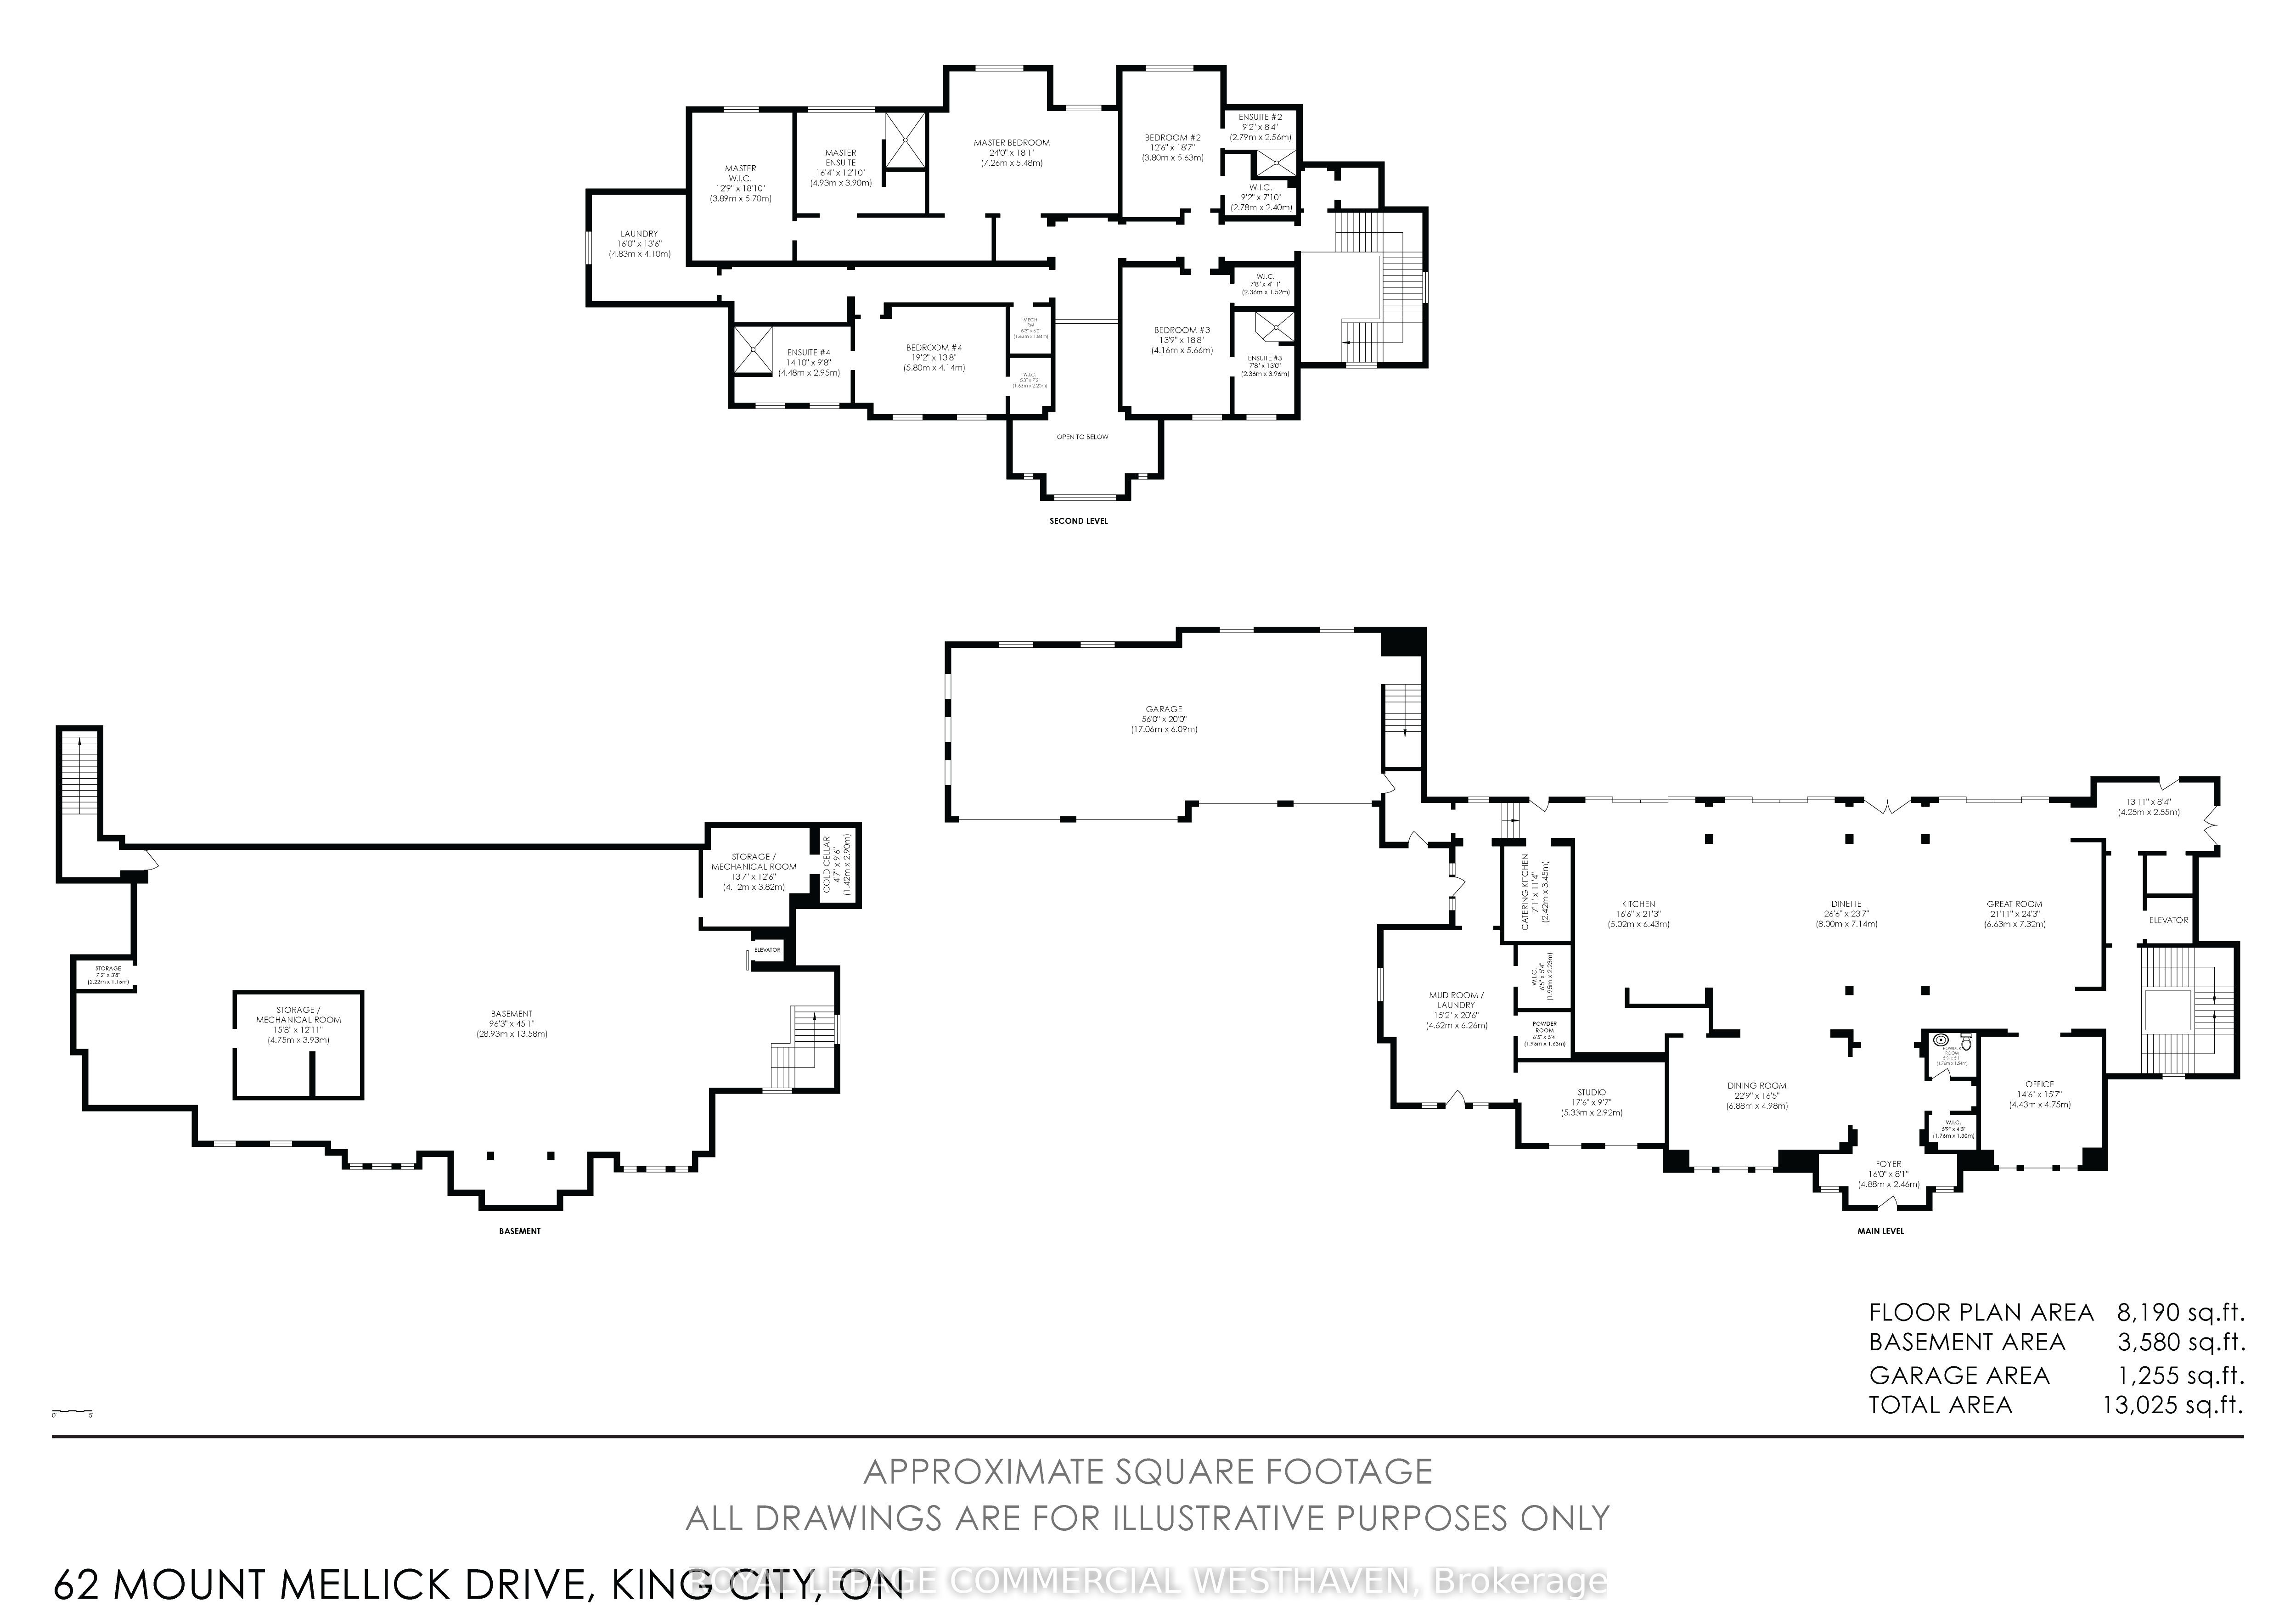
An exceptional opportunity in prestigious King City to own a grand estate property offering over 13,000 sq.ft. of total living space. This expansive residence presents a true blank canvas for end-users, builders, or investors looking to design and finish a custom home tailored to their exact vision. The main level offers an impressive footprint with generously sized principal rooms, including a large kitchen area, formal dining space, private office, and expansive living areas ready to be reimagined. The layout provides excellent flow and scale, ideal for creating a modern open-concept design or maintaining defined luxury spaces. The second level features multiple oversized bedrooms, including a substantial primary suite with walk-in closet and ensuite layout, along with additional bedrooms positioned for privacy and functionality-each with access to bathrooms and ample closet space. The basement remains unfinished, offering a significant amount of additional square footage with endless possibilities for customization-whether a recreational level, wellness space, home theatre, or in-law suite. Featuring 6 garage spaces and a separate in-law suite above the garage, this property offers exceptional flexibility for multi-generational living or additional accommodation. Situated on a premium lot in a sought-after King City location, close to top-rated schools, parks, and commuter routes. A rare opportunity to complete a truly custom estate.
About this property
An exceptional opportunity in prestigious King City to own a grand estate property offering over 13,000 sq.ft. of total living space. This expansive residence presents a true blank canvas for end-users, builders, or investors looking to design and finish a custom home tailored to their exact vision. The main level offers an impressive footprint with generously sized principal rooms, including a large kitchen area, formal dining space, private office, and expansive living areas ready to be reimagined. The layout provides excellent flow and scale, ideal for creating a modern open-concept design or maintaining defined luxury spaces. The second level features multiple oversized bedrooms, including a substantial primary suite with walk-in closet and ensuite layout, along with additional bedrooms positioned for privacy and functionality-each with access to bathrooms and ample closet space. The basement remains unfinished, offering a significant amount of additional square footage with endless possibilities for customization-whether a recreational level, wellness space, home theatre, or in-law suite. Featuring 6 garage spaces and a separate in-law suite above the garage, this property offers exceptional flexibility for multi-generational living or additional accommodation. Situated on a premium lot in a sought-after King City location, close to top-rated schools, parks, and commuter routes. A rare opportunity to complete a truly custom estate.
Features and Additional Information
Baths
Presented By Dan and Ray



Schools in the Area
-
turned_in
Elementary School
-
turned_in
Middle School
-
turned_in
High School
Want to See More Listings in the Area?
Brokerage: ROYAL LEPAGE COMMERCIAL WESTHAVEN