65 Mcilwraith Crescent
About this property
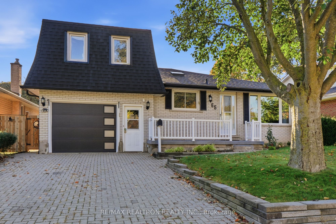
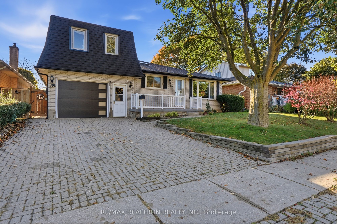
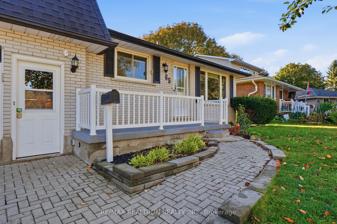
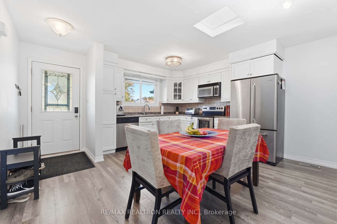
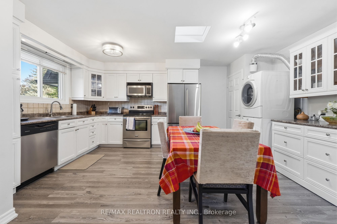
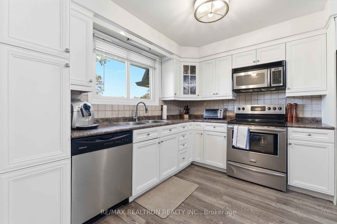
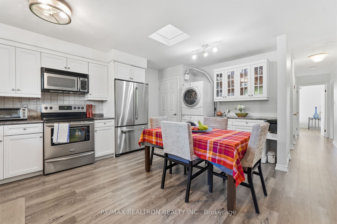
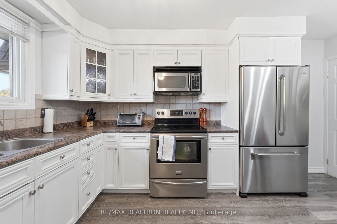
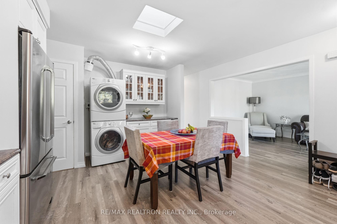
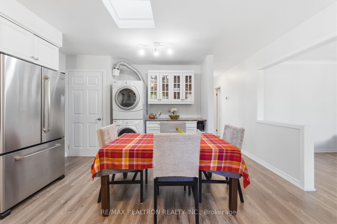
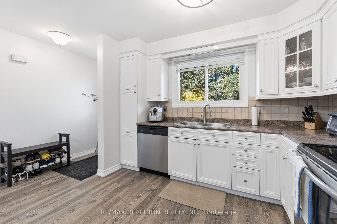
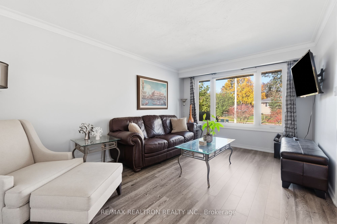
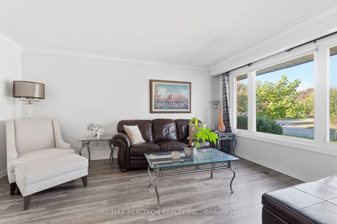
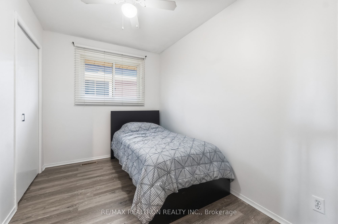
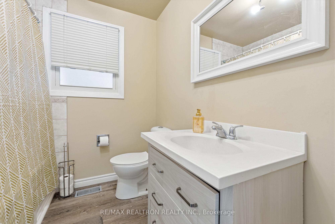
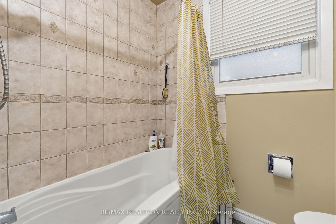
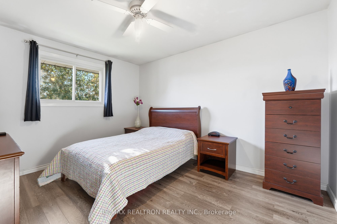
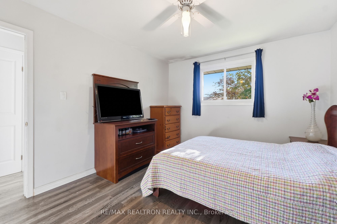
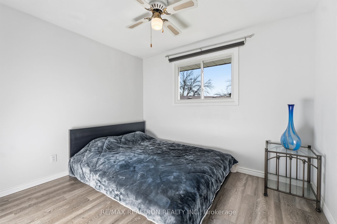
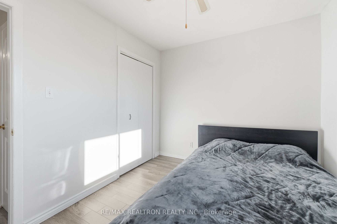
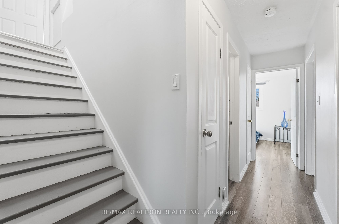
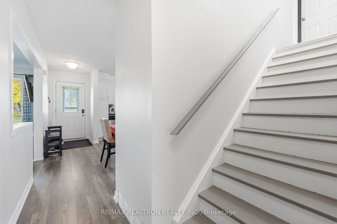
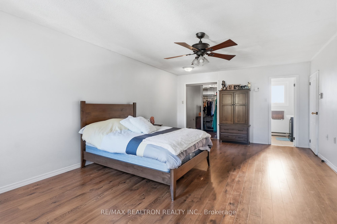
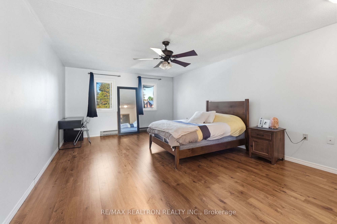
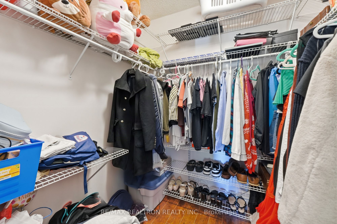
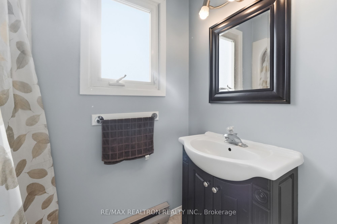
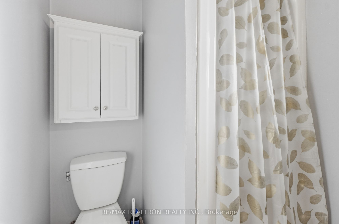
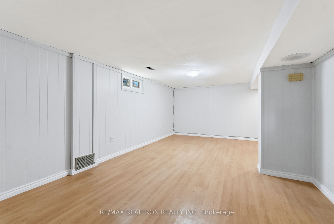
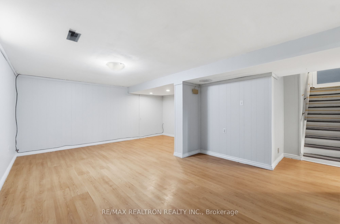
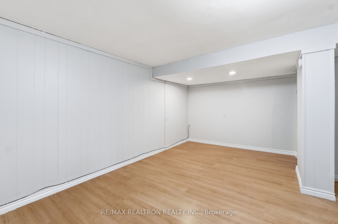
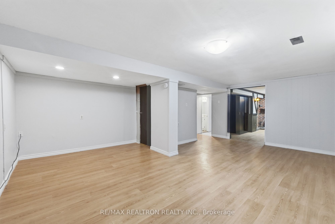
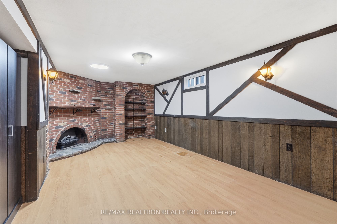
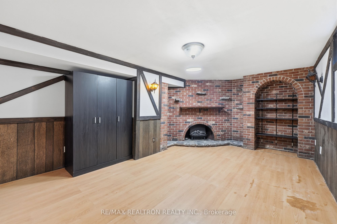
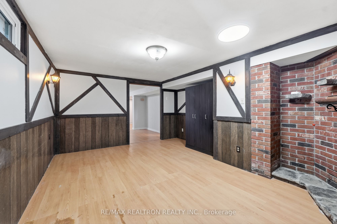
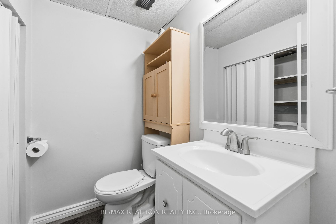
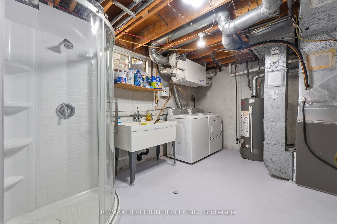
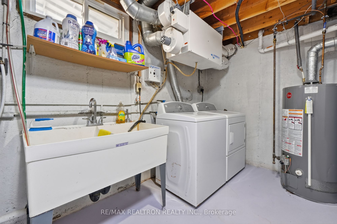
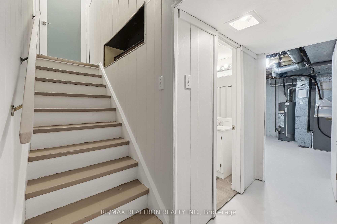
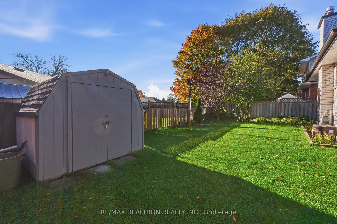
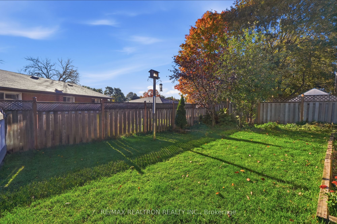
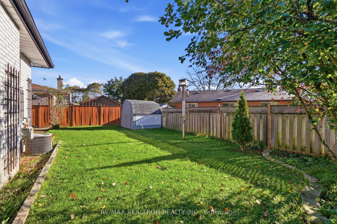
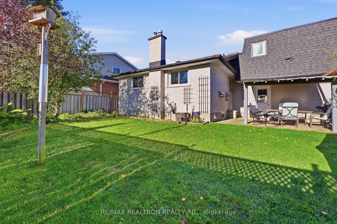
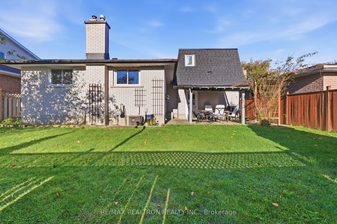
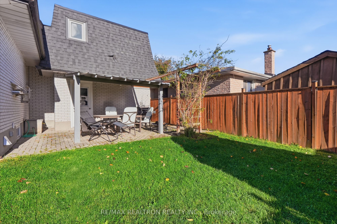
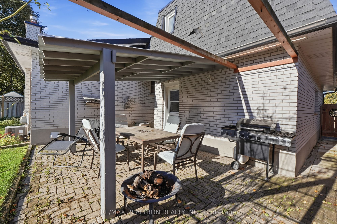
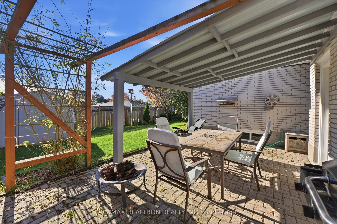
Welcome to this spacious 4+1 bedroom bungalow on a generous 50-ft lot, offering almost 2,600sq. ft. of living space and exceptional flexibility for family living and entertaining. Thebright, open-concept main floor provides a warm and inviting setting for everyday family life and gatherings with friends. The impressive primary suite, approximately 300 sq. ft., is located in a second-floor addition and features a 3-piece ensuite and walk-in closet, offering a private retreat away from the main living areas. With three full bathrooms, one on each level, the home provides excellent convenience for a growing or extended family. The separate-entry basement includes a spacious in-law suite with a rough-in for a kitchenette,providing excellent potential for multi-generational living, guests or a private family retreat. Thousands of dollars have been invested in recent improvements, including a newer furnace with heat exchanger (2024), garage door (2024), laminate flooring throughout the main floor (2025), roof (2022), owned water softener and water heater, newer patio cover and new fence posts. Step outside to the sun-filled backyard, where the covered patio creates a wonderful space for outdoor dining, BBQs, entertaining or simply relaxing. The oversized garage comfortably accommodates a large vehicle plus a motor bike and additional storage. Situated in Guelph's desirable East End, this family-friendly community offers quiet residential streets,excellent access to parks, trails and recreational facilities, with Peter Misersky Park and Eastview Community Park nearby. Convenient access to Victoria Road, Watson Parkway and Woodlawn Road makes getting around Guelph easy, while nearby schools, shopping and everyday amenities add to the area's appeal. A versatile and well-maintained home offering generous living space,a large lot, numerous recent upgrades and outstanding potential for comfortable family and multi-generational living.
About this property
Welcome to this spacious 4+1 bedroom bungalow on a generous 50-ft lot, offering almost 2,600sq. ft. of living space and exceptional flexibility for family living and entertaining. Thebright, open-concept main floor provides a warm and inviting setting for everyday family life and gatherings with friends. The impressive primary suite, approximately 300 sq. ft., is located in a second-floor addition and features a 3-piece ensuite and walk-in closet, offering a private retreat away from the main living areas. With three full bathrooms, one on each level, the home provides excellent convenience for a growing or extended family. The separate-entry basement includes a spacious in-law suite with a rough-in for a kitchenette,providing excellent potential for multi-generational living, guests or a private family retreat. Thousands of dollars have been invested in recent improvements, including a newer furnace with heat exchanger (2024), garage door (2024), laminate flooring throughout the main floor (2025), roof (2022), owned water softener and water heater, newer patio cover and new fence posts. Step outside to the sun-filled backyard, where the covered patio creates a wonderful space for outdoor dining, BBQs, entertaining or simply relaxing. The oversized garage comfortably accommodates a large vehicle plus a motor bike and additional storage. Situated in Guelph's desirable East End, this family-friendly community offers quiet residential streets,excellent access to parks, trails and recreational facilities, with Peter Misersky Park and Eastview Community Park nearby. Convenient access to Victoria Road, Watson Parkway and Woodlawn Road makes getting around Guelph easy, while nearby schools, shopping and everyday amenities add to the area's appeal. A versatile and well-maintained home offering generous living space,a large lot, numerous recent upgrades and outstanding potential for comfortable family and multi-generational living.
Features and Additional Information
Baths
Presented By Dan and Ray



Schools in the Area
-
turned_in
Elementary School
-
turned_in
Middle School
-
turned_in
High School
Want to See More Listings in the Area?
Brokerage: RE/MAX REALTRON REALTY INC.