7 Cyclone Trail
About this property
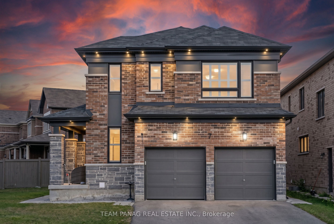
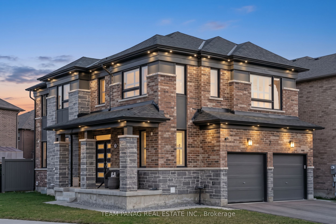
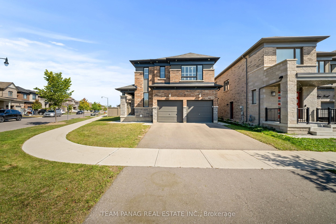
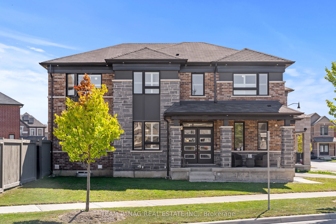
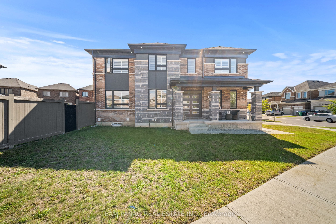
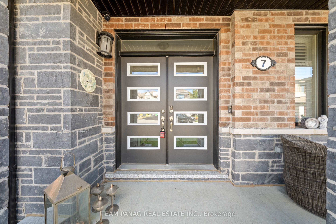
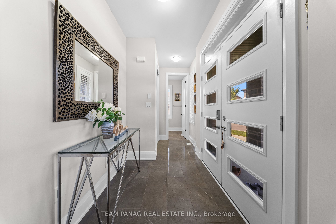
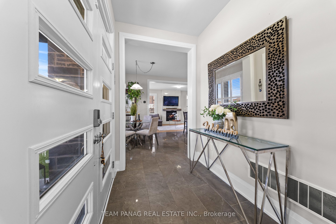
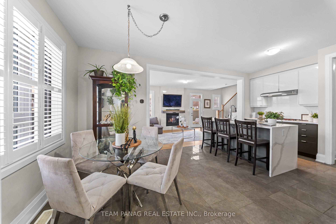
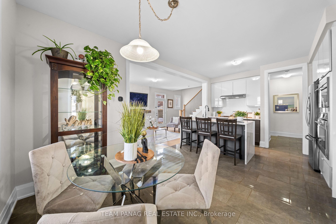
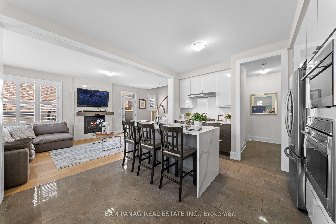
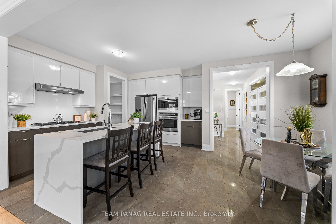
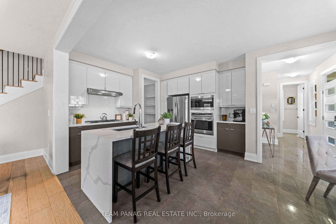
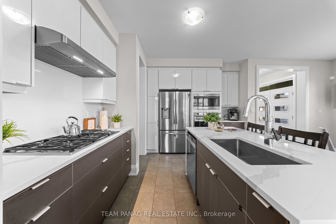
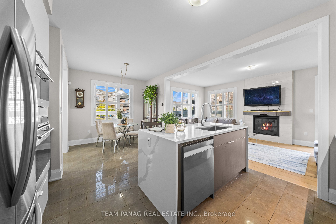
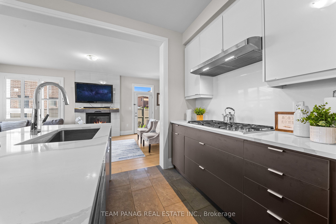
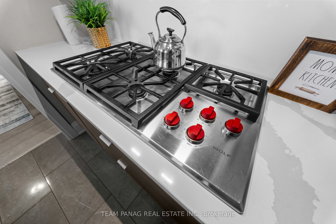
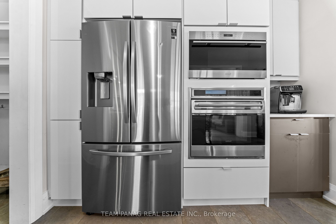
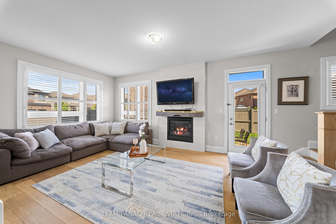
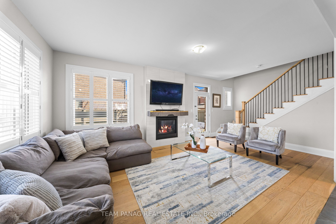
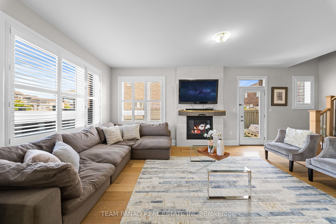
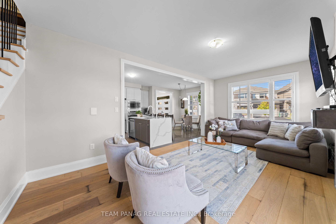
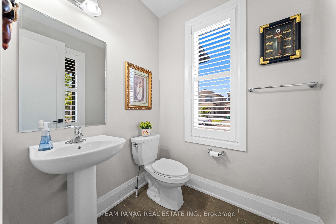
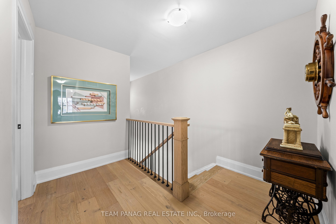
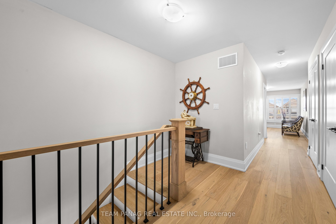
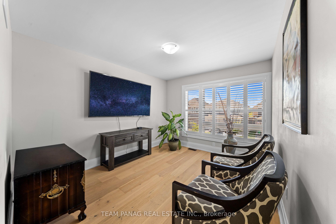
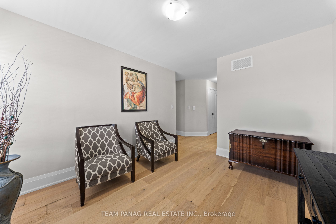
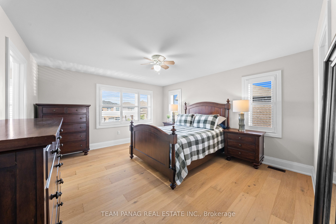
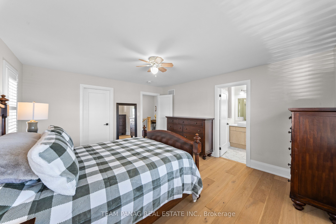
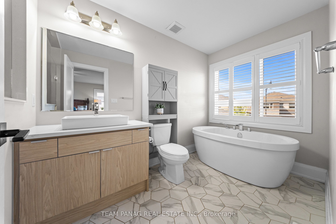
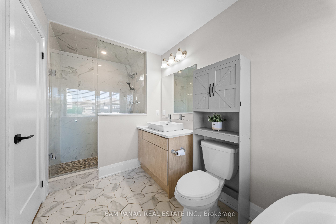
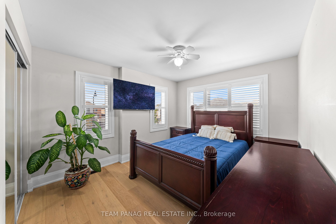
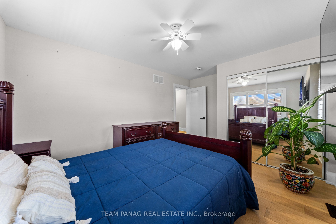
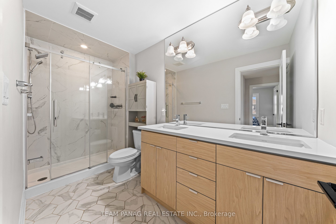
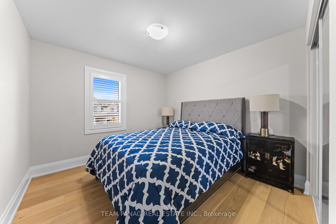
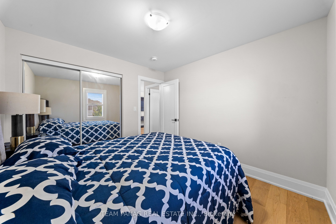
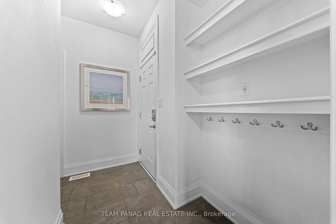
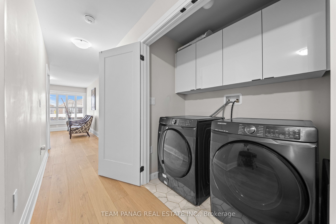
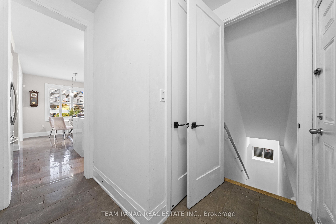
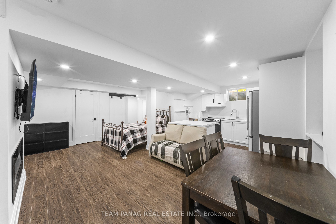
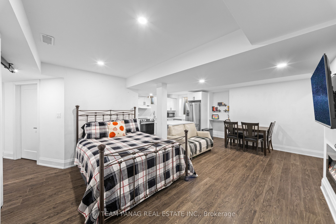
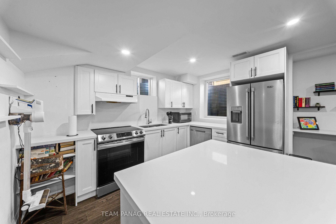
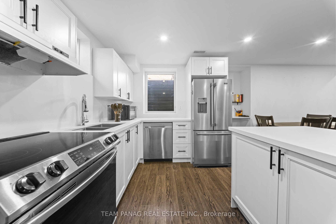
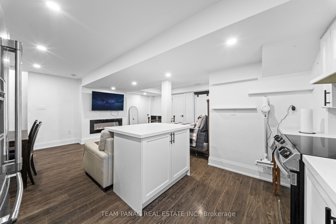
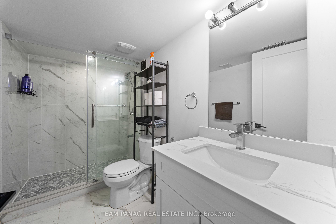
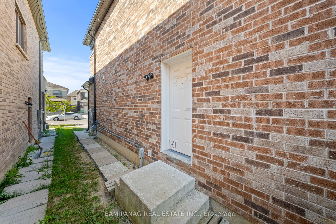
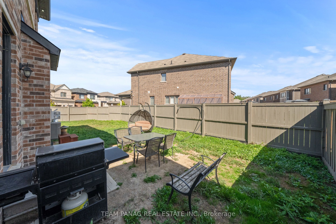
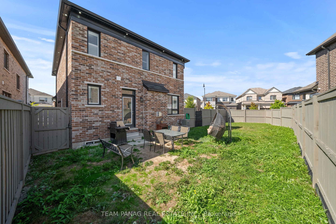
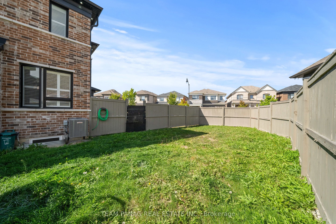
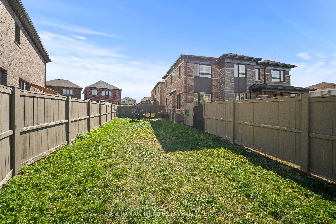
Welcome to this stunning modern elevation detached home situated on a premium corner lot, offering exceptional curb appeal, quality upgrades, and versatile living space. This well-appointed property features a fully self-contained legal Second Dwelling apartment with a private entrance, ideal for extended family or additional income potential.The main residence offers 3 spacious bedrooms, 2 full bathrooms on the second floor, and a convenient powder room on the main level. A versatile second-floor family room provides additional living space and may be suitable for conversion into a fourth bedroom. Convenient second-floor laundry adds everyday functionality. The main floor showcases 9-ft ceilings, upgraded wood flooring, California blinds, premium finishes, and a bright family room with a cozy gas fireplace. The upgraded gourmet kitchen is equipped with premium Wolf appliances, including a gas range and oven, stainless steel finishes, quality cabinetry, and generous counter space, making it ideal for both daily living and entertaining. Additional features include a central vacuum system and a fully functioning sprinkler system. Upstairs, the generously sized bedrooms are filled with natural light and complemented by well-appointed bathrooms and flexible living areas designed to suit a variety of family needs. Step outside to enjoy the fully fenced backyard, offering an expansive outdoor space perfect for family gatherings, entertaining guests, children, and pets. Combining modern design, premium upgrades, a legal second dwelling, a premium corner lot, and a spacious backyard, this exceptional home offers comfort, functionality, and outstanding value in a desirable Brampton location.
About this property
Welcome to this stunning modern elevation detached home situated on a premium corner lot, offering exceptional curb appeal, quality upgrades, and versatile living space. This well-appointed property features a fully self-contained legal Second Dwelling apartment with a private entrance, ideal for extended family or additional income potential.The main residence offers 3 spacious bedrooms, 2 full bathrooms on the second floor, and a convenient powder room on the main level. A versatile second-floor family room provides additional living space and may be suitable for conversion into a fourth bedroom. Convenient second-floor laundry adds everyday functionality. The main floor showcases 9-ft ceilings, upgraded wood flooring, California blinds, premium finishes, and a bright family room with a cozy gas fireplace. The upgraded gourmet kitchen is equipped with premium Wolf appliances, including a gas range and oven, stainless steel finishes, quality cabinetry, and generous counter space, making it ideal for both daily living and entertaining. Additional features include a central vacuum system and a fully functioning sprinkler system. Upstairs, the generously sized bedrooms are filled with natural light and complemented by well-appointed bathrooms and flexible living areas designed to suit a variety of family needs. Step outside to enjoy the fully fenced backyard, offering an expansive outdoor space perfect for family gatherings, entertaining guests, children, and pets. Combining modern design, premium upgrades, a legal second dwelling, a premium corner lot, and a spacious backyard, this exceptional home offers comfort, functionality, and outstanding value in a desirable Brampton location.
Features and Additional Information
Baths
Presented By Dan and Ray



Schools in the Area
-
turned_in
Elementary School
-
turned_in
Middle School
-
turned_in
High School
Want to See More Listings in the Area?
Brokerage: TEAM PANAG REAL ESTATE INC.