7 Snellview Boulevard
About this property
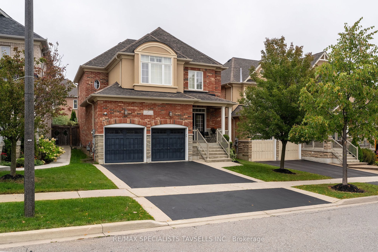
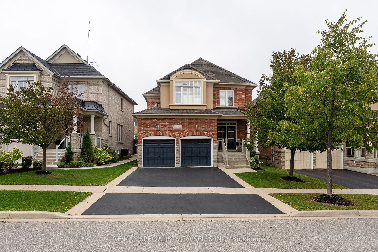
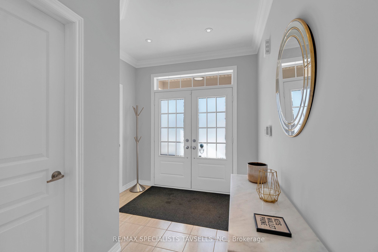
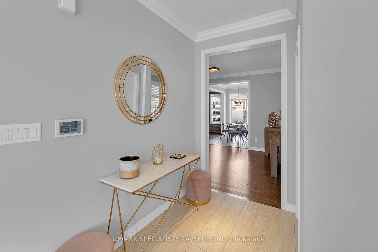
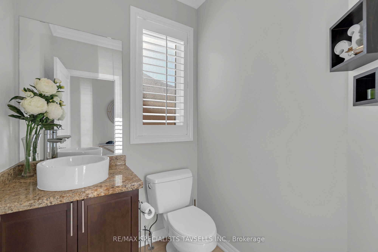
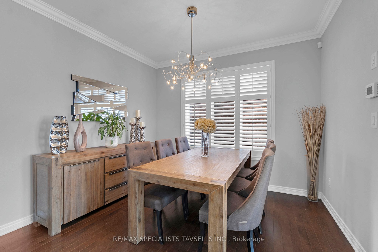
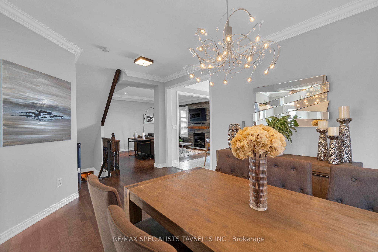
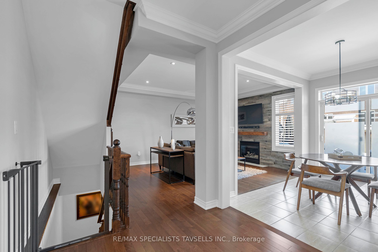
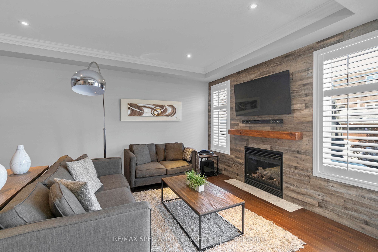
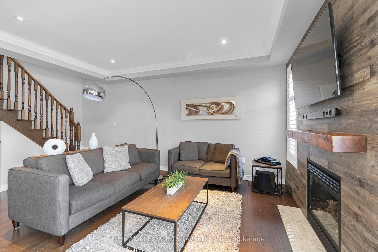
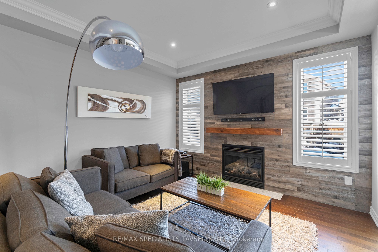
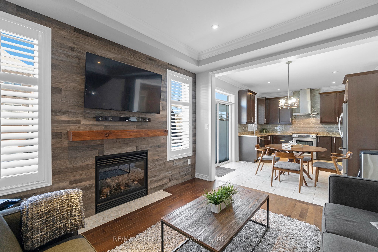
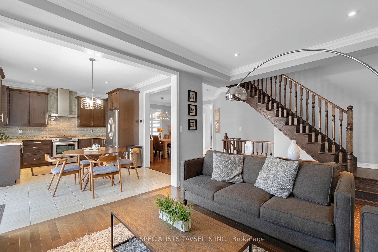
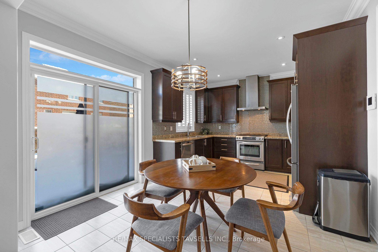
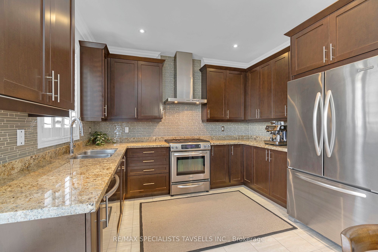
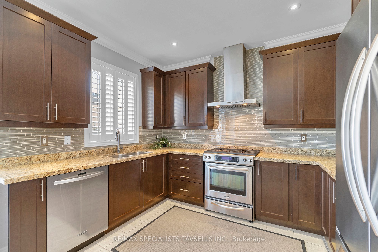
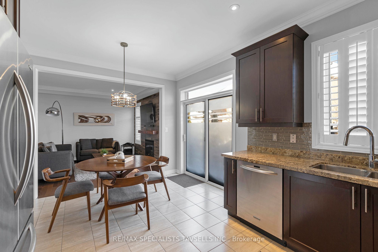
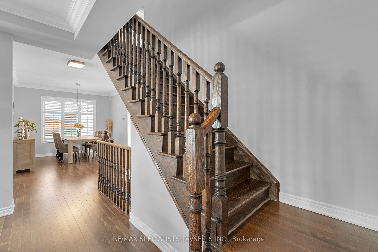
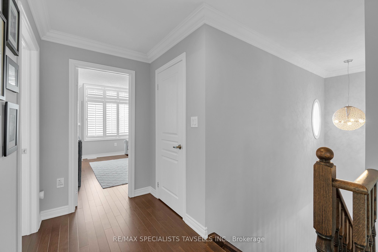
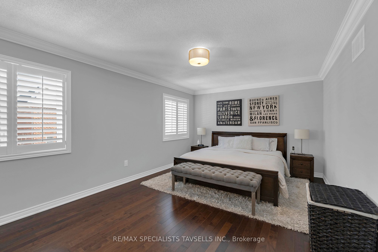
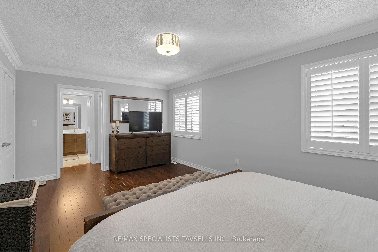
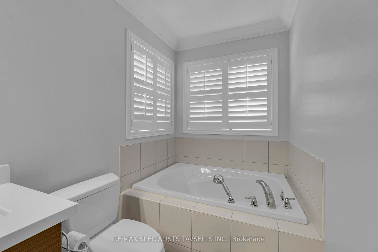
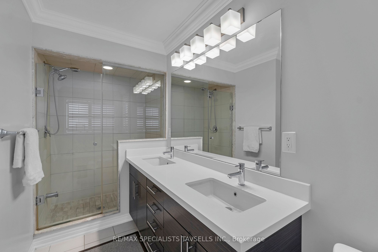
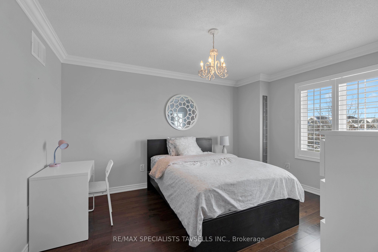
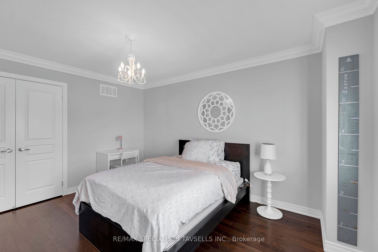
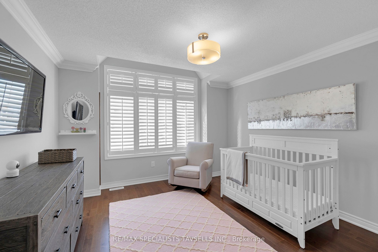
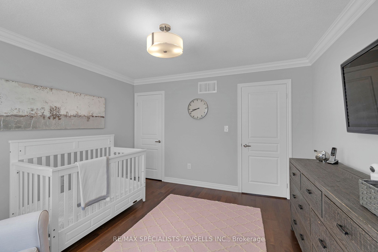
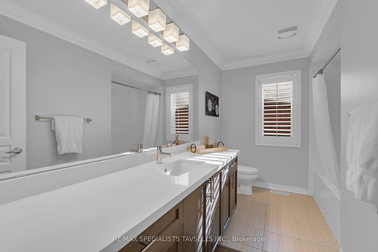
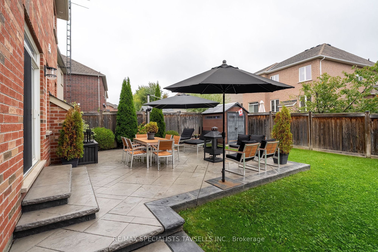
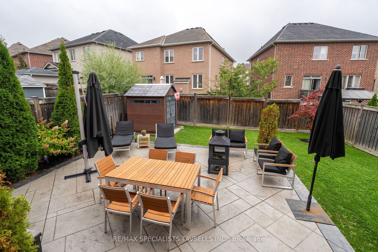
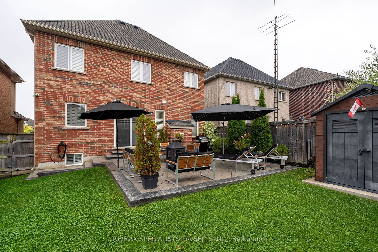
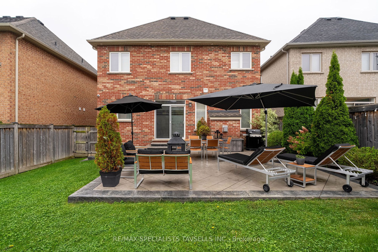
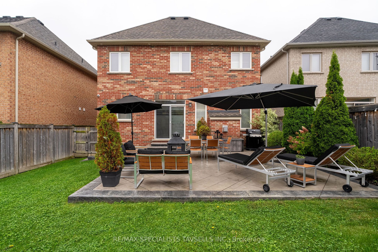
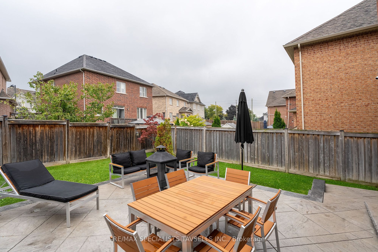
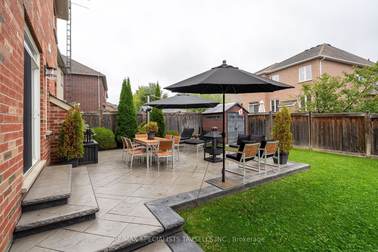
Welcome to 7 Snellview Boulevard, ideally situated in the heart of highly sought-after South Caledon. This exceptional fully detached residence reflects true pride of ownership and thoughtful attention to detail throughout. Offering 3 spacious bedrooms and 3 well-appointed bathrooms, the home features 9-foot ceilings on the main level and a well-designed layout with separate living and dining rooms, perfectly suited for both everyday comfort and elegant entertaining. A grand double-door entry opens to an impressive foyer and spacious hallway, immediately setting a welcoming and upscale tone. Throughout the home, you'll find hardwood flooring, crown moulding, pot lights, and modern light fixtures, creating a bright and sophisticated ambiance. Main floor powder room with a custom upgraded sink. The upgraded kitchen is both functional and stylish, showcasing stainless steel appliances, granite countertops, and a contemporary backsplash, seamlessly connecting to the main living space. The upper level offers three generously sized bedrooms with modern decor. Bathrooms are tastefully updated with quartz countertops. An unfinished basement presents an excellent opportunity to create additional versatile living space, complete with a roughed-in bathroom and finished foyer area, ready for your personal touch. This home is tastefully painted in designer-selected colours and enhanced by professionally landscaped front and rear yards. The backyard is an entertainer's dream, featuring a stamped concrete patio and a charming garden shed. Ideally located just steps from schools, parks, shopping, and everyday amenities, with quick access to Highway 410, this impressive home truly must be seen to be appreciated.
About this property
Welcome to 7 Snellview Boulevard, ideally situated in the heart of highly sought-after South Caledon. This exceptional fully detached residence reflects true pride of ownership and thoughtful attention to detail throughout. Offering 3 spacious bedrooms and 3 well-appointed bathrooms, the home features 9-foot ceilings on the main level and a well-designed layout with separate living and dining rooms, perfectly suited for both everyday comfort and elegant entertaining. A grand double-door entry opens to an impressive foyer and spacious hallway, immediately setting a welcoming and upscale tone. Throughout the home, you'll find hardwood flooring, crown moulding, pot lights, and modern light fixtures, creating a bright and sophisticated ambiance. Main floor powder room with a custom upgraded sink. The upgraded kitchen is both functional and stylish, showcasing stainless steel appliances, granite countertops, and a contemporary backsplash, seamlessly connecting to the main living space. The upper level offers three generously sized bedrooms with modern decor. Bathrooms are tastefully updated with quartz countertops. An unfinished basement presents an excellent opportunity to create additional versatile living space, complete with a roughed-in bathroom and finished foyer area, ready for your personal touch. This home is tastefully painted in designer-selected colours and enhanced by professionally landscaped front and rear yards. The backyard is an entertainer's dream, featuring a stamped concrete patio and a charming garden shed. Ideally located just steps from schools, parks, shopping, and everyday amenities, with quick access to Highway 410, this impressive home truly must be seen to be appreciated.
Features and Additional Information
Baths
Presented By Dan and Ray



Schools in the Area
-
turned_in
Elementary School
-
turned_in
Middle School
-
turned_in
High School
Want to See More Listings in the Area?
Brokerage: RE/MAX SPECIALISTS TAVSELLS INC.