702 Parkside Crescent
About this property
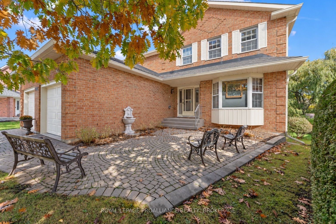
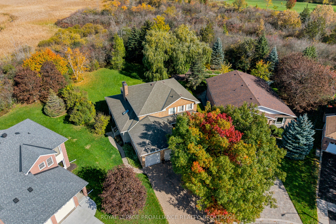
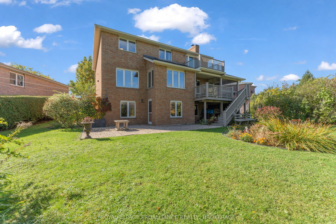
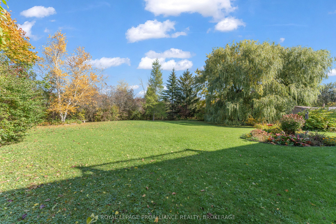
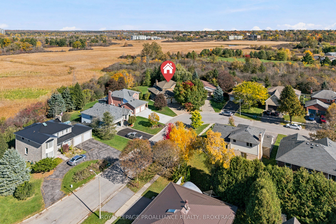
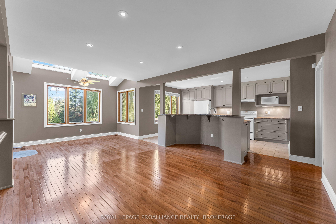
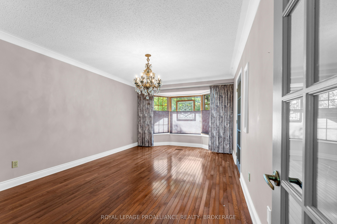
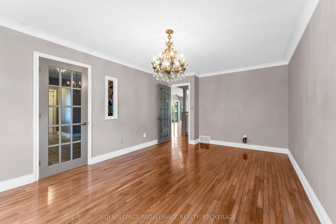
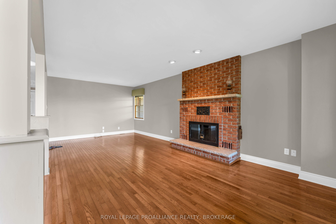
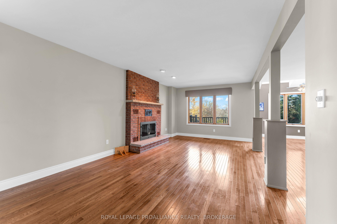
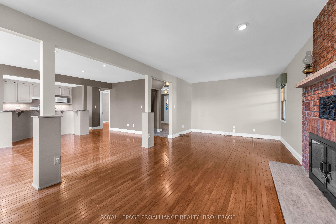
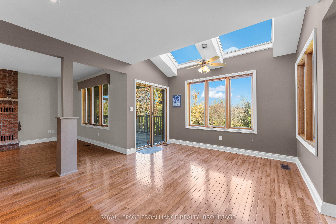
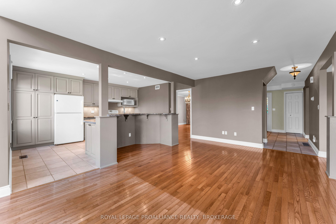
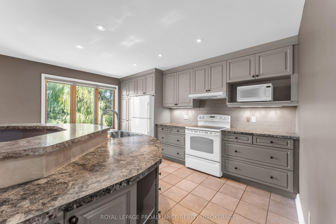
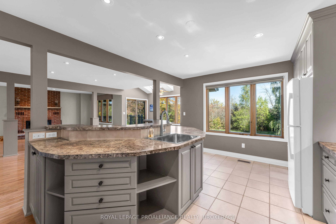
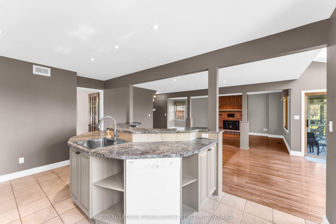
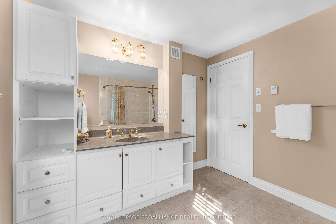
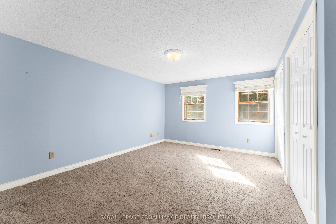
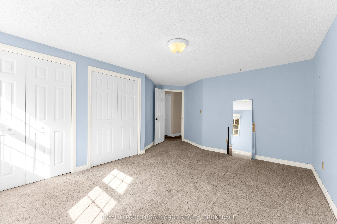
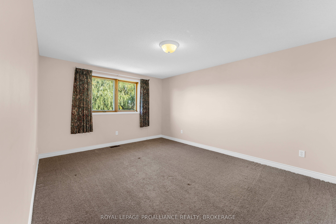
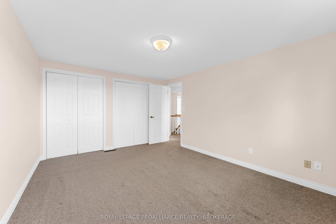
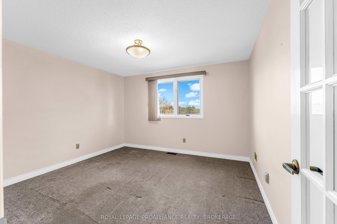
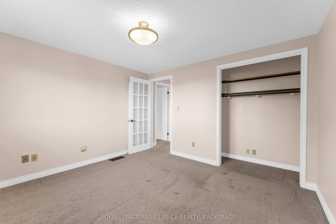
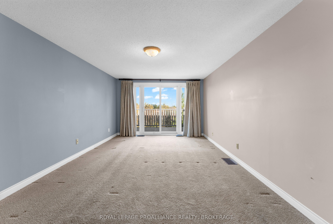
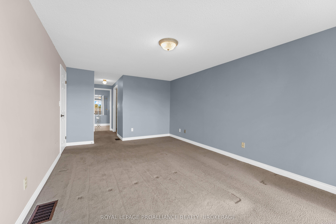
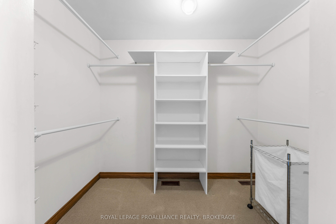
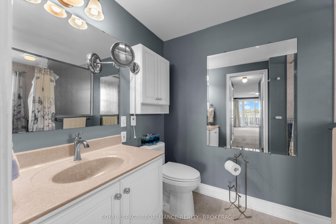
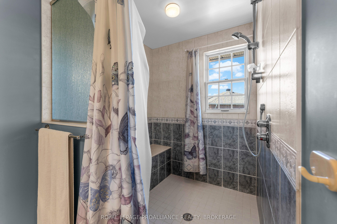
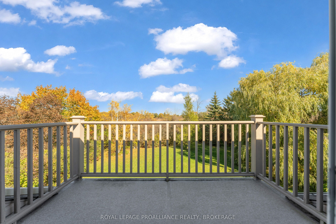
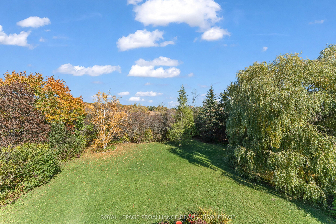
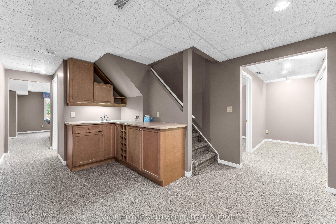
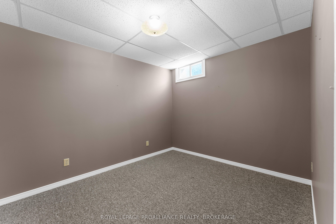
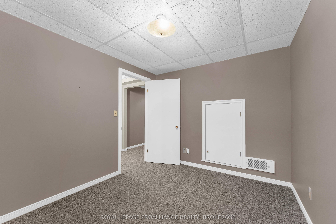
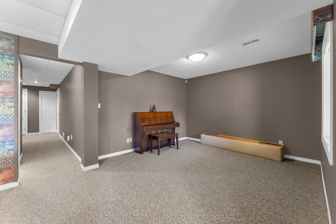
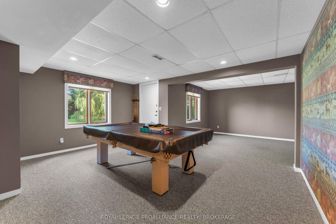
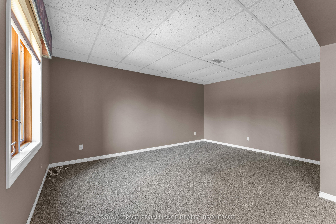
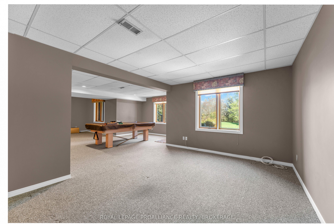
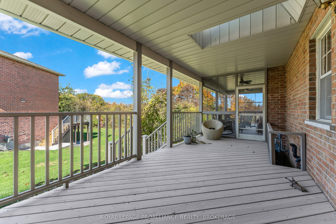
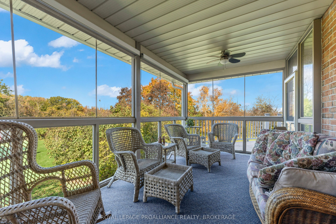
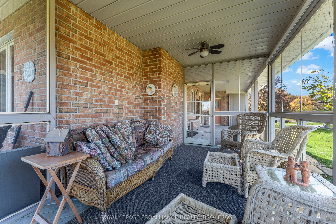
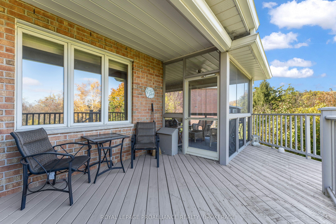
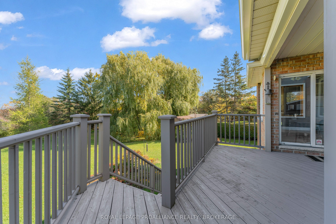
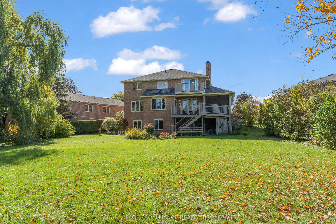
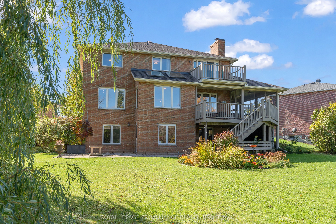
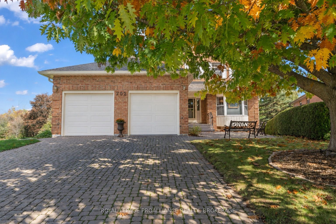
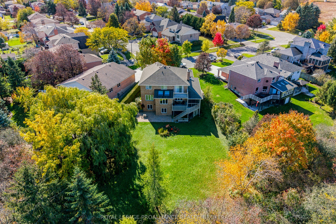
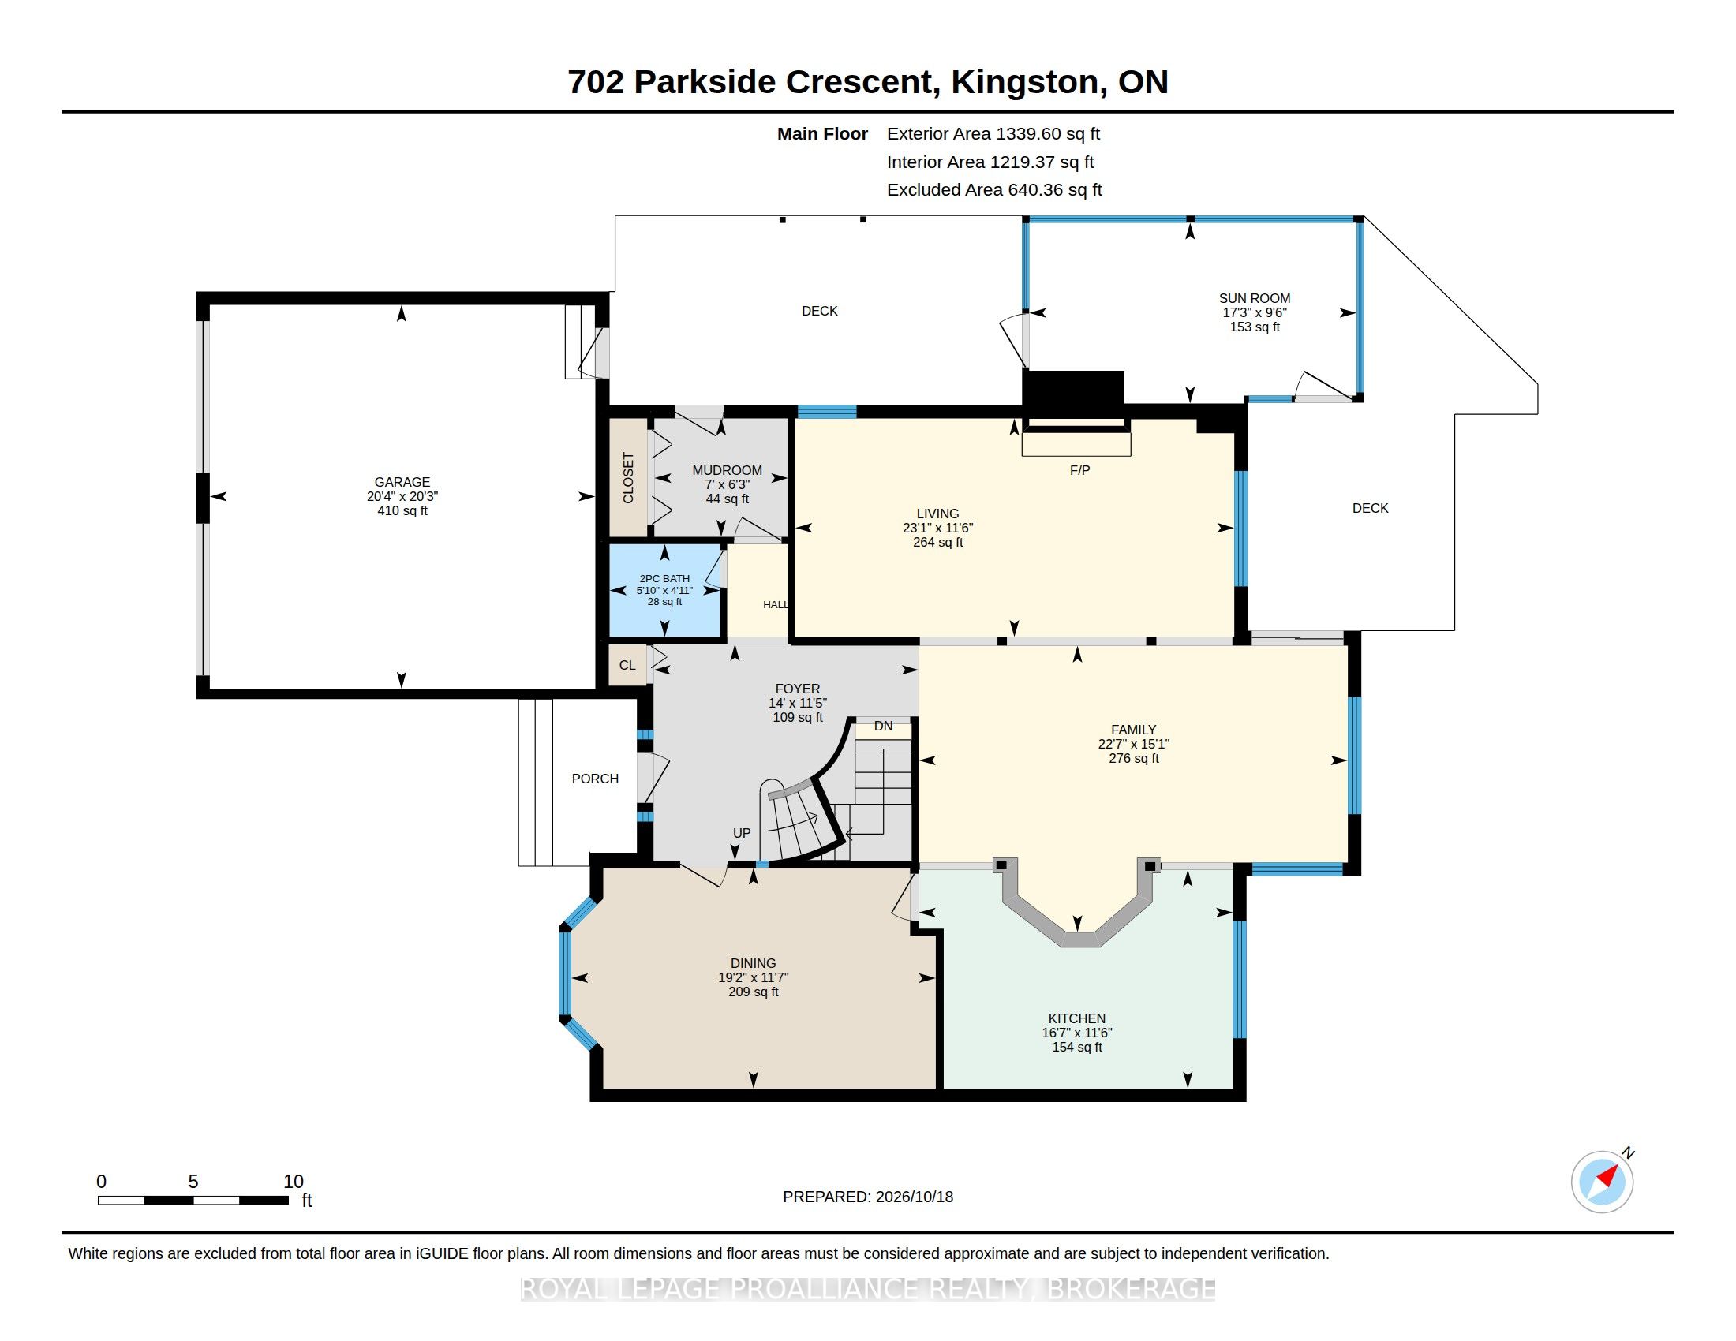
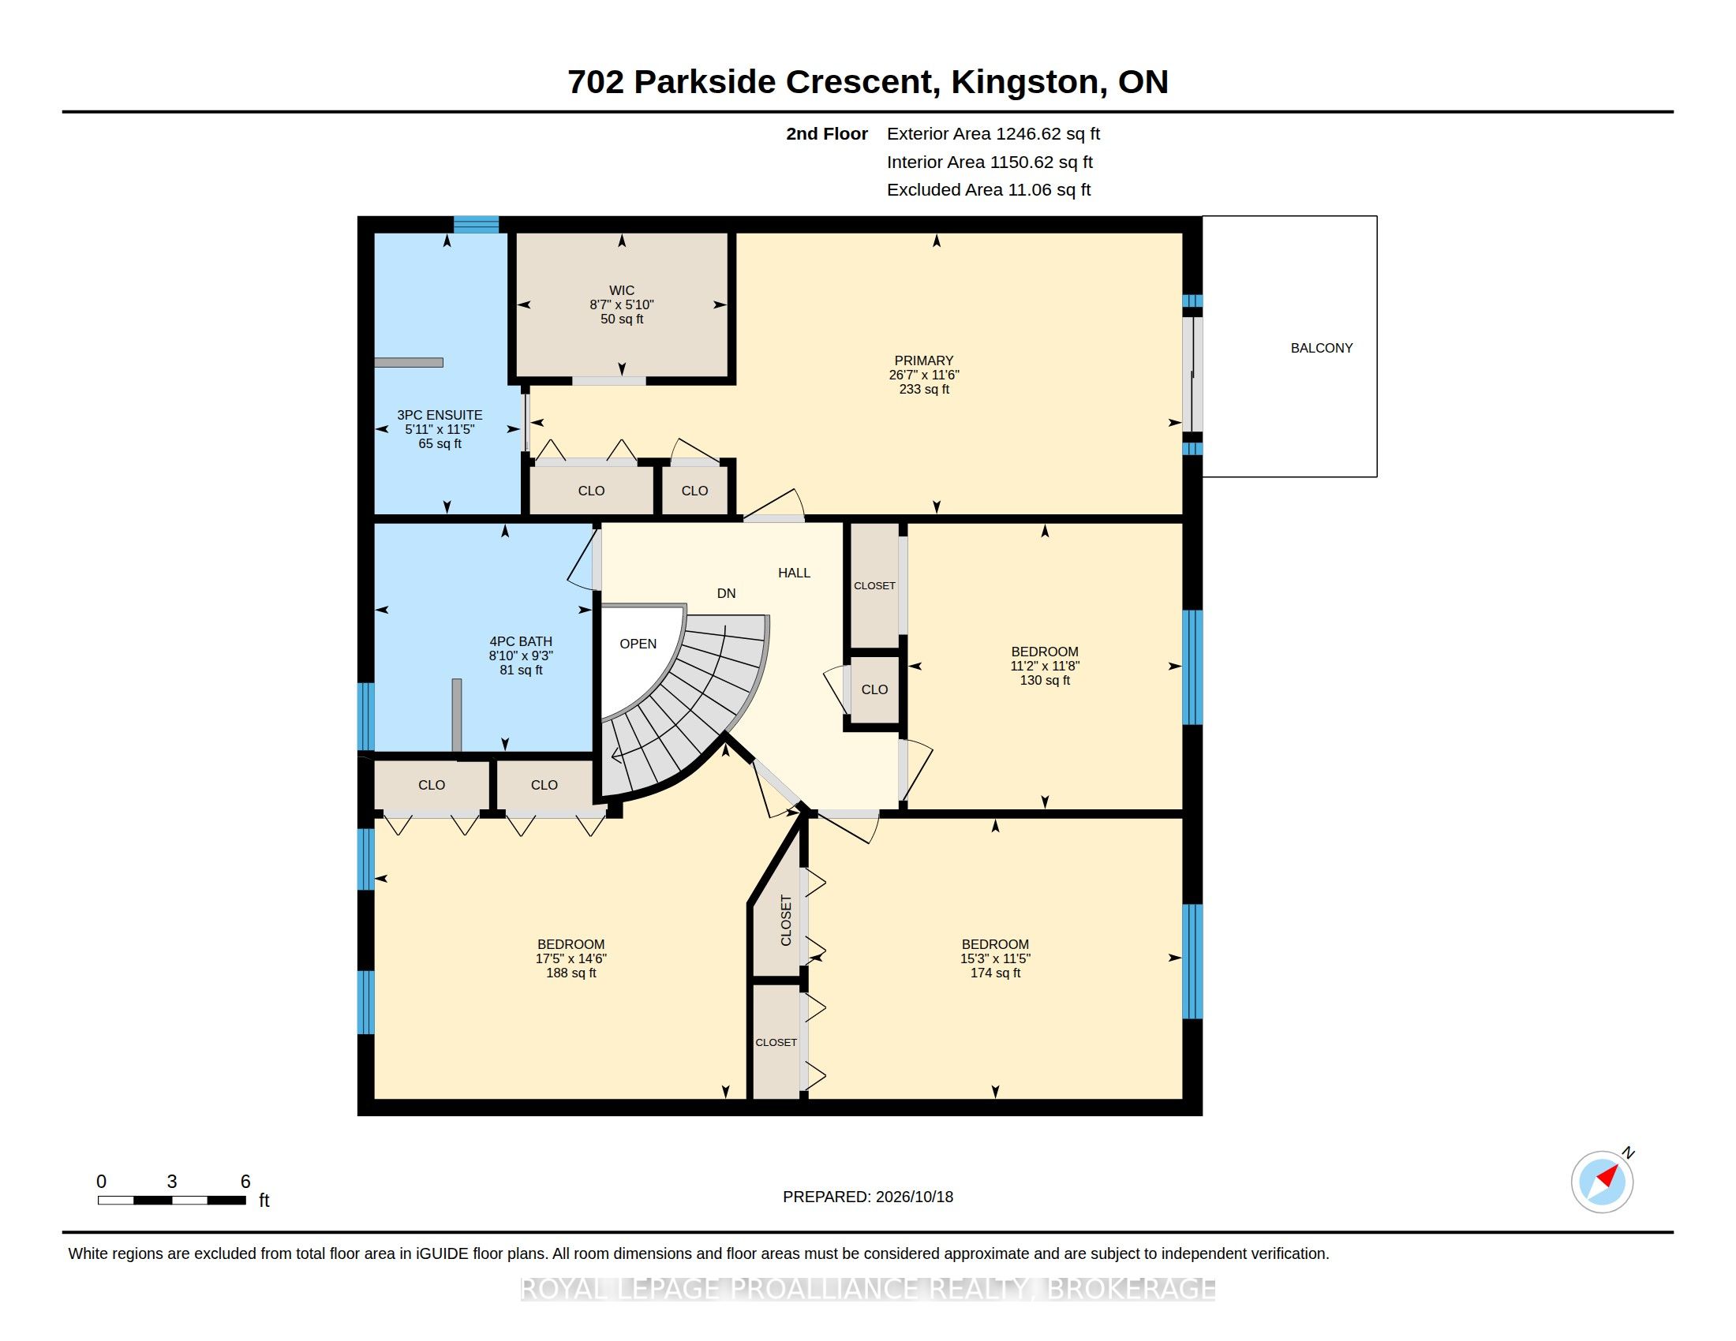
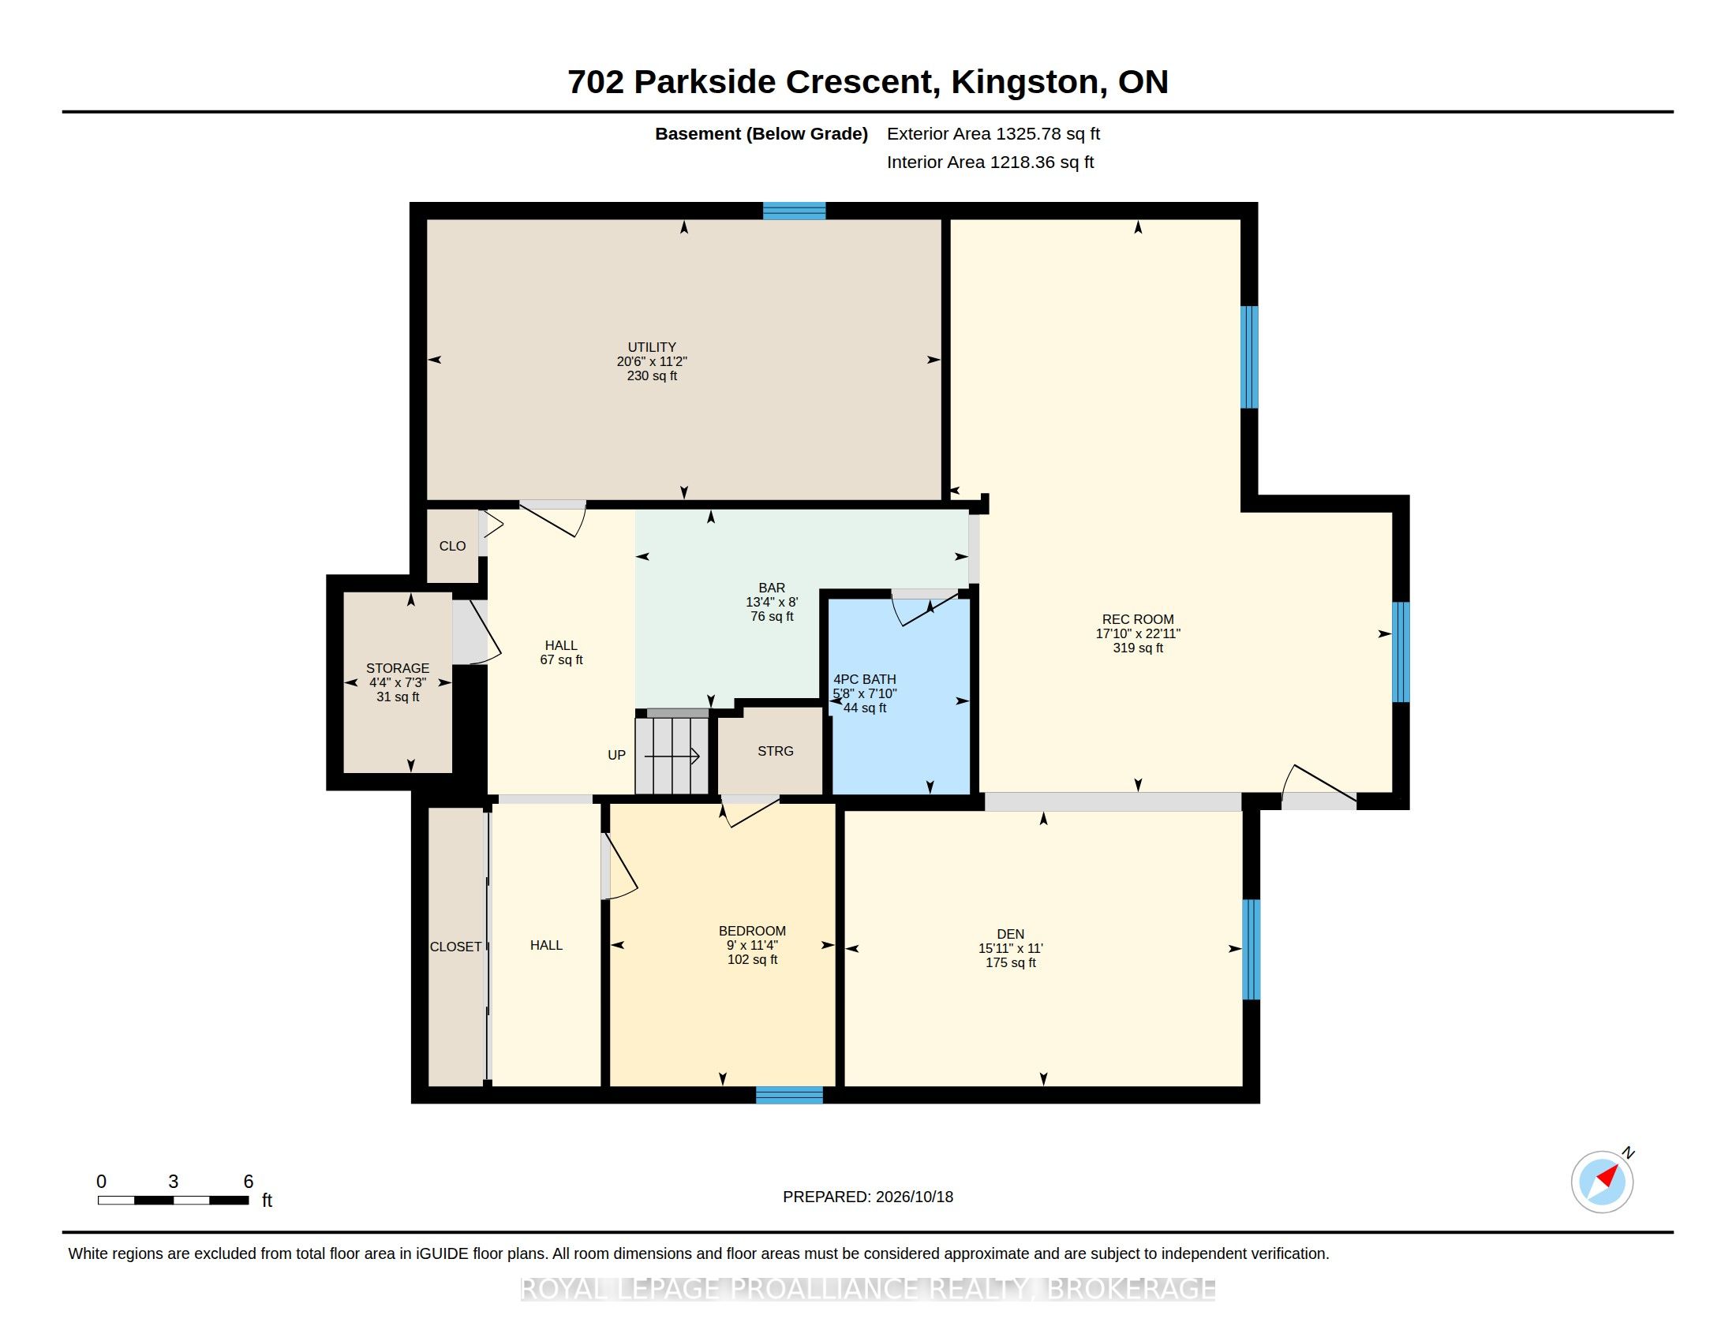
Space and privacy come together at 702 Parkside Crescent, a generously proportioned four-bedroom home backing directly onto a conservation area. The backyard enjoys a beautiful expanse of green space and a peaceful natural backdrop, with no rear neighbours. It's an inviting setting for outdoor gatherings, quiet mornings, and enjoying the changing seasons.Inside, spacious rooms and multiple living areas offer plenty of room to spread out. The main floor features flowing living and dining spaces, a kitchen and breakfast nook, and a separate family room. At the back of the family room, there are two large, bright skylights which really enhance the natural light in the space. A bright sunroom brings the backyard setting into everyday living, while the wraparound porch and decks offer additional places to relax outdoors. A powder room and mudroom add convenience. Upstairs, the generous primary bedroom features a three-piece ensuite, a walk-in closet, additional closet space, and its own balcony. Three well-sized bedrooms and a four-piece hallway bathroom provide comfortable accommodation for family and guests. The full walkout basement expands the living space further, with versatile areas for recreation, an office, a four-piece bathroom, and a large utility room. An attached double-car garage and interlocking driveway provide ample room for parking and storage. Additional features include a high-efficiency gas furnace, central air conditioning and architectural shingles. With exceptional space inside and a wonderfully private green setting outside, this home offers room to gather, unwind, and make it your own.
About this property
Space and privacy come together at 702 Parkside Crescent, a generously proportioned four-bedroom home backing directly onto a conservation area. The backyard enjoys a beautiful expanse of green space and a peaceful natural backdrop, with no rear neighbours. It's an inviting setting for outdoor gatherings, quiet mornings, and enjoying the changing seasons.Inside, spacious rooms and multiple living areas offer plenty of room to spread out. The main floor features flowing living and dining spaces, a kitchen and breakfast nook, and a separate family room. At the back of the family room, there are two large, bright skylights which really enhance the natural light in the space. A bright sunroom brings the backyard setting into everyday living, while the wraparound porch and decks offer additional places to relax outdoors. A powder room and mudroom add convenience. Upstairs, the generous primary bedroom features a three-piece ensuite, a walk-in closet, additional closet space, and its own balcony. Three well-sized bedrooms and a four-piece hallway bathroom provide comfortable accommodation for family and guests. The full walkout basement expands the living space further, with versatile areas for recreation, an office, a four-piece bathroom, and a large utility room. An attached double-car garage and interlocking driveway provide ample room for parking and storage. Additional features include a high-efficiency gas furnace, central air conditioning and architectural shingles. With exceptional space inside and a wonderfully private green setting outside, this home offers room to gather, unwind, and make it your own.
Features and Additional Information
Baths
Presented By Dan and Ray



Schools in the Area
-
turned_in
Elementary School
-
turned_in
Middle School
-
turned_in
High School
Want to See More Listings in the Area?
Brokerage: ROYAL LEPAGE PROALLIANCE REALTY, BROKERAGE