7442 Fairview Road
About this property
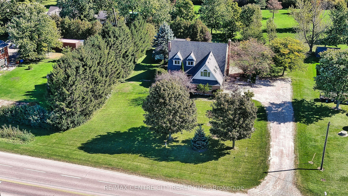
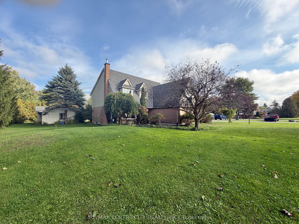
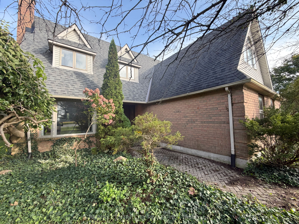
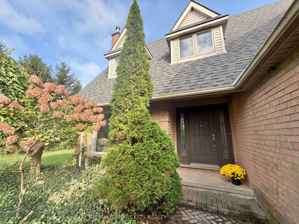
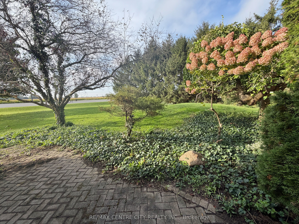
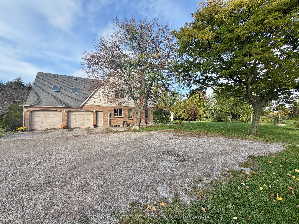
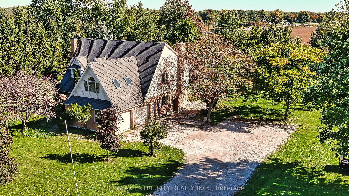
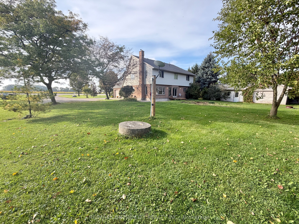
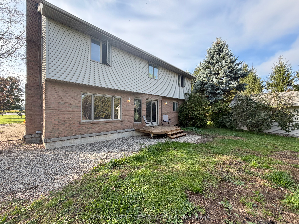
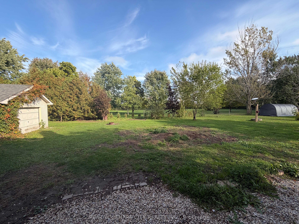
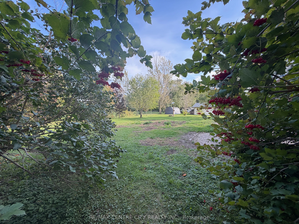
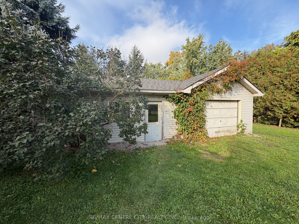
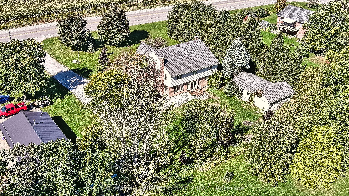
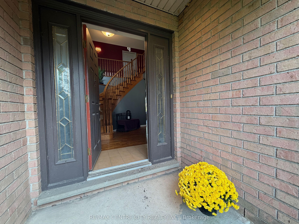
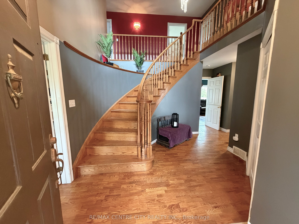
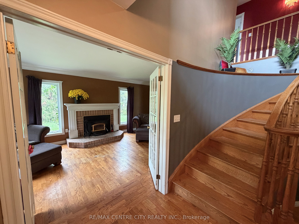
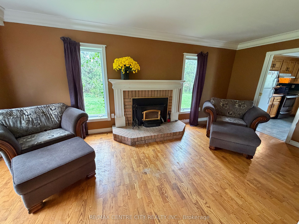
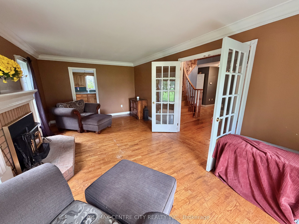
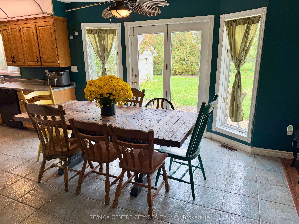
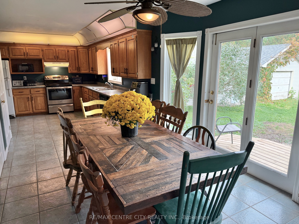
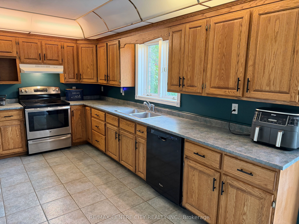
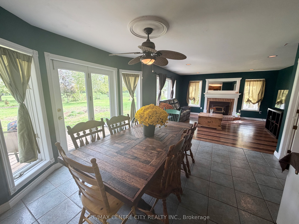
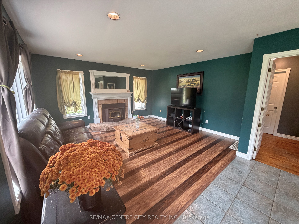
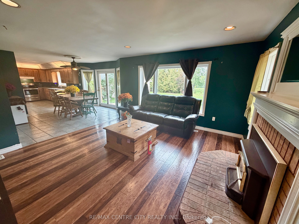
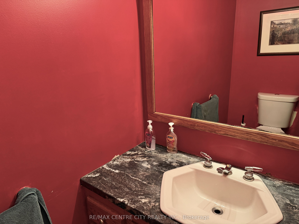
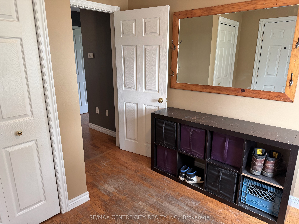
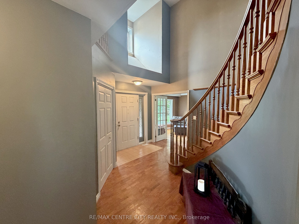
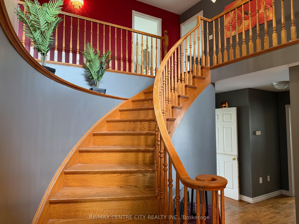
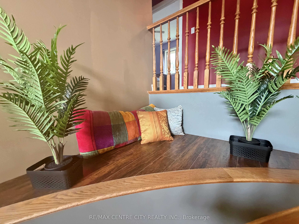
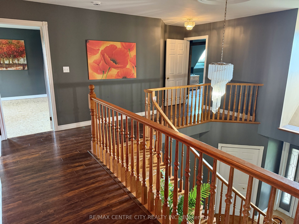
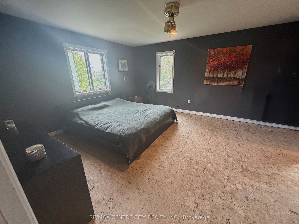
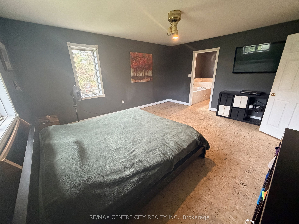
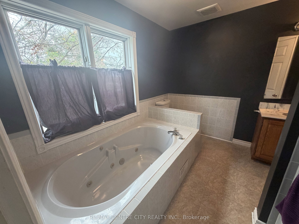
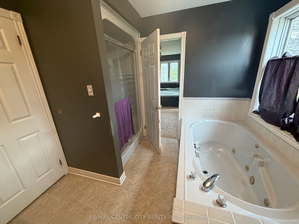
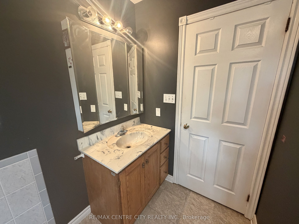
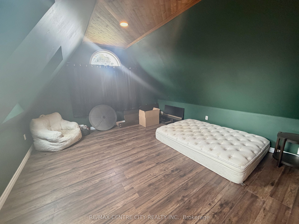
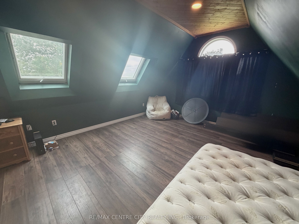
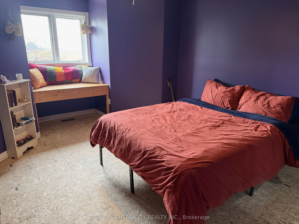
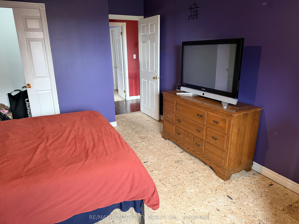
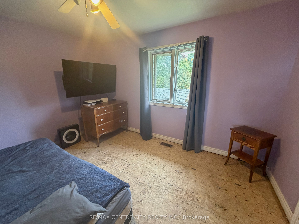
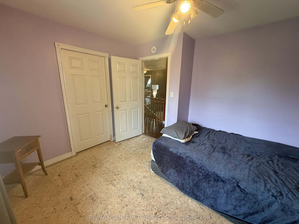
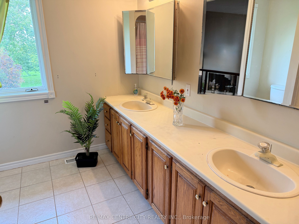
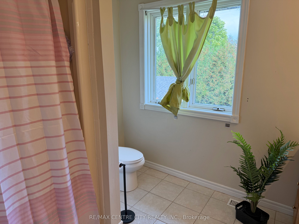
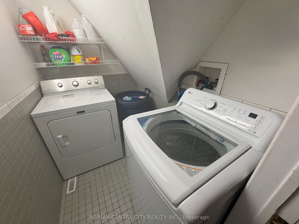
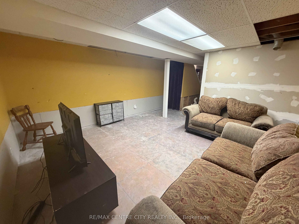
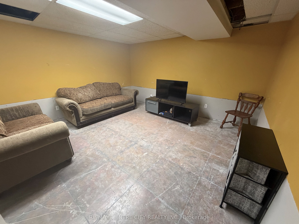
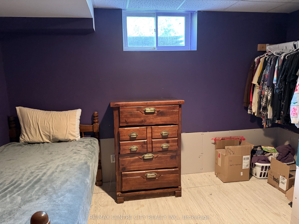
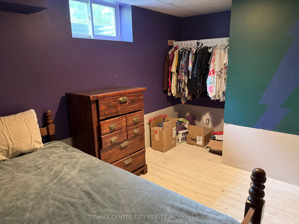
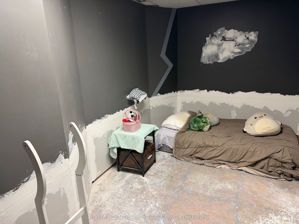
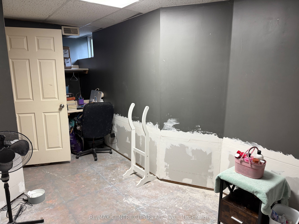
Enjoy the space, privacy, and potential this impressive four-bedroom, two-and-a-half-bath home has to offer, set on a generous lot on the outskirts of St. Thomas. Featuring a double car garage with stairs leading to the basement, large shop, and plenty of room for the family, this property is an excellent opportunity for those looking for space both inside and out.As you enter the foyer, you are greeted by a beautiful spiral staircase that adds character and charm to the home. The main level features the kitchen with a large eating area, ceramic flooring and garden doors leading to the deck overlooking the private backyard. The adjoining family room complete with laminate flooring and a wood-burning fireplace, is perfect for relaxing and spending time together. A separate formal living room with its own wood-burning fireplace, hardwood flooring, and French doors, provides additional space for entertaining. The mud room with access to the garage, and 2-pc bath complete the main level.The upper level offers four spacious bedrooms, including a primary bedroom with a private ensuite featuring a Jacuzzi tub and separate shower, along with an additional five-piece bathroom. The carpeting in three bedrooms has been removed prior to listing, due to wear and tear, offering an opportunity to choose your own flooring.The partially finished lower level offers a rec room, additional possibilities for living space, room for storage, and convenient access to the double-car garage. With its spacious layout, large shop, private backyard, and desirable location just outside of town, this property offers tremendous potential for buyers looking to make a home their own. Some updating is needed throughout, including window replacement, but the space, features, and setting make this a property worth exploring! New Septic 2016-Aerator Pump 2026, Sump Pump 2023, Rear deck 2026. Fireplaces not WETT Certified. New Roof 2020. House, Property, Chattels, Fixtures being Sold AS-IS.
About this property
Enjoy the space, privacy, and potential this impressive four-bedroom, two-and-a-half-bath home has to offer, set on a generous lot on the outskirts of St. Thomas. Featuring a double car garage with stairs leading to the basement, large shop, and plenty of room for the family, this property is an excellent opportunity for those looking for space both inside and out.As you enter the foyer, you are greeted by a beautiful spiral staircase that adds character and charm to the home. The main level features the kitchen with a large eating area, ceramic flooring and garden doors leading to the deck overlooking the private backyard. The adjoining family room complete with laminate flooring and a wood-burning fireplace, is perfect for relaxing and spending time together. A separate formal living room with its own wood-burning fireplace, hardwood flooring, and French doors, provides additional space for entertaining. The mud room with access to the garage, and 2-pc bath complete the main level.The upper level offers four spacious bedrooms, including a primary bedroom with a private ensuite featuring a Jacuzzi tub and separate shower, along with an additional five-piece bathroom. The carpeting in three bedrooms has been removed prior to listing, due to wear and tear, offering an opportunity to choose your own flooring.The partially finished lower level offers a rec room, additional possibilities for living space, room for storage, and convenient access to the double-car garage. With its spacious layout, large shop, private backyard, and desirable location just outside of town, this property offers tremendous potential for buyers looking to make a home their own. Some updating is needed throughout, including window replacement, but the space, features, and setting make this a property worth exploring! New Septic 2016-Aerator Pump 2026, Sump Pump 2023, Rear deck 2026. Fireplaces not WETT Certified. New Roof 2020. House, Property, Chattels, Fixtures being Sold AS-IS.
Features and Additional Information
Baths
Presented By Dan and Ray



Schools in the Area
-
turned_in
Elementary School
-
turned_in
Middle School
-
turned_in
High School
Want to See More Listings in the Area?
Brokerage: RE/MAX CENTRE CITY REALTY INC.