76 Blue Pond Drive
About this property
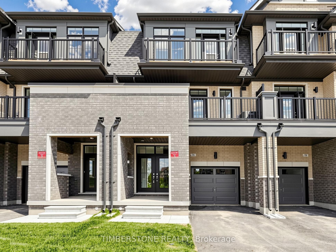
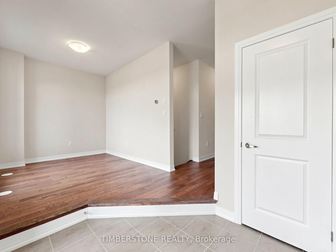
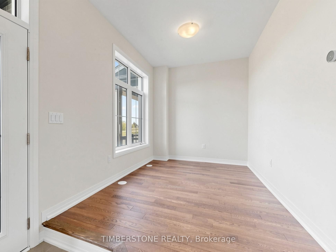
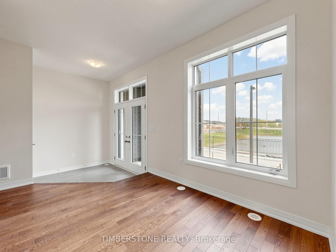
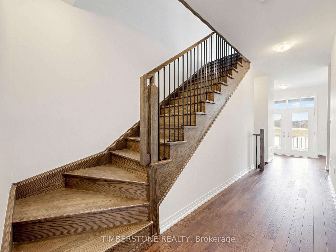
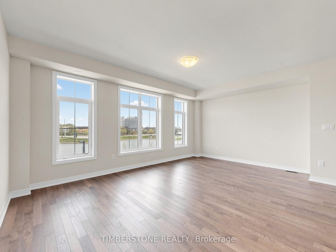
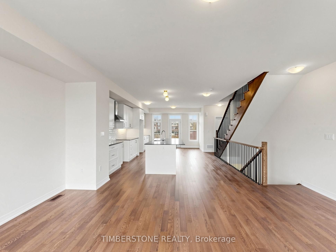
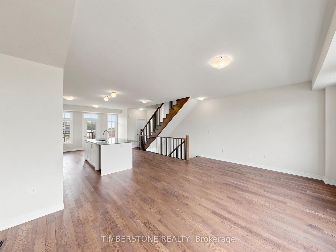
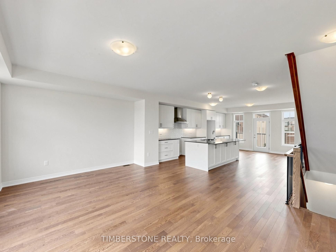
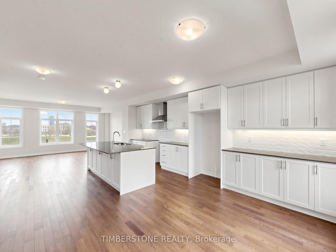
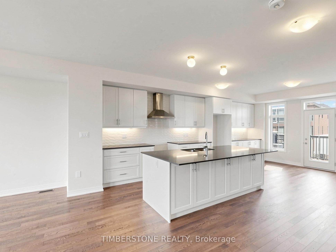
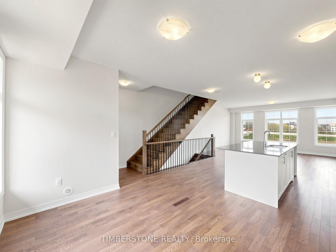
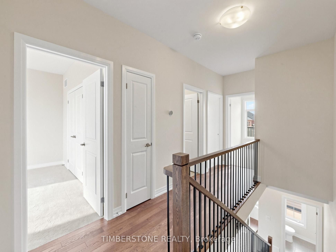
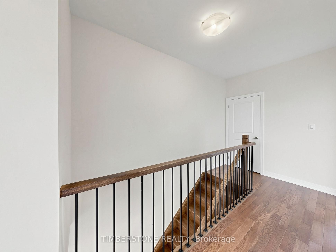
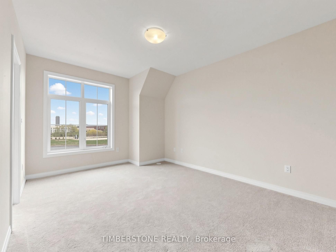
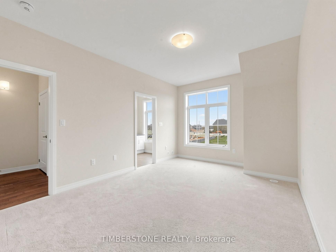
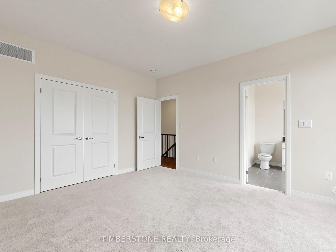
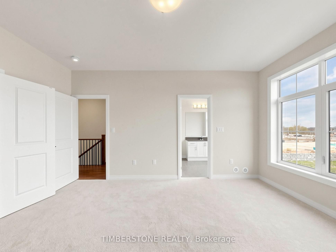
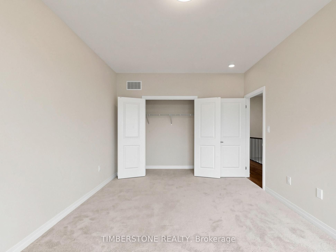
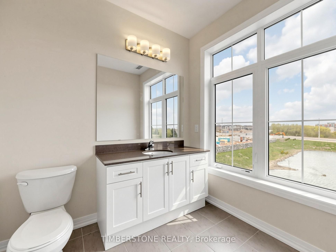
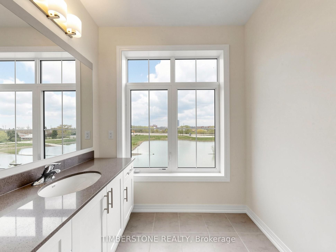
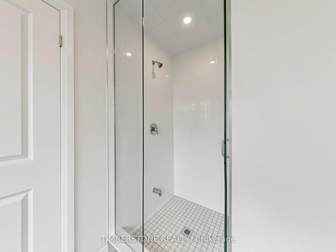
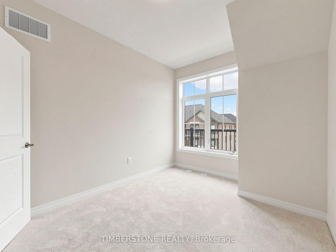
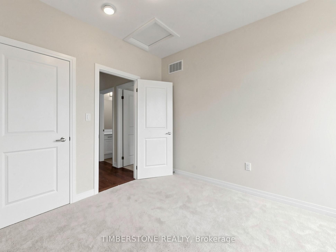
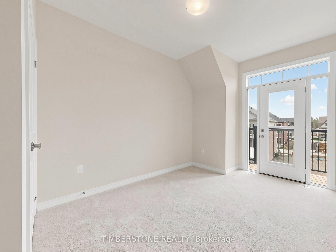
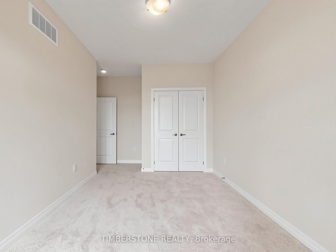
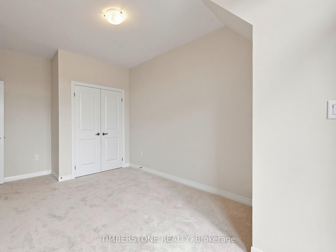
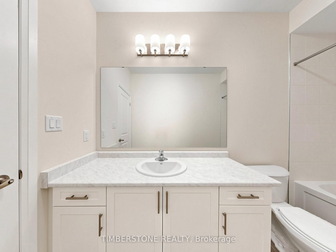
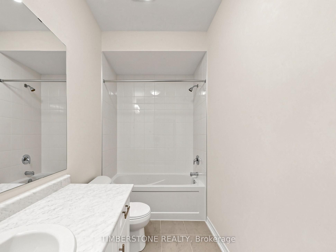
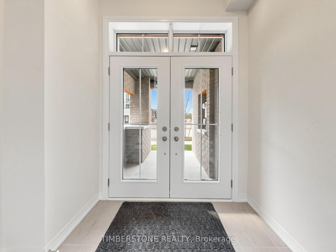
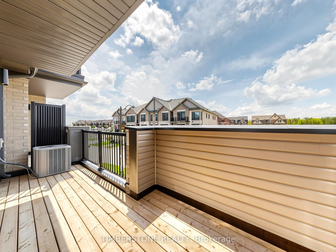
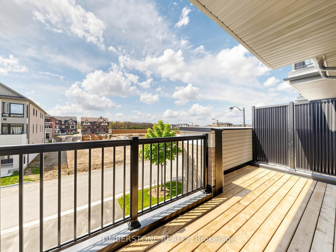
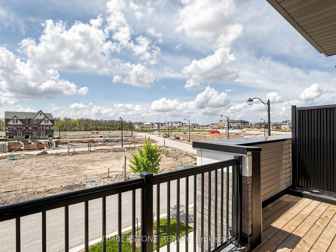
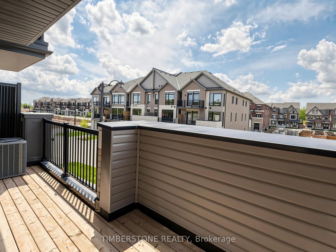
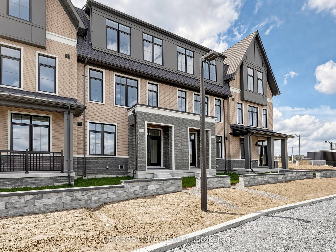
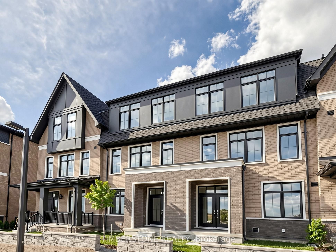
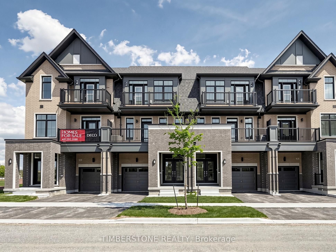
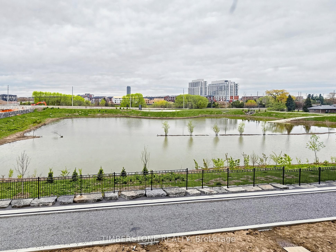
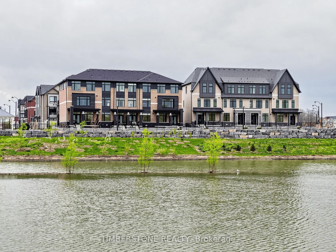
Presenting This DECO Homes Built 3 Bedroom The Cassia Model Townhouse With Approximately 2,000 SqFt In A Striking Elevation With 2 Tone Bricks, And Large Windows For A Sun-Filled Home! This 100% Freehold Townhouse Is Located In The Prestigious Heritage Heights Neighbourhood With Stunning Views of Nature And A Huge Pond; This Home Is Brand New And Never Lived In With Full Tarion Warranty; It Features An Open Concept Main Floor With A Designer Kitchen Loaded With Storage, Counter Space, An Over Sized Island That is Perfect For Entertaining, A Quartz Countertop, Upgrade Soft-Close Cabinets With Pot Drawers, Built-In Waste Baskets, Undermount Lights, Chimney Style Stainless Steel Hood Fan, And A Backsplash! The Home Also Has Smooth Ceilings Throughout, Hardwood Flooring On Ground And Main Floors And Upper Floor Hallway With Stained Oak Stairs With Iron Pickets, Modern Trim And Doors, Spa-like Ensuite Bathroom With A Frameless Glass Shower; Excellent Location That Is In Close Proximity To An Array Of Shopping Districts, Esteemed Schools, Diverse Faith Centres, And Only Minutes To GO Train. Full Tarion New Home Warranty Included! Purchase Price Is Inclusive Of HST, But This Home Qualifies For HST Rebate.
About this property
Presenting This DECO Homes Built 3 Bedroom The Cassia Model Townhouse With Approximately 2,000 SqFt In A Striking Elevation With 2 Tone Bricks, And Large Windows For A Sun-Filled Home! This 100% Freehold Townhouse Is Located In The Prestigious Heritage Heights Neighbourhood With Stunning Views of Nature And A Huge Pond; This Home Is Brand New And Never Lived In With Full Tarion Warranty; It Features An Open Concept Main Floor With A Designer Kitchen Loaded With Storage, Counter Space, An Over Sized Island That is Perfect For Entertaining, A Quartz Countertop, Upgrade Soft-Close Cabinets With Pot Drawers, Built-In Waste Baskets, Undermount Lights, Chimney Style Stainless Steel Hood Fan, And A Backsplash! The Home Also Has Smooth Ceilings Throughout, Hardwood Flooring On Ground And Main Floors And Upper Floor Hallway With Stained Oak Stairs With Iron Pickets, Modern Trim And Doors, Spa-like Ensuite Bathroom With A Frameless Glass Shower; Excellent Location That Is In Close Proximity To An Array Of Shopping Districts, Esteemed Schools, Diverse Faith Centres, And Only Minutes To GO Train. Full Tarion New Home Warranty Included! Purchase Price Is Inclusive Of HST, But This Home Qualifies For HST Rebate.
Features and Additional Information
Baths
Presented By Dan and Ray



Schools in the Area
-
turned_in
Elementary School
-
turned_in
Middle School
-
turned_in
High School
Want to See More Listings in the Area?
Brokerage: TIMBERSTONE REALTY