777 Eastern Avenue
About this property
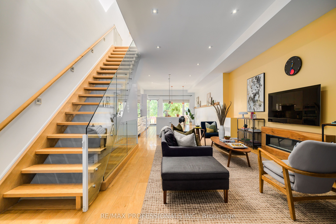
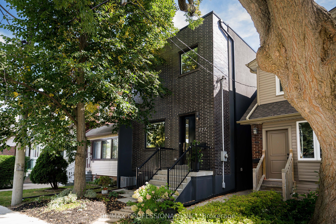
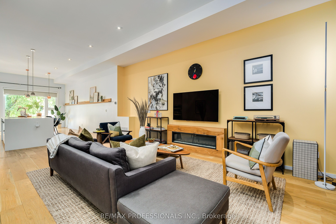
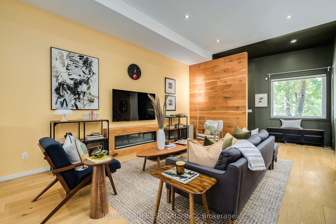
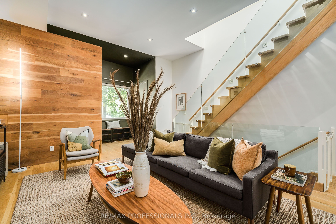
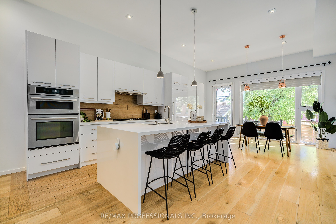
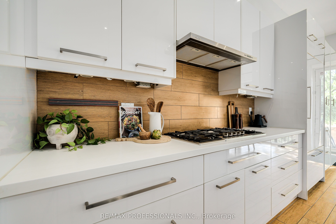
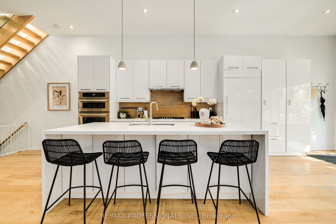
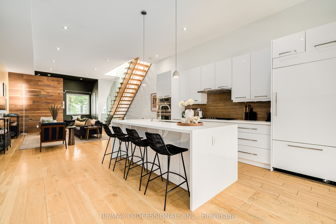
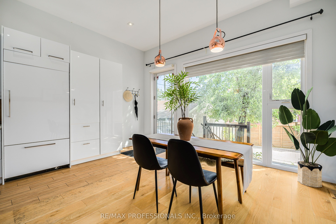
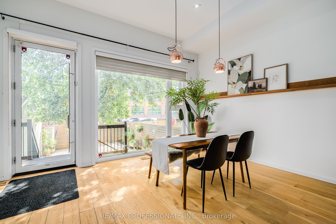
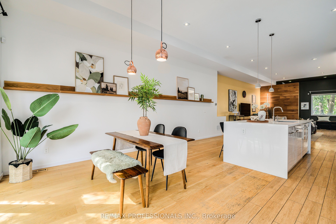
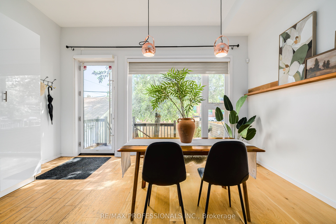
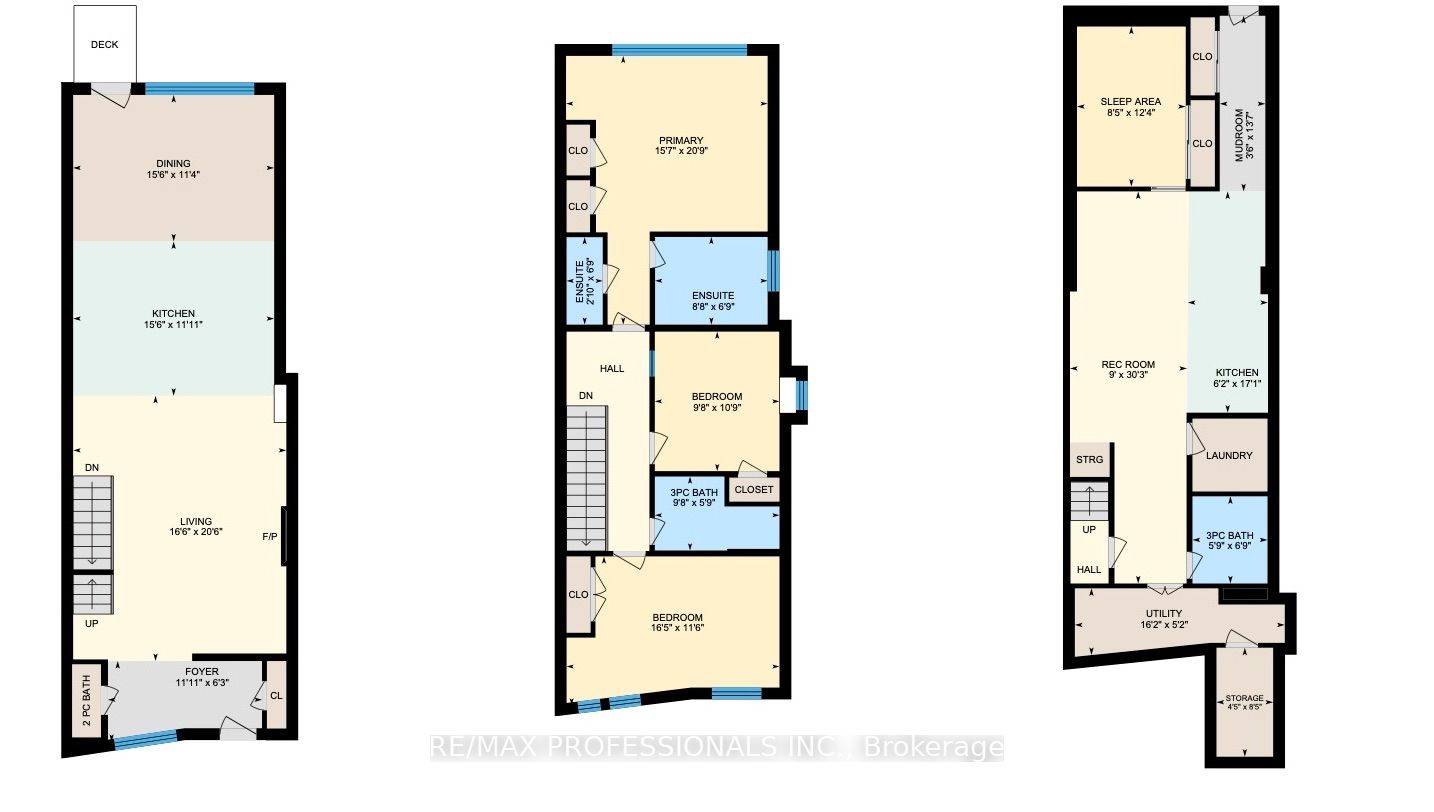
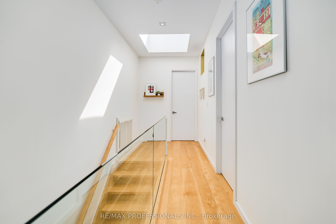
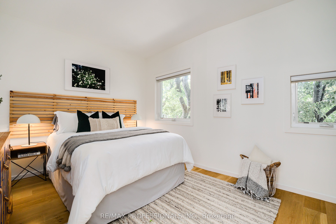
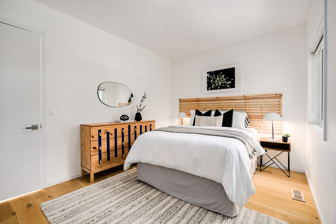
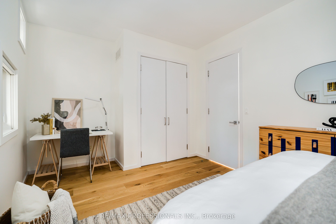
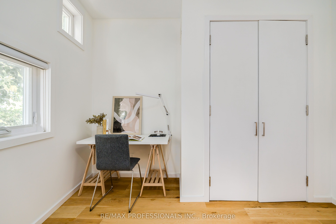
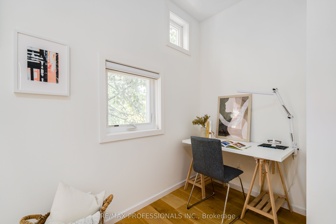
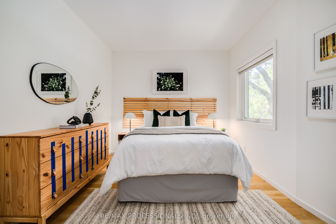
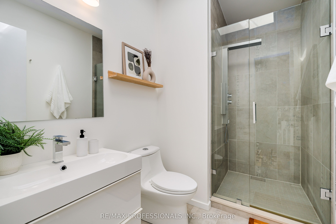
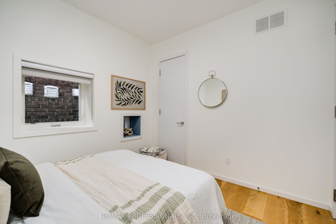
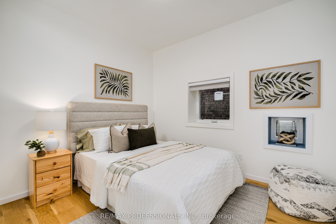
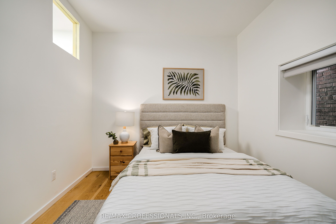
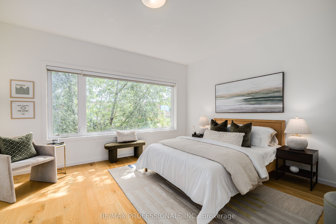
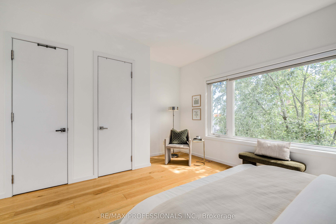
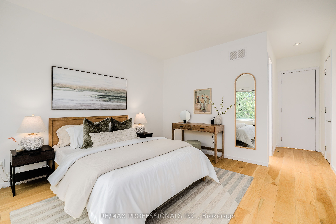
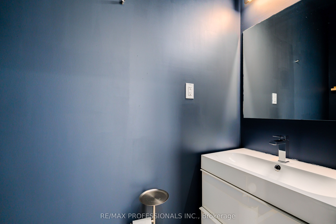
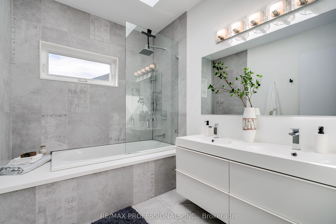
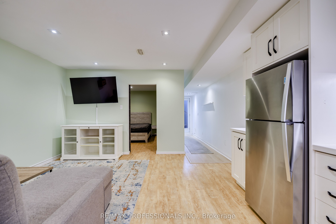
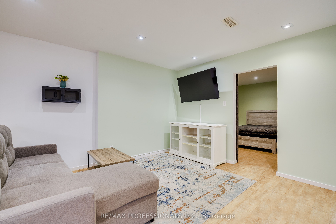
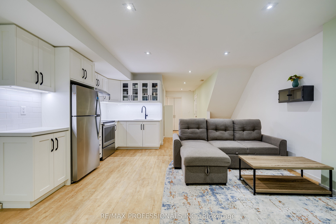
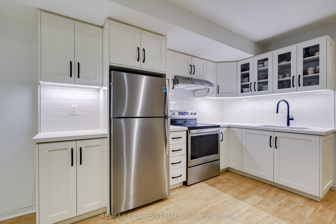
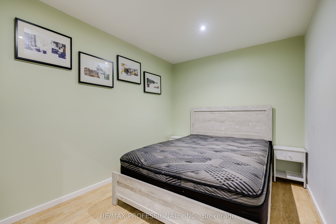
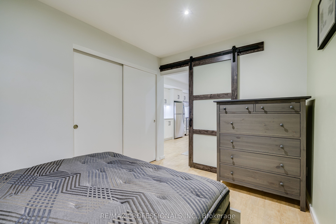
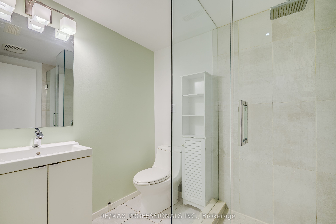
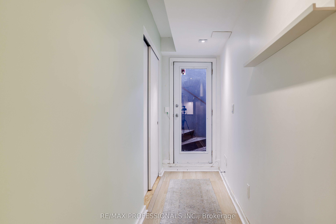
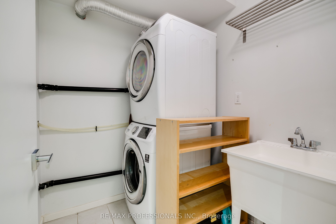
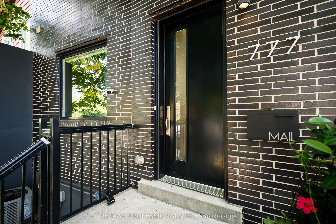
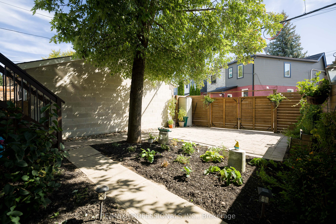
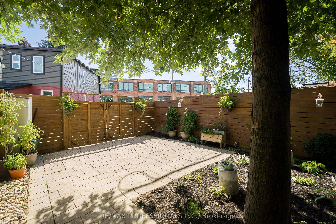
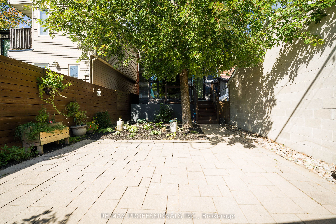
Modern Leslieville Living. Approximately 2,650 Sq.Ft. of Finished Living Space. Two-Car Parking. Close to $100K in improvements since purchase, soaring ceilings, exceptional natural light and a fully finished basement with separate entrance, kitchen and bathroom. A grand entrance welcomes you into an impressive main floor featuring approximately 11-foot ceilings, an expansive open-concept layout and beautiful natural light throughout. The spacious, south-facing family-sized kitchen is the heart of the home, complete with an oversized island with seating for four, built-in wall oven, paneled refrigerator and gas cooktop. The open living and dining areas provide plenty of room to relax, entertain and enjoy everyday life.Upstairs, approximately 9-foot ceilings and multiple skylights create a bright and inviting second level. The spacious primary suite offers a private retreat complete with a spa-inspired ensuite. Two additional generously sized bedrooms and a second full bathroom provide excellent flexibility for family, guests or a home office.The finished basement further expands the home's living space, featuring approximately 8-foot ceilings, a separate entrance, kitchen, three-piece bathroom and sleeping area. Ideal for extended family, guests or additional flexibility to suit your needs. Enjoy everything Leslieville has to offer, with an incredible selection of cafes, restaurants, shops and local amenities just steps away. Explore nearby Tommy Thompson Park and Woodbine Beach, with convenient TTC and highway access for commuting throughout the city. A rare opportunity to own a spacious, modern home in one of Toronto's most vibrant neighbourhoods.
About this property
Modern Leslieville Living. Approximately 2,650 Sq.Ft. of Finished Living Space. Two-Car Parking. Close to $100K in improvements since purchase, soaring ceilings, exceptional natural light and a fully finished basement with separate entrance, kitchen and bathroom. A grand entrance welcomes you into an impressive main floor featuring approximately 11-foot ceilings, an expansive open-concept layout and beautiful natural light throughout. The spacious, south-facing family-sized kitchen is the heart of the home, complete with an oversized island with seating for four, built-in wall oven, paneled refrigerator and gas cooktop. The open living and dining areas provide plenty of room to relax, entertain and enjoy everyday life.Upstairs, approximately 9-foot ceilings and multiple skylights create a bright and inviting second level. The spacious primary suite offers a private retreat complete with a spa-inspired ensuite. Two additional generously sized bedrooms and a second full bathroom provide excellent flexibility for family, guests or a home office.The finished basement further expands the home's living space, featuring approximately 8-foot ceilings, a separate entrance, kitchen, three-piece bathroom and sleeping area. Ideal for extended family, guests or additional flexibility to suit your needs. Enjoy everything Leslieville has to offer, with an incredible selection of cafes, restaurants, shops and local amenities just steps away. Explore nearby Tommy Thompson Park and Woodbine Beach, with convenient TTC and highway access for commuting throughout the city. A rare opportunity to own a spacious, modern home in one of Toronto's most vibrant neighbourhoods.
Features and Additional Information
Baths
Presented By Dan and Ray



Schools in the Area
-
turned_in
Elementary School
-
turned_in
Middle School
-
turned_in
High School
Want to See More Listings in the Area?
Brokerage: RE/MAX PROFESSIONALS INC.