78-45 Hansen Road
About this property
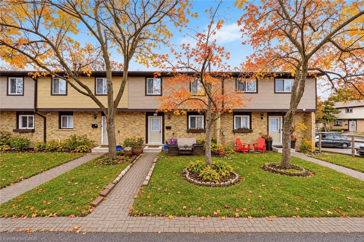
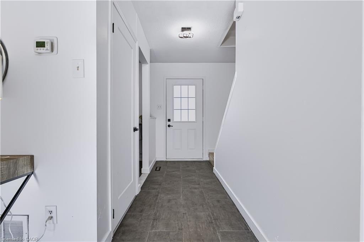
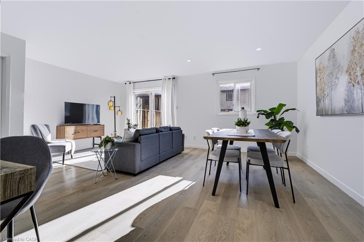
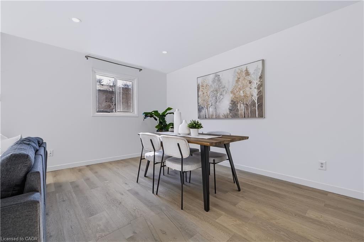
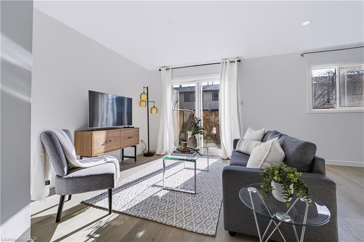
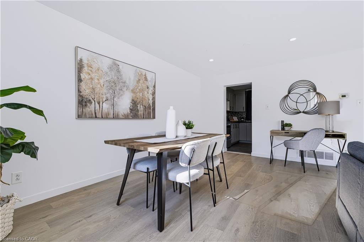
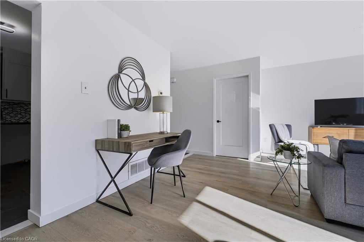
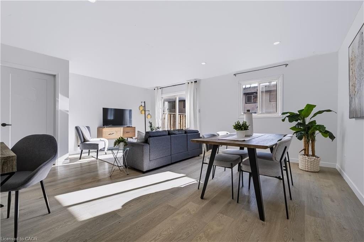
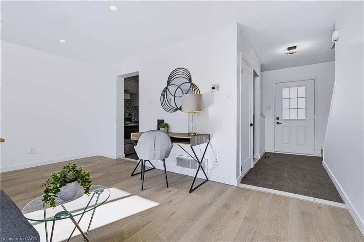
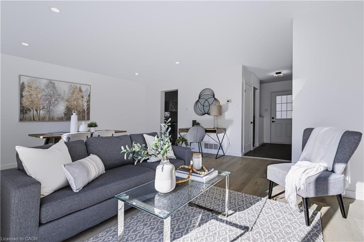
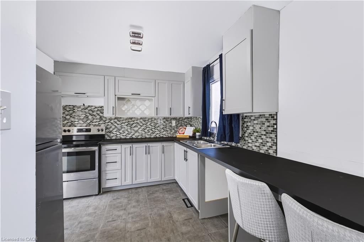
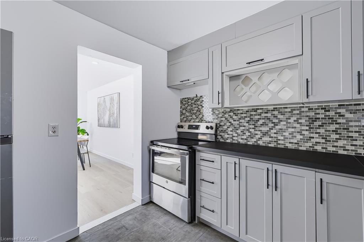
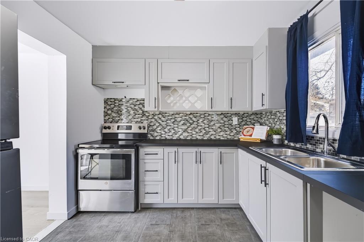
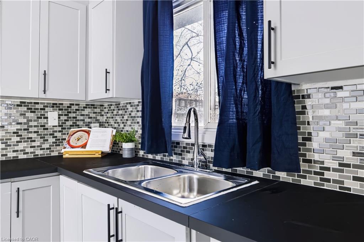
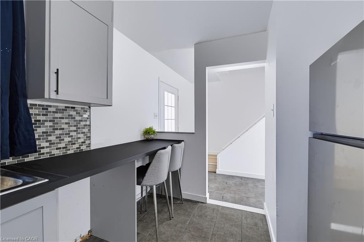
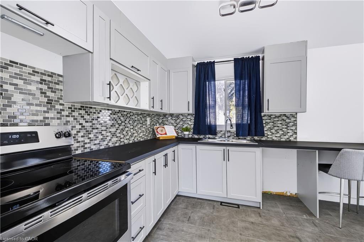
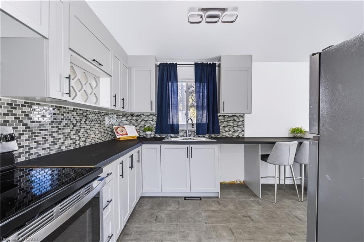
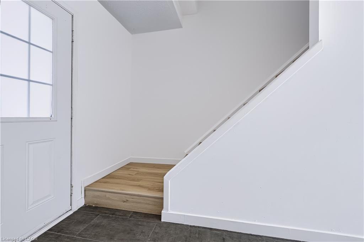
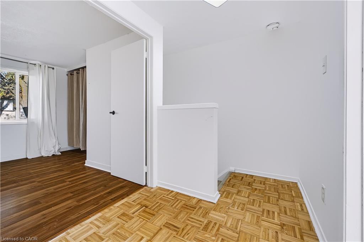
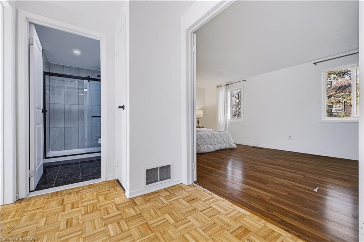
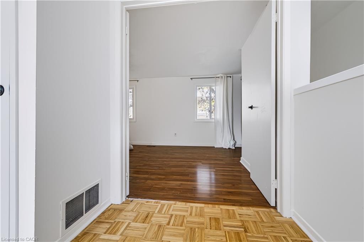
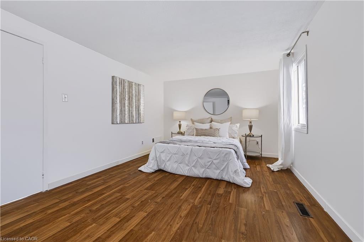
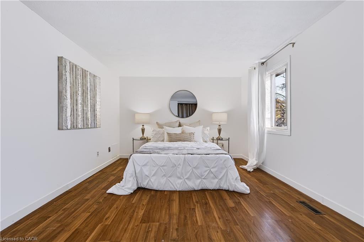
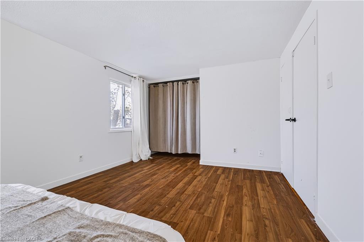
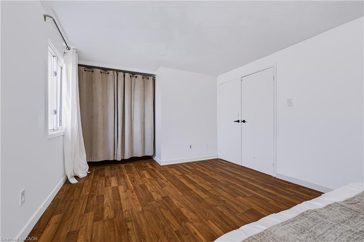
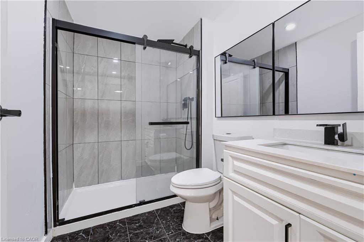
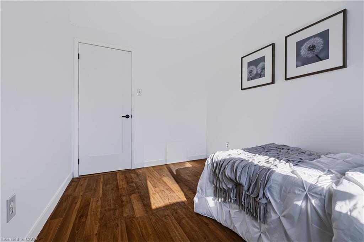
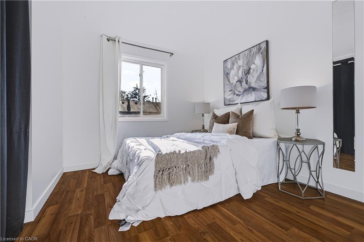
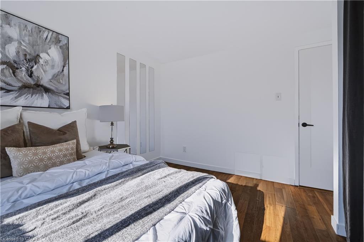
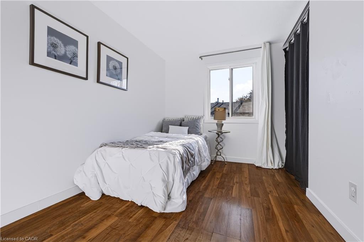
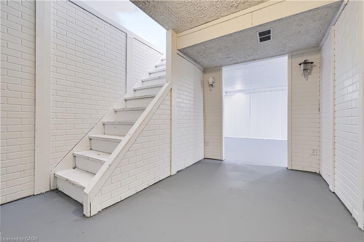
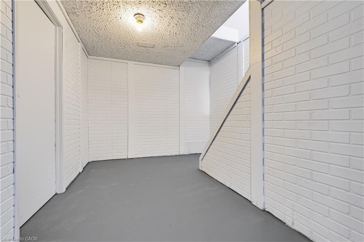
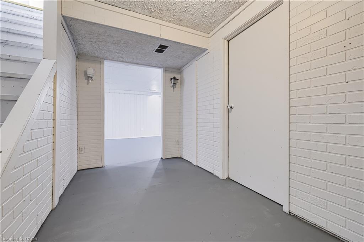
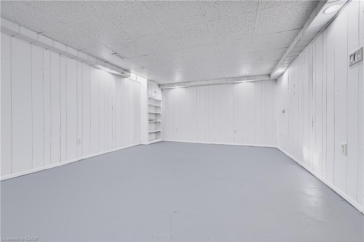
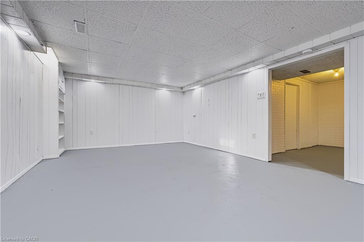
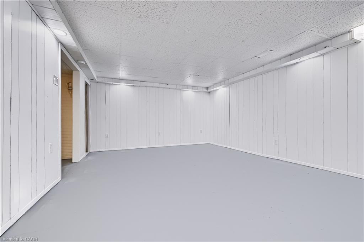
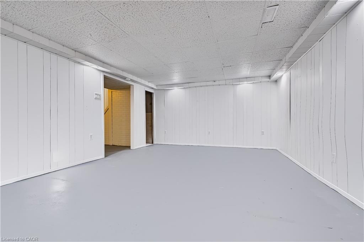
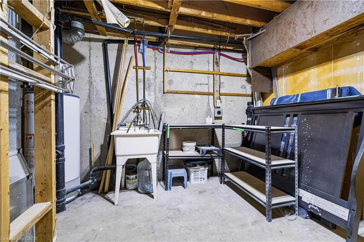
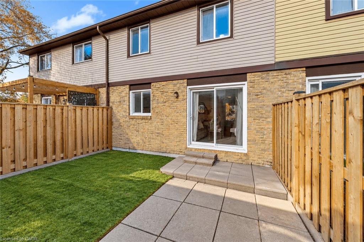
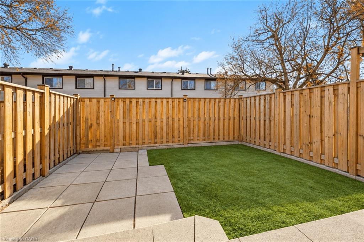
Welcome to this beautifully maintained home, featuring a practical layout with thoughtful updates where they matter most. A paved walkwayleads you to the front door, and you'll find one exclusive surface parking space just steps away. As you enter the main level, you're greeted by abright, open living and dining area with clean laminate flooring and pot lights. The living room opens to a backyard through a sliding door,allowing natural light to flood in and providing easy access to outdoor space. The kitchen boasts a clean, timeless design with grey shaker-stylecabinetry, ample counter space, tile flooring, and stainless steel appliances, making it perfect for both cooking and entertaining. Upstairs, theprimary bedroom features a double-door entrance, laminate flooring, two front-facing windows, and a generous closet. Two additional bedroomsalso offer laminate flooring and windows overlooking the backyard. The updated family bathroom is complete with tile flooring, a built-in vanitywith a single sink, pot lights, and a walk-in shower with glass sliding doors. The finished lower level provides flexible space for a bonus familyroom and includes a combined furnace and laundry area with a laundry sink. Additional features include an Amana furnace and Rheem gaswater heater. The fully fenced backyard is compact and low-maintenance, featuring a paved patio area and ready-made gardens. This home isideal for first-time buyers, downsizers, or anyone seeking a low-maintenance property with updated kitchen and bathroom spaces. Convenientlylocated near Queen Street East & Kennedy Road North, this property offers easy access to public transit, amenities, commuter routes, DowntownBrampton, Brampton GO Station, shopping, restaurants, parks, and community facilities. Don't miss the opportunity to make this your newhome!
About this property
Welcome to this beautifully maintained home, featuring a practical layout with thoughtful updates where they matter most. A paved walkwayleads you to the front door, and you'll find one exclusive surface parking space just steps away. As you enter the main level, you're greeted by abright, open living and dining area with clean laminate flooring and pot lights. The living room opens to a backyard through a sliding door,allowing natural light to flood in and providing easy access to outdoor space. The kitchen boasts a clean, timeless design with grey shaker-stylecabinetry, ample counter space, tile flooring, and stainless steel appliances, making it perfect for both cooking and entertaining. Upstairs, theprimary bedroom features a double-door entrance, laminate flooring, two front-facing windows, and a generous closet. Two additional bedroomsalso offer laminate flooring and windows overlooking the backyard. The updated family bathroom is complete with tile flooring, a built-in vanitywith a single sink, pot lights, and a walk-in shower with glass sliding doors. The finished lower level provides flexible space for a bonus familyroom and includes a combined furnace and laundry area with a laundry sink. Additional features include an Amana furnace and Rheem gaswater heater. The fully fenced backyard is compact and low-maintenance, featuring a paved patio area and ready-made gardens. This home isideal for first-time buyers, downsizers, or anyone seeking a low-maintenance property with updated kitchen and bathroom spaces. Convenientlylocated near Queen Street East & Kennedy Road North, this property offers easy access to public transit, amenities, commuter routes, DowntownBrampton, Brampton GO Station, shopping, restaurants, parks, and community facilities. Don't miss the opportunity to make this your newhome!
Features and Additional Information
Bath
Presented By Dan and Ray



Area Information
BR Brampton | Peel County | BRMD Madoc
Schools in the Area
-
turned_in
Elementary School
-
turned_in
Middle School
-
turned_in
High School
Want to See More Listings in the Area?
Brokerage: Coldwell Banker Elevate Realty, Brokerage