806 Kidd Road
About this property
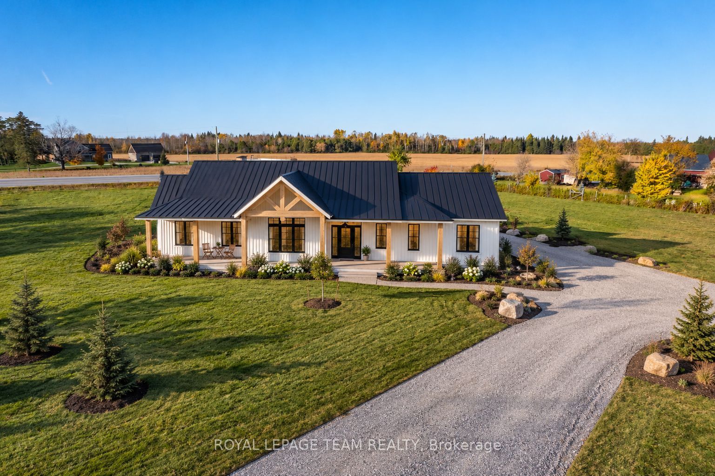
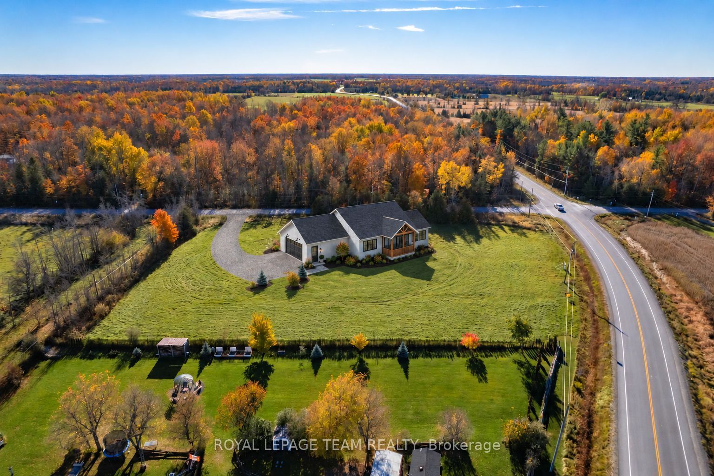
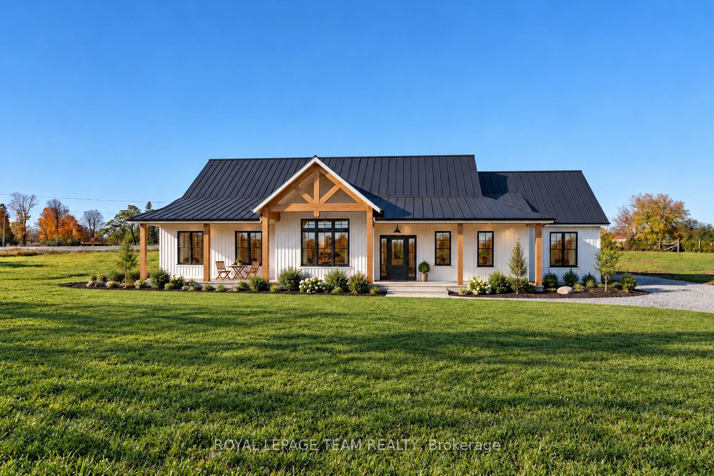
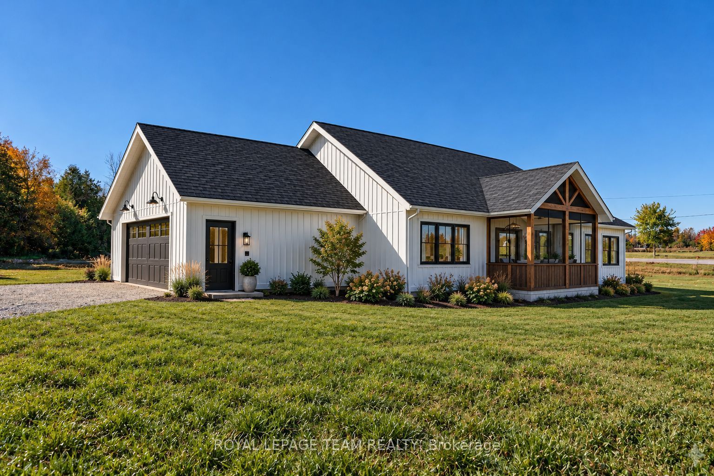
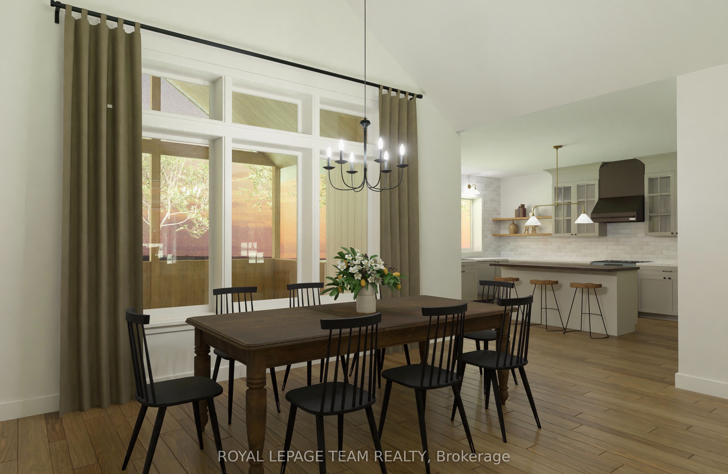
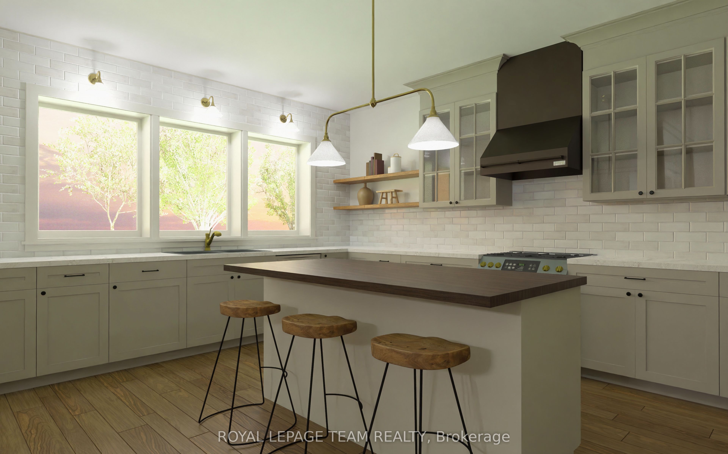
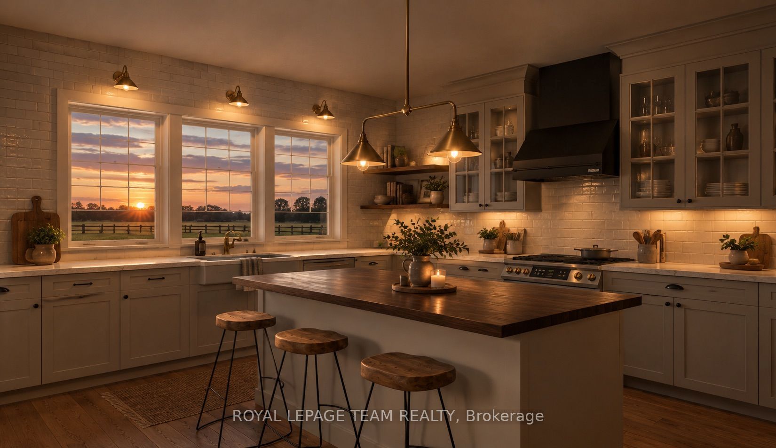
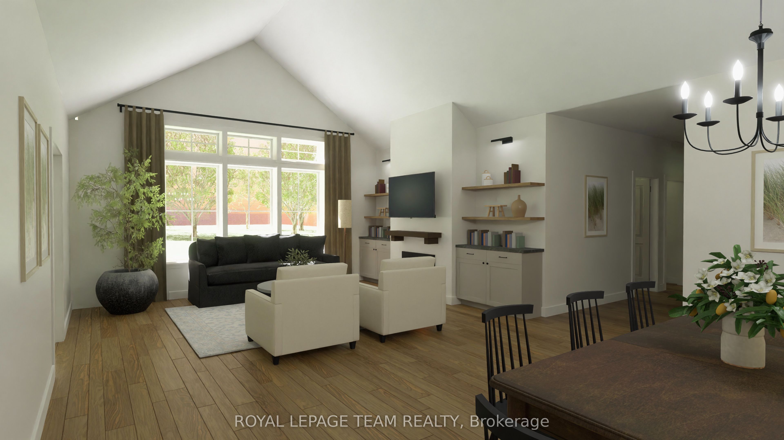
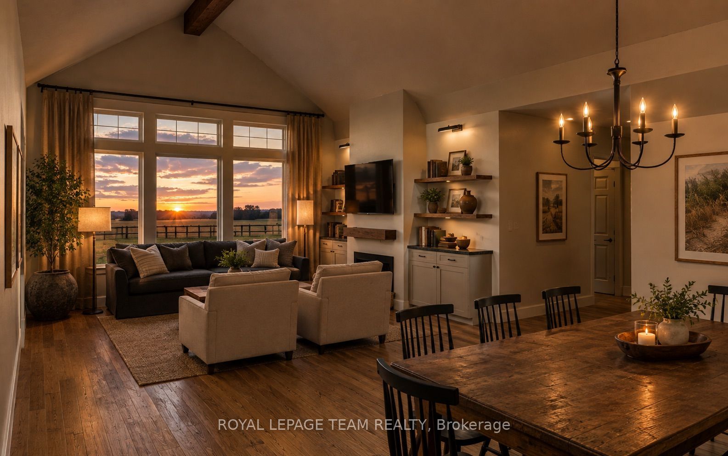
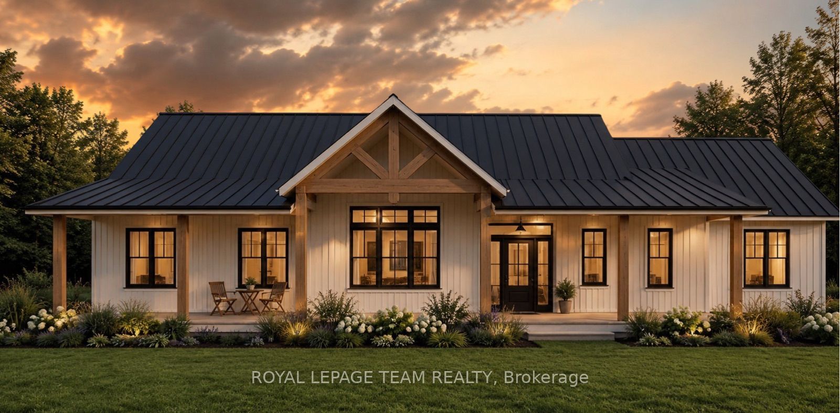
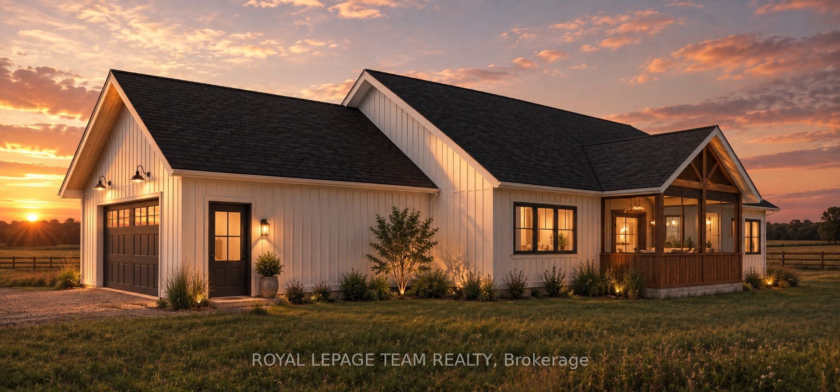
BRAND-NEW CUSTOM BUNGALOW | FULL-HEIGHT ICF CONSTRUCTION! Set well back from the road on 2 picturesque Beckwith acres, this modern farmhouse honours its rural roots with timeless country architecture and refined modern finishes. A winding drive leads to a covered porch spanning the entire front, while the enclosed rear porch invites you to linger over spectacular sunsets. Built for lasting comfort, ICF walls extend from foundation to roofline, delivering exceptional energy efficiency, durability and quiet. Triple-pane windows, low-maintenance Hardie board-and-batten siding and a metal roof offer enduring quality, while black accents add a contemporary edge. Inside, vaulted ceilings, exposed wood beams and oversized windows illuminate the open-concept great room and dining area, centred on a floor-to-ceiling stone gas fireplace. The quartz kitchen features a generous island, walk-in pantry and porch access. Three bedrooms and 2 full baths include a primary retreat with porch access and a spa-inspired ensuite with double vanity and walk-in shower. Carpet-free wood-inspired LVT and radiant in-floor heating throughout the home AND insulated garage promise cozy Canadian winters. Slab-on-grade design means NO STAIRS, allowing you to enjoy your investment for years to come. A concrete walkway and newly seeded lawn complete the setting. At your doorstep: Beckwith Park & Recreation Complex, nature and snowmobile trails, with Beckwith Public School minutes away. Historic waterfront Carleton Place, with shops, dining, high school and hospital, is just 10 minutes away; nearby highway access makes commuting to Ottawa easy. Select finishes may be personalized subject to progress & builder approval. ACT NOW to take advantage of eligible new-home HST rebates! Advertised price assumes rebate eligibility. Renderings are conceptual; final finishes, materials and specifications may vary.
About this property
BRAND-NEW CUSTOM BUNGALOW | FULL-HEIGHT ICF CONSTRUCTION! Set well back from the road on 2 picturesque Beckwith acres, this modern farmhouse honours its rural roots with timeless country architecture and refined modern finishes. A winding drive leads to a covered porch spanning the entire front, while the enclosed rear porch invites you to linger over spectacular sunsets. Built for lasting comfort, ICF walls extend from foundation to roofline, delivering exceptional energy efficiency, durability and quiet. Triple-pane windows, low-maintenance Hardie board-and-batten siding and a metal roof offer enduring quality, while black accents add a contemporary edge. Inside, vaulted ceilings, exposed wood beams and oversized windows illuminate the open-concept great room and dining area, centred on a floor-to-ceiling stone gas fireplace. The quartz kitchen features a generous island, walk-in pantry and porch access. Three bedrooms and 2 full baths include a primary retreat with porch access and a spa-inspired ensuite with double vanity and walk-in shower. Carpet-free wood-inspired LVT and radiant in-floor heating throughout the home AND insulated garage promise cozy Canadian winters. Slab-on-grade design means NO STAIRS, allowing you to enjoy your investment for years to come. A concrete walkway and newly seeded lawn complete the setting. At your doorstep: Beckwith Park & Recreation Complex, nature and snowmobile trails, with Beckwith Public School minutes away. Historic waterfront Carleton Place, with shops, dining, high school and hospital, is just 10 minutes away; nearby highway access makes commuting to Ottawa easy. Select finishes may be personalized subject to progress & builder approval. ACT NOW to take advantage of eligible new-home HST rebates! Advertised price assumes rebate eligibility. Renderings are conceptual; final finishes, materials and specifications may vary.
Features and Additional Information
Baths
Presented By Dan and Ray



Area Information
910 Beckwith Twp | Lanark County |
Schools in the Area
-
turned_in
Elementary School
-
turned_in
Middle School
-
turned_in
High School
Want to See More Listings in the Area?
Brokerage: ROYAL LEPAGE TEAM REALTY