84 Fellowes Crescent
About this property
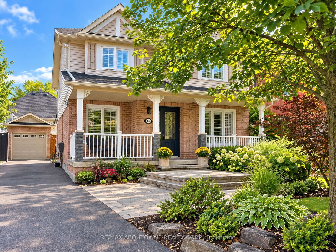
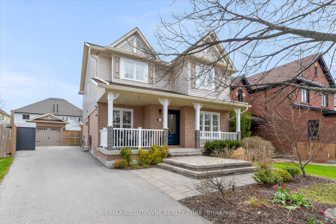
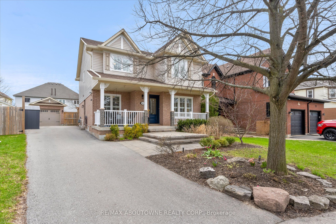
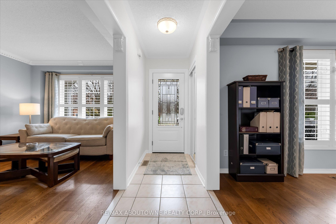
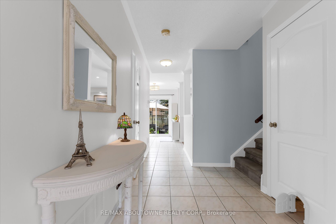
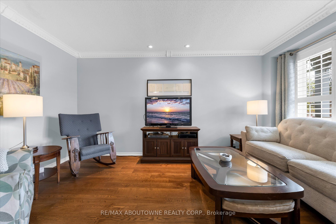
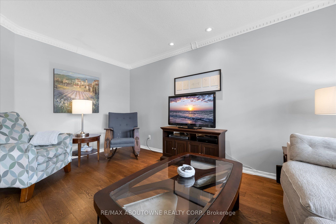
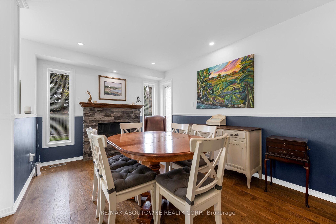
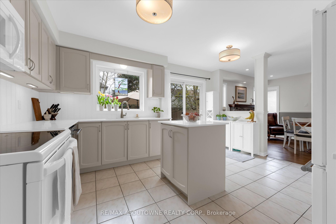
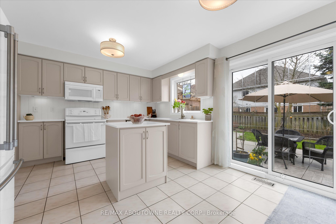
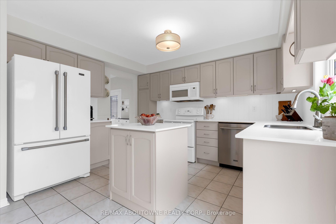
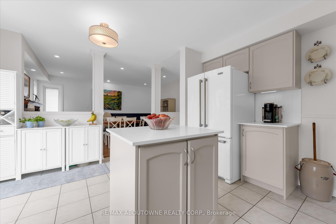
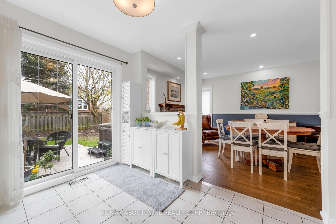
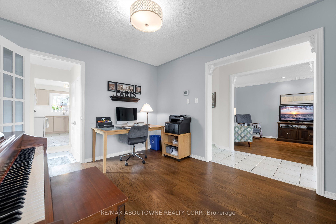
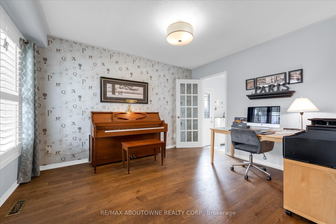
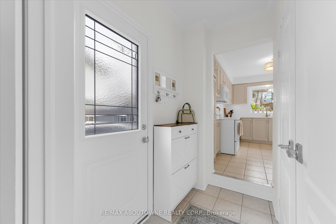
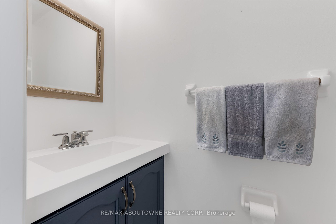
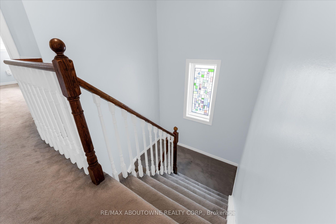
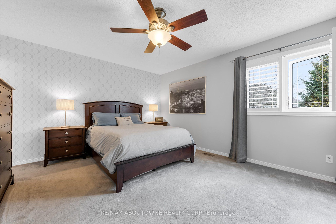
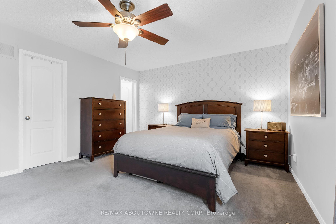
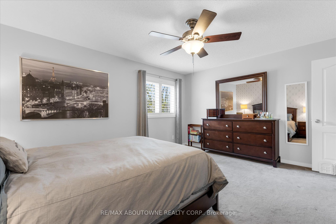
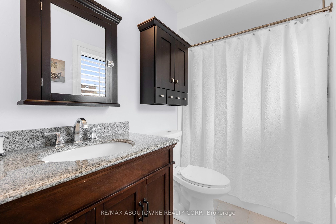
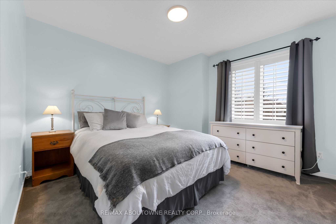
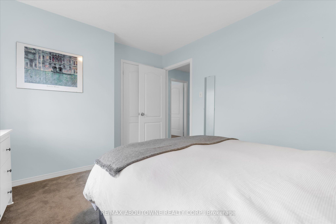
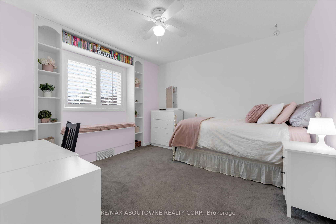
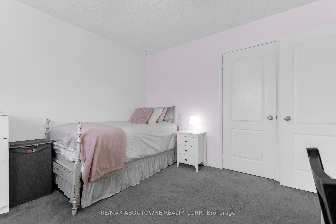
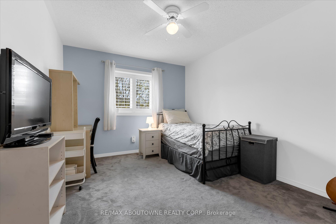
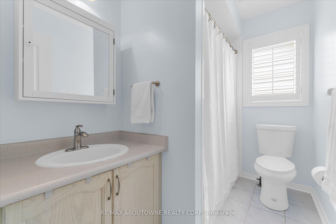
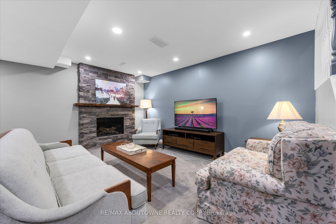
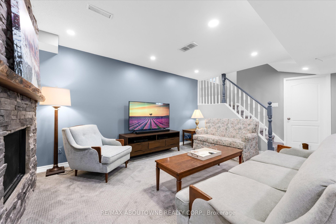
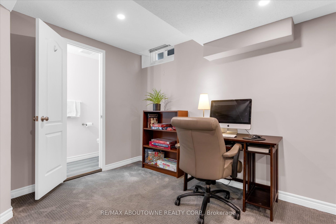
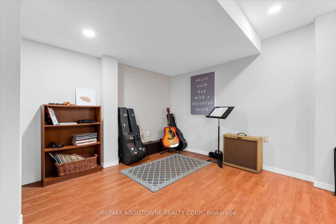
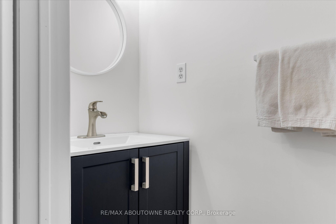
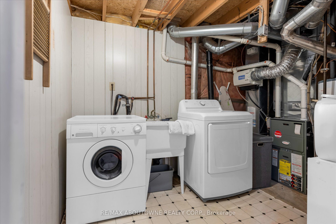
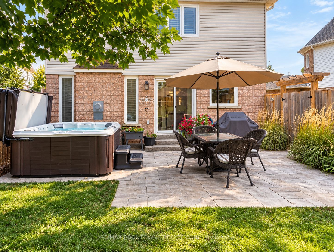
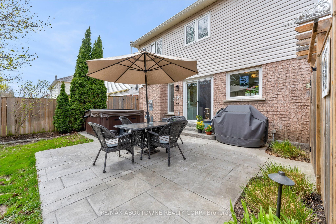
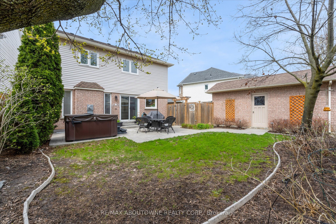
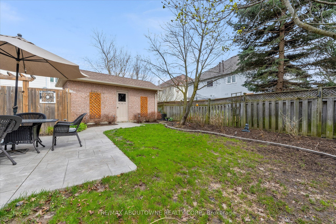
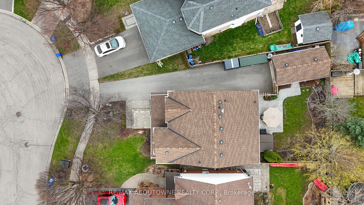
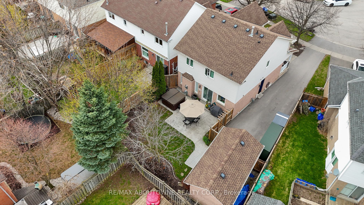
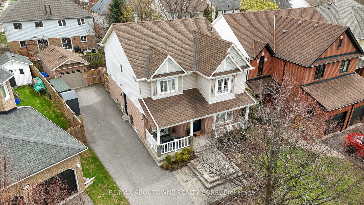
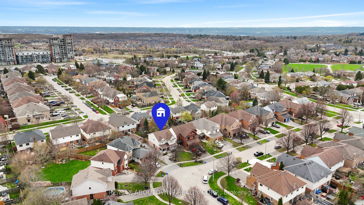
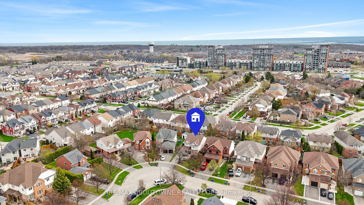
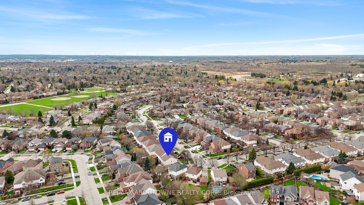
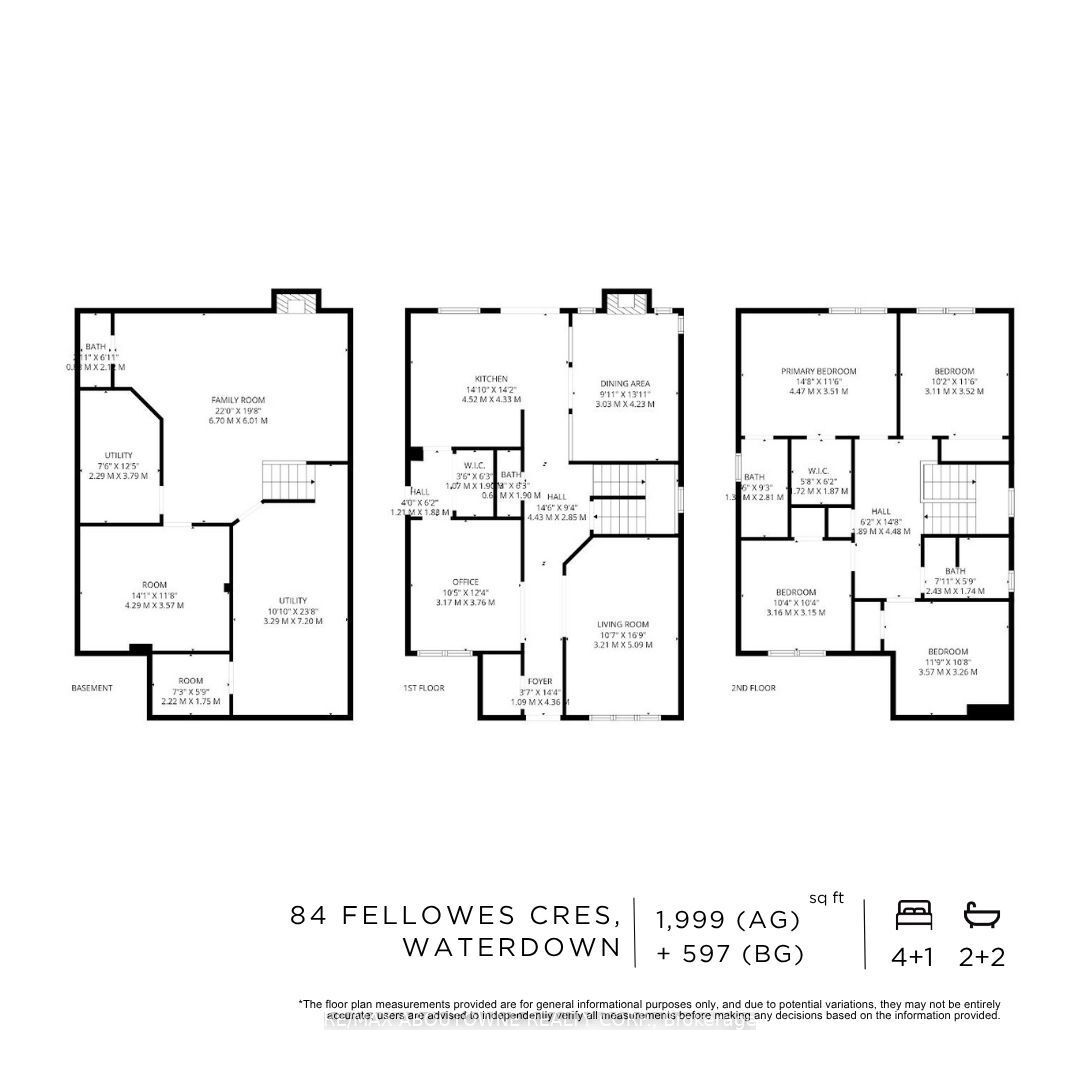
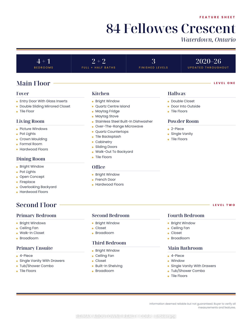
Welcome to 84 Fellowes Crescent, a beautifully appointed 4+1 bedroom, 2+2 bathroom home in a highly sought-after, family-oriented Waterdown community. Inside, hardwood floors, crown moulding, and pot lights flow elegantly through the formal living room and into the inviting dining spaces, complete with a cozy fireplace and backyard views. The heart of the home is a huge, bright kitchen boasting quartz countertops, a matching centre island, and sliding doors that walk out to the yard. This uniquely appealing main floor is completed by a bright home office featuring a French door, a 2-piece powder room, and a hallway with a double closet and convenient outdoor access. Upstairs features four spacious bedrooms, including a serene primary suite complete with a walk-in closet and a 4-piece ensuite. The three additional bright bedrooms share a 4-piece main bathroom. The fully finished basement beautifully expands your living space. It offers an open-concept recreation room finished with pot lights, and a gas fireplace, alongside a fifth bedroom, a 2-piece bathroom, and a dedicated laundry room. A fully fenced backyard offers a relaxing outdoor space featuring a stone patio equipped with a hot tub, complemented by mature trees. The surrounding neighbourhood seamlessly blends a quiet, small-town village vibe with modern, big-city conveniences. Enjoy immediate proximity to stunning outdoor landmarks like the Niagara Escarpment and the Bruce Trail, alongside excellent local schools, large grocery stores, and Waterdown's historic village core. With quick connections to Highway 6, Highway 403, and the Aldershot GO station, this home provides the ultimate practical retreat for commuters seeking suburban tranquility.
About this property
Welcome to 84 Fellowes Crescent, a beautifully appointed 4+1 bedroom, 2+2 bathroom home in a highly sought-after, family-oriented Waterdown community. Inside, hardwood floors, crown moulding, and pot lights flow elegantly through the formal living room and into the inviting dining spaces, complete with a cozy fireplace and backyard views. The heart of the home is a huge, bright kitchen boasting quartz countertops, a matching centre island, and sliding doors that walk out to the yard. This uniquely appealing main floor is completed by a bright home office featuring a French door, a 2-piece powder room, and a hallway with a double closet and convenient outdoor access. Upstairs features four spacious bedrooms, including a serene primary suite complete with a walk-in closet and a 4-piece ensuite. The three additional bright bedrooms share a 4-piece main bathroom. The fully finished basement beautifully expands your living space. It offers an open-concept recreation room finished with pot lights, and a gas fireplace, alongside a fifth bedroom, a 2-piece bathroom, and a dedicated laundry room. A fully fenced backyard offers a relaxing outdoor space featuring a stone patio equipped with a hot tub, complemented by mature trees. The surrounding neighbourhood seamlessly blends a quiet, small-town village vibe with modern, big-city conveniences. Enjoy immediate proximity to stunning outdoor landmarks like the Niagara Escarpment and the Bruce Trail, alongside excellent local schools, large grocery stores, and Waterdown's historic village core. With quick connections to Highway 6, Highway 403, and the Aldershot GO station, this home provides the ultimate practical retreat for commuters seeking suburban tranquility.
Features and Additional Information
Baths
Presented By Dan and Ray



Schools in the Area
-
turned_in
Elementary School
-
turned_in
Middle School
-
turned_in
High School
Want to See More Listings in the Area?
Brokerage: RE/MAX ABOUTOWNE REALTY CORP.