9 Earnshaw Drive
About this property
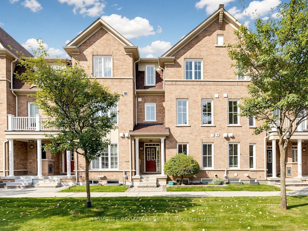
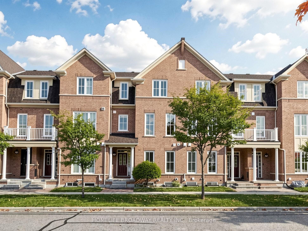
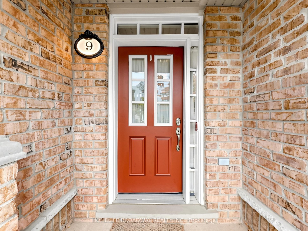
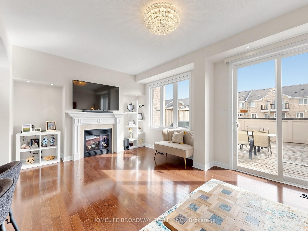
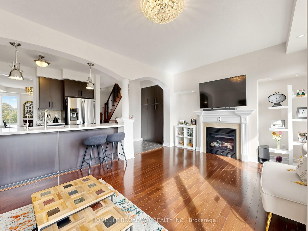
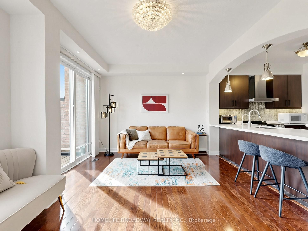
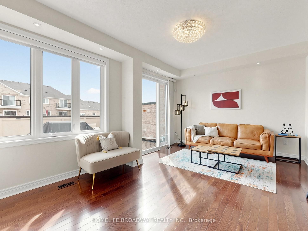
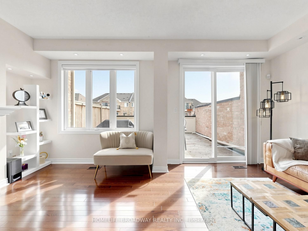
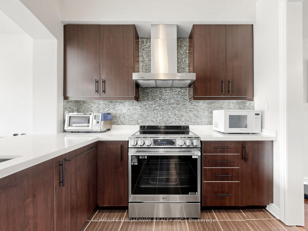
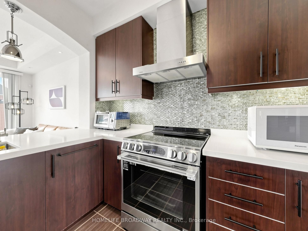
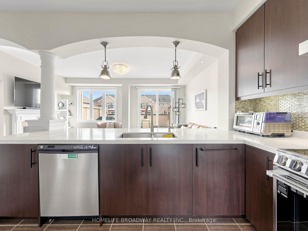
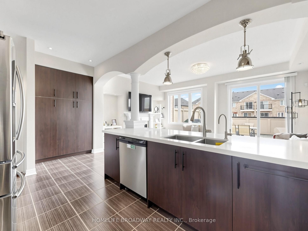
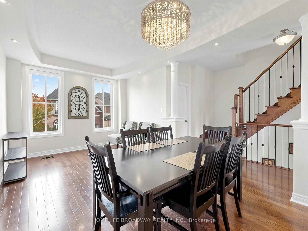
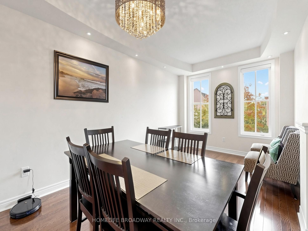
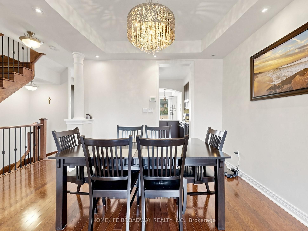
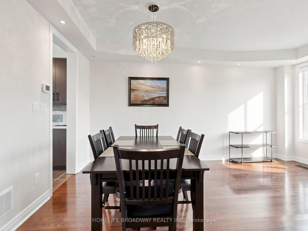
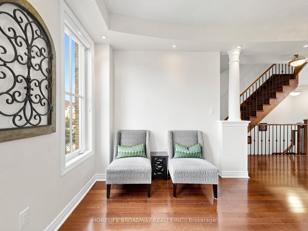
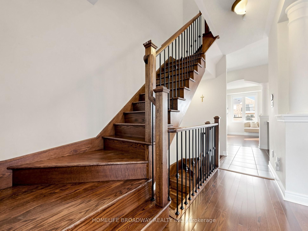
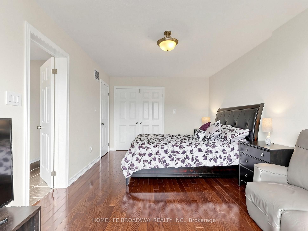
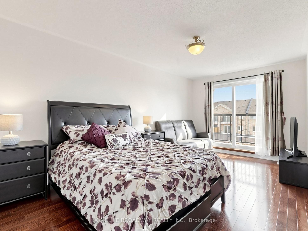
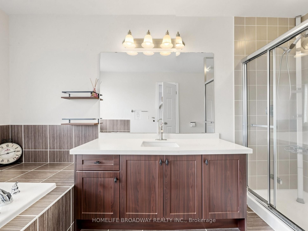
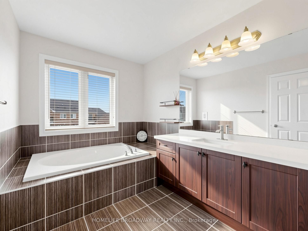
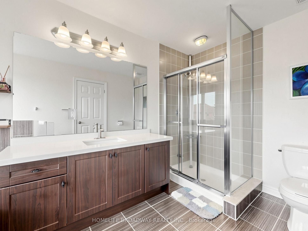
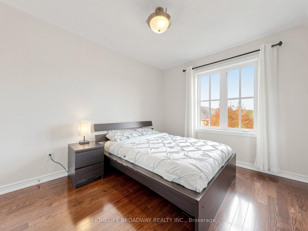
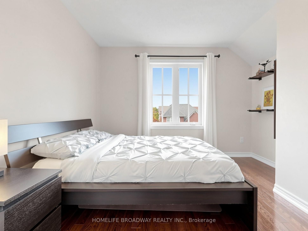
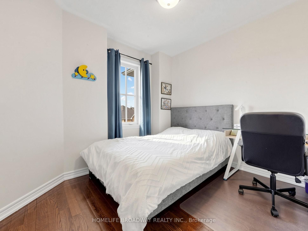
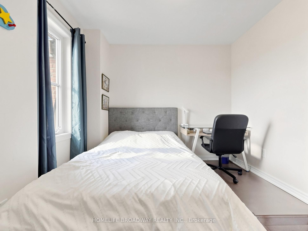
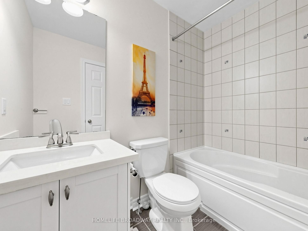
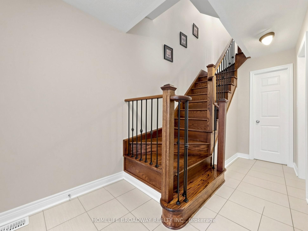
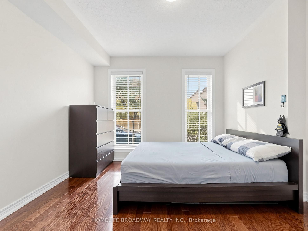
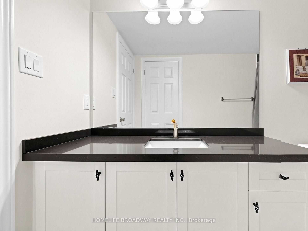
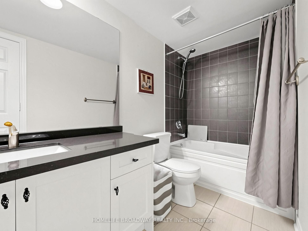
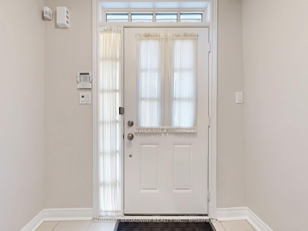
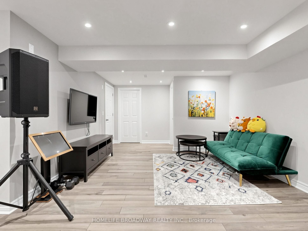
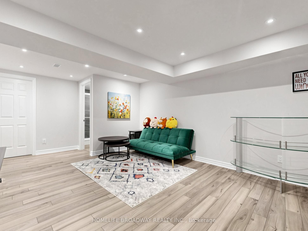
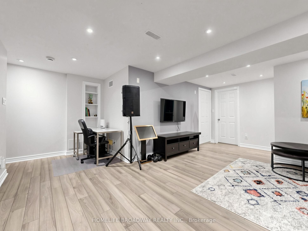
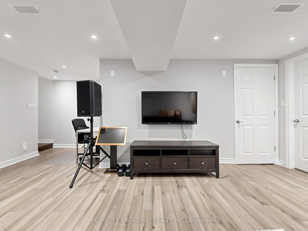
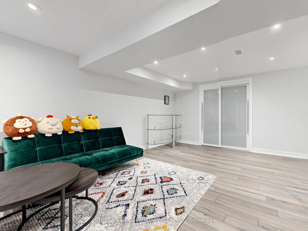
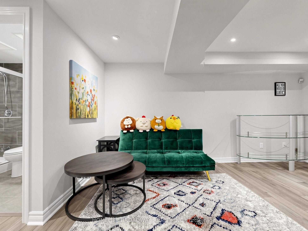
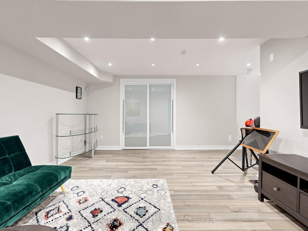
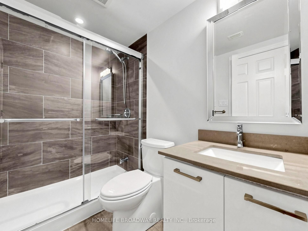
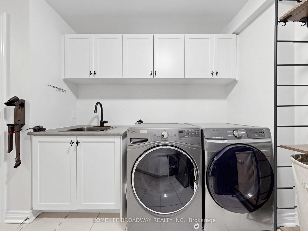
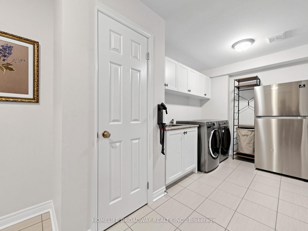
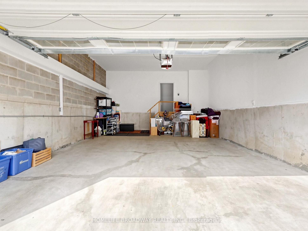
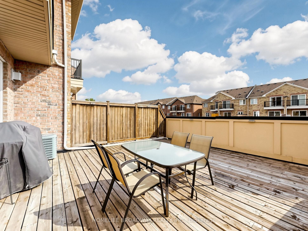
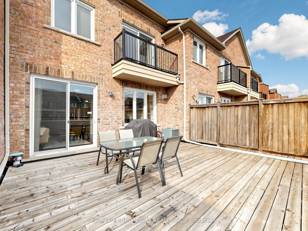
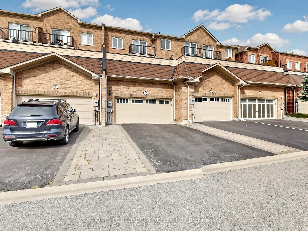
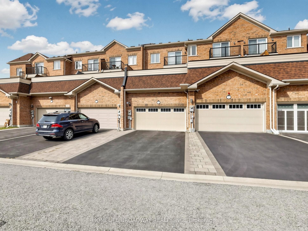
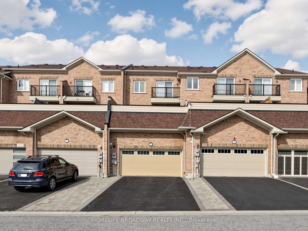
Immaculate Monarch-Built Freehold Townhouse in Desirable Victoria Square! This Bright & Spacious 4+1Bedroom, 4-Bathroom Home Features a Finished Basement, Oversized Double Garage & Large Private Double Driveway, Side Interlocking & A Private Independent Front Entrance Offering Enhanced Privacy from Neighbouring Units. Thoughtfully Designed Layout Ideal for Families & Multi-Generational Living. Ground-Level Bedroom with 4-Pc Semi-Ensuite, Perfect for In-Laws, Guests or a Home Office. Spacious Laundry/Mudroom with Ample Storage, & Direct Garage Access. The Main Living Level 9-Ft Ceilings, Hardwood Flooring, Pot Lights & an Upgraded Kitchen with Upgraded Cabinetry, Caesar stone Countertops, Centre Island with Breakfast Bar & Stainless Steel Appliances. Separate Great Room & Dining Space with Walk-Out to an Approx. 400-Sq.-Ft. Private South View Terrace, Ideal for Outdoor Entertaining & Enjoying Natural Sunlight. Spacious Primary Bedroom with Walk-In Closet & 4-Pc Ensuite. Finished Basement Offers Additional Living Space, One Bedroom, 4-Pc Bathroom & Extra Storage, Ideal for Extended Family or Guests. Additional Features Include Iron Pickets, Sprinkler System, Water Softener, Water Filtration System, Hunter Douglas Window Coverings(2nd Floor) & Extra Garage Storage. Meticulously Maintained with Pride of Ownership Throughout. Move-In Ready! Situated on a Quiet, Family-Friendly Street, Minutes to Hwy 404/407, Parks, Costco, Shopping, Restaurants & Everyday Amenities. Within the Top Ranking School Zone. A Must See!
About this property
Immaculate Monarch-Built Freehold Townhouse in Desirable Victoria Square! This Bright & Spacious 4+1Bedroom, 4-Bathroom Home Features a Finished Basement, Oversized Double Garage & Large Private Double Driveway, Side Interlocking & A Private Independent Front Entrance Offering Enhanced Privacy from Neighbouring Units. Thoughtfully Designed Layout Ideal for Families & Multi-Generational Living. Ground-Level Bedroom with 4-Pc Semi-Ensuite, Perfect for In-Laws, Guests or a Home Office. Spacious Laundry/Mudroom with Ample Storage, & Direct Garage Access. The Main Living Level 9-Ft Ceilings, Hardwood Flooring, Pot Lights & an Upgraded Kitchen with Upgraded Cabinetry, Caesar stone Countertops, Centre Island with Breakfast Bar & Stainless Steel Appliances. Separate Great Room & Dining Space with Walk-Out to an Approx. 400-Sq.-Ft. Private South View Terrace, Ideal for Outdoor Entertaining & Enjoying Natural Sunlight. Spacious Primary Bedroom with Walk-In Closet & 4-Pc Ensuite. Finished Basement Offers Additional Living Space, One Bedroom, 4-Pc Bathroom & Extra Storage, Ideal for Extended Family or Guests. Additional Features Include Iron Pickets, Sprinkler System, Water Softener, Water Filtration System, Hunter Douglas Window Coverings(2nd Floor) & Extra Garage Storage. Meticulously Maintained with Pride of Ownership Throughout. Move-In Ready! Situated on a Quiet, Family-Friendly Street, Minutes to Hwy 404/407, Parks, Costco, Shopping, Restaurants & Everyday Amenities. Within the Top Ranking School Zone. A Must See!
Features and Additional Information
Baths
Presented By Dan and Ray



Schools in the Area
-
turned_in
Elementary School
-
turned_in
Middle School
-
turned_in
High School
Want to See More Listings in the Area?
Brokerage: HOMELIFE BROADWAY REALTY INC.