91 Conacher Drive
About this property
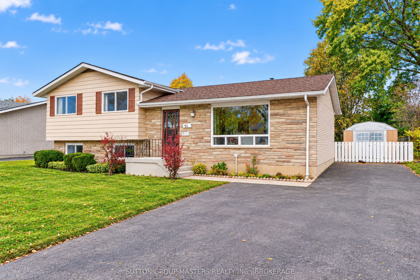
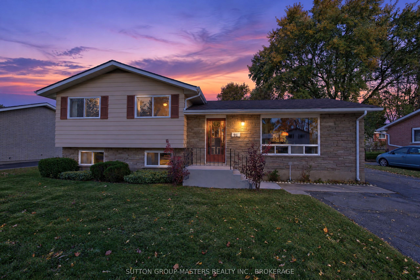
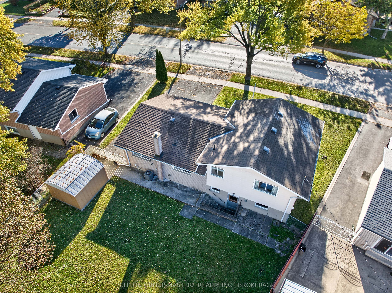
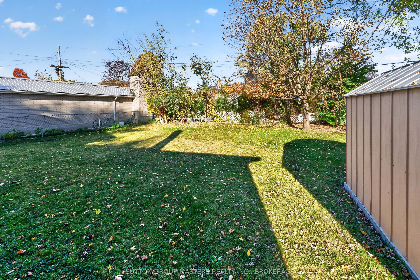
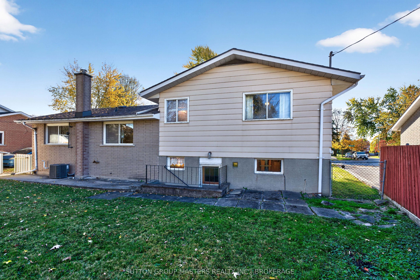
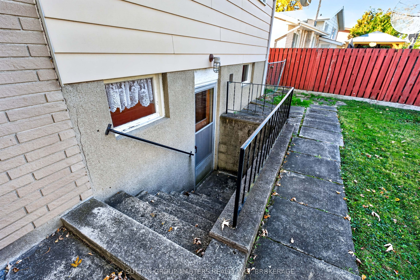
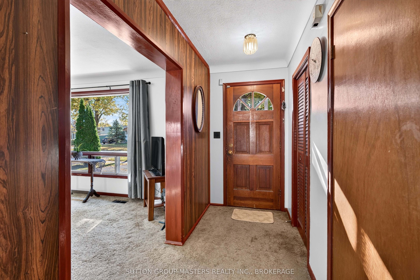
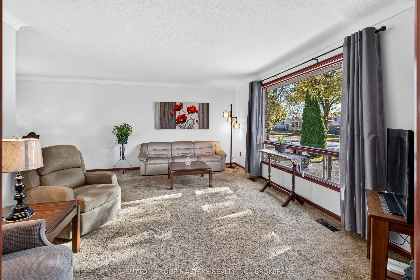
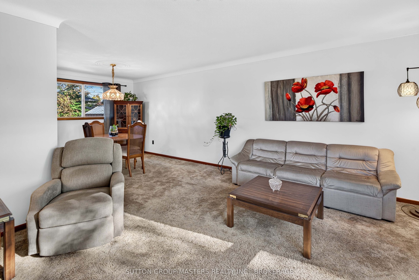
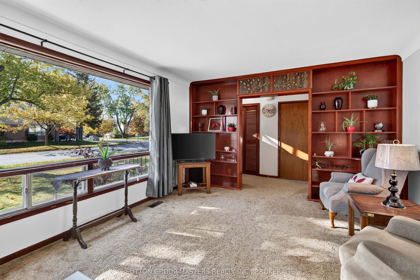
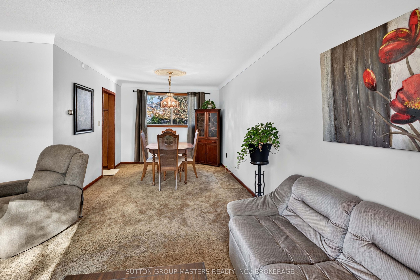
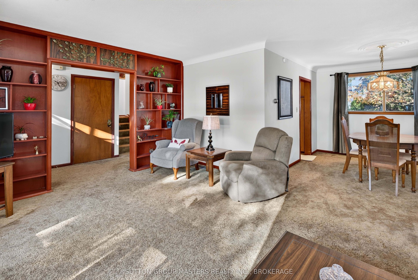
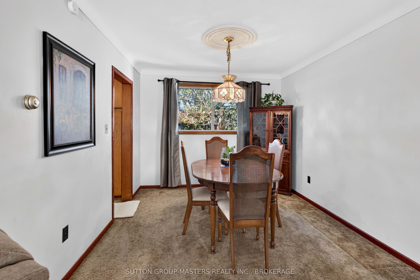
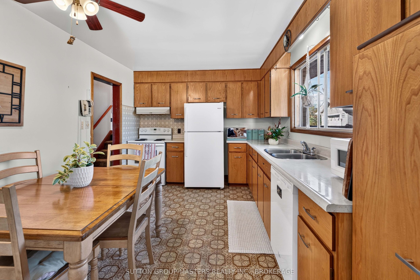
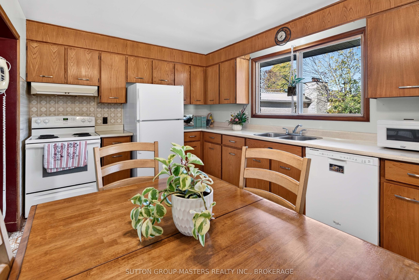
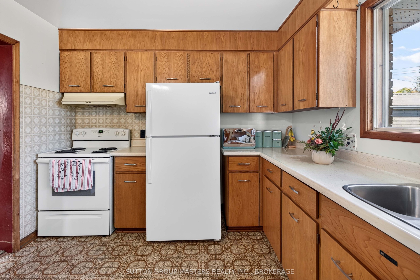
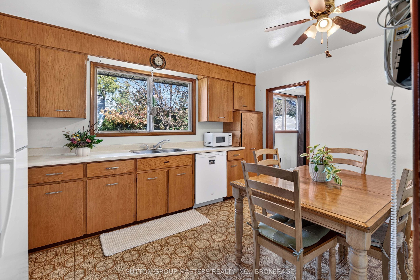
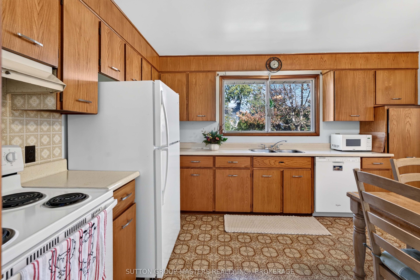
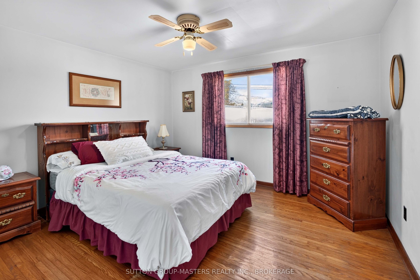
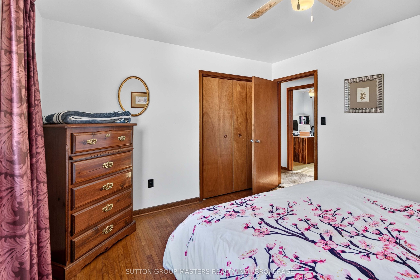
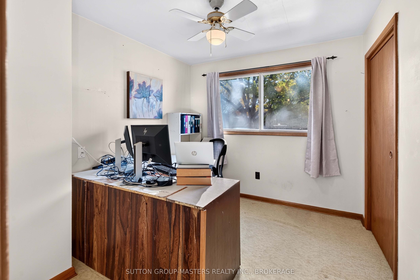
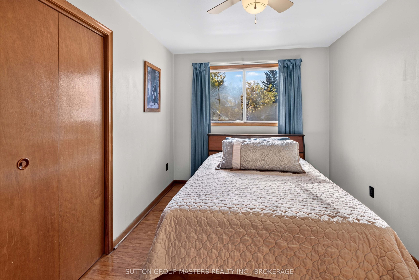
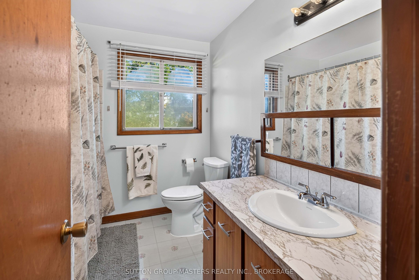
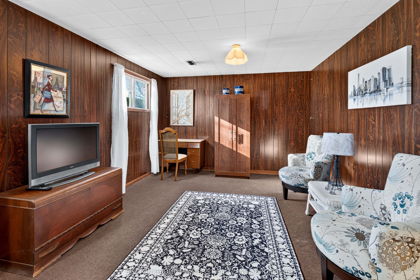
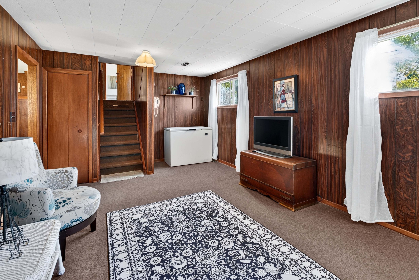
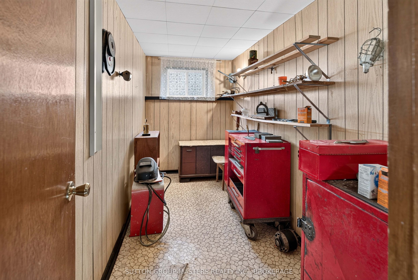
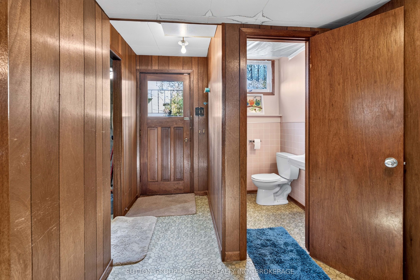
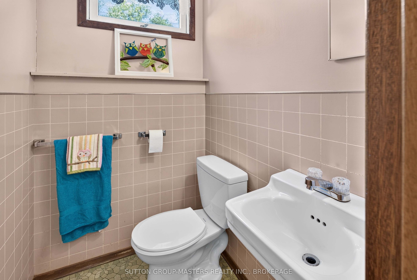
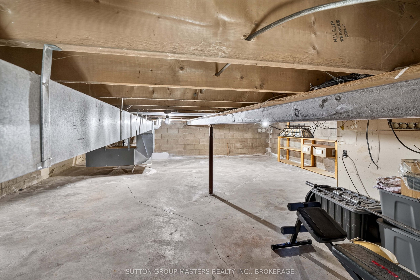
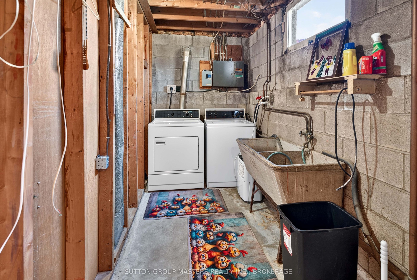
Welcome to this solid, lovingly maintained family home offering comfort, space, and exceptional value. Featuring three generously sized bedrooms and 1.5 bathrooms, this move-in-ready property has been well cared for over the years and is ready for its next owners to make it their own. The bright and spacious main floor includes a large living room, a separate dining room perfect for family gatherings and entertaining, and a functional kitchen with timeless wood cabinetry and plenty of storage. Original hardwood flooring lies beneath the main floor carpeting, offering an exciting opportunity to restore its natural character and charm. The finished lower level adds valuable living space with a large recreation room and a dedicated workshop or office area, providing flexibility for hobbies, working from home, or family activities .Step outside to enjoy the oversized, fully fenced backyard, ideal for children, pets, gardening, and outdoor entertaining. A large storage shed offers ample room for tools, seasonal equipment, and recreational gear. Extensively maintained with important updates already completed, including central air conditioning (2022), roof replacement (2023), and hot water tank (2024), this home offers peace of mind for years to come. With parking for up to three large vehicles and plenty of indoor and outdoor space, this property is perfect for first-time buyers, growing families, or anyone seeking a well-built home with room to grow. Don't miss this opportunity to own a solid, well-cared-for home in a family-friendly setting, offering comfort, functionality, and lasting value.
About this property
Welcome to this solid, lovingly maintained family home offering comfort, space, and exceptional value. Featuring three generously sized bedrooms and 1.5 bathrooms, this move-in-ready property has been well cared for over the years and is ready for its next owners to make it their own. The bright and spacious main floor includes a large living room, a separate dining room perfect for family gatherings and entertaining, and a functional kitchen with timeless wood cabinetry and plenty of storage. Original hardwood flooring lies beneath the main floor carpeting, offering an exciting opportunity to restore its natural character and charm. The finished lower level adds valuable living space with a large recreation room and a dedicated workshop or office area, providing flexibility for hobbies, working from home, or family activities .Step outside to enjoy the oversized, fully fenced backyard, ideal for children, pets, gardening, and outdoor entertaining. A large storage shed offers ample room for tools, seasonal equipment, and recreational gear. Extensively maintained with important updates already completed, including central air conditioning (2022), roof replacement (2023), and hot water tank (2024), this home offers peace of mind for years to come. With parking for up to three large vehicles and plenty of indoor and outdoor space, this property is perfect for first-time buyers, growing families, or anyone seeking a well-built home with room to grow. Don't miss this opportunity to own a solid, well-cared-for home in a family-friendly setting, offering comfort, functionality, and lasting value.
Features and Additional Information
Baths
Presented By Dan and Ray



Schools in the Area
-
turned_in
Elementary School
-
turned_in
Middle School
-
turned_in
High School
Want to See More Listings in the Area?
Brokerage: SUTTON GROUP-MASTERS REALTY INC., BROKERAGE