92 Ward Circle
About this property
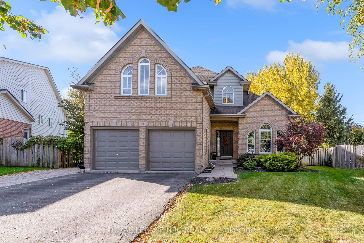
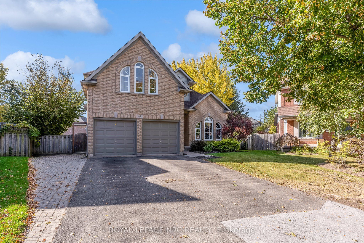
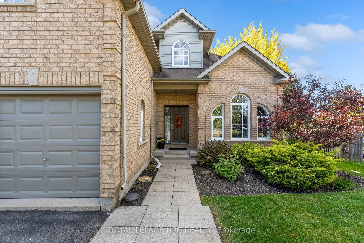
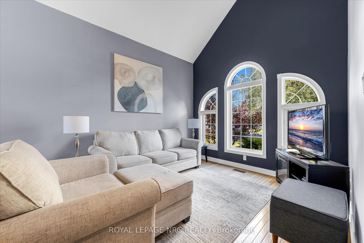
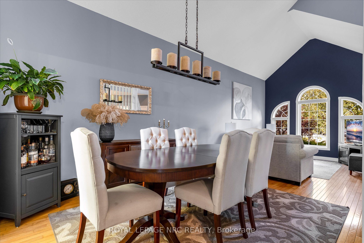
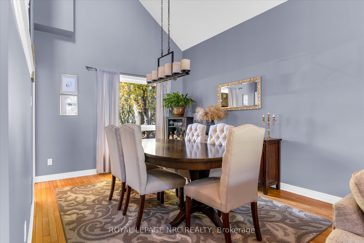
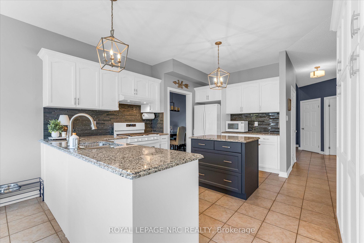
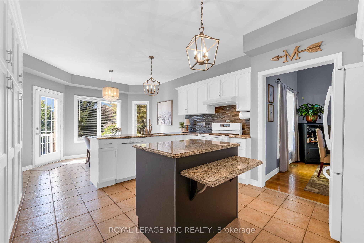
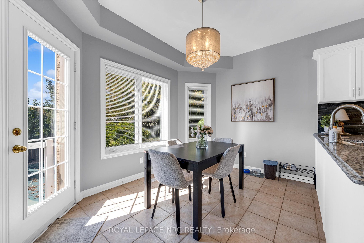
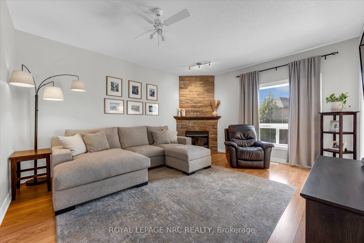
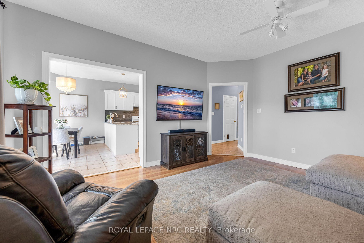
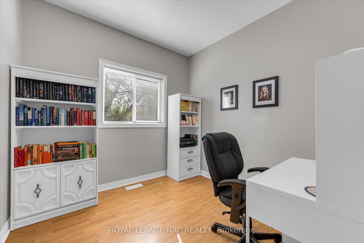
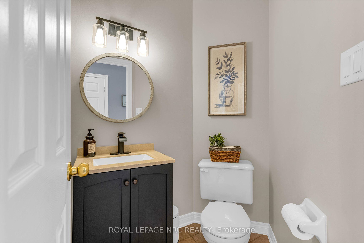
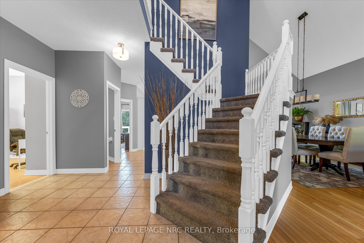
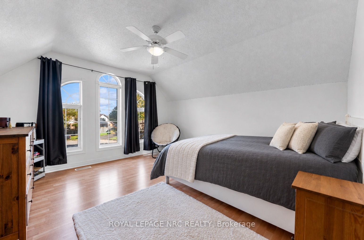
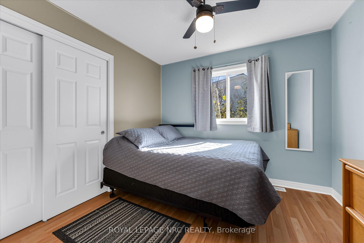
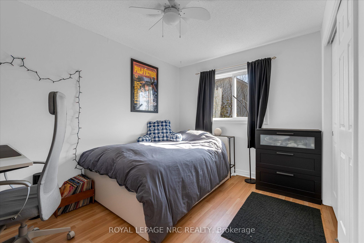
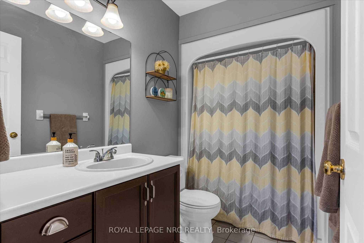
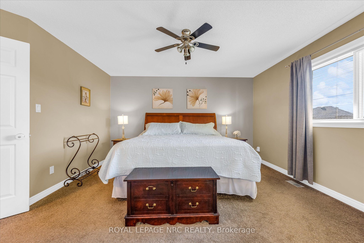
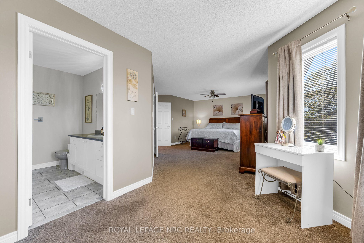
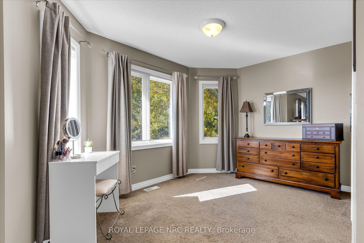
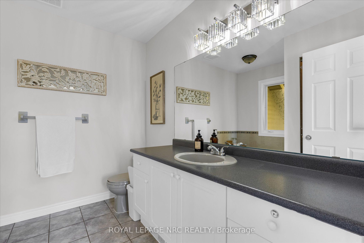
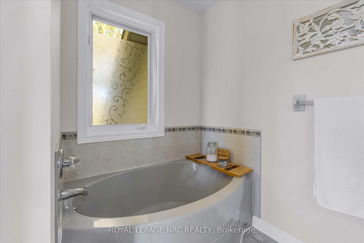
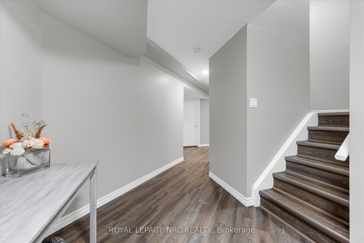
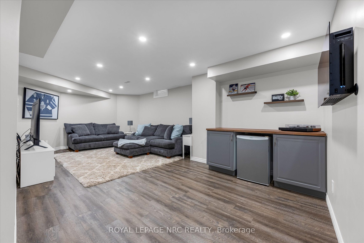
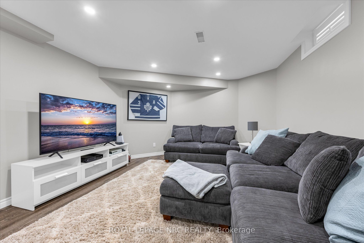
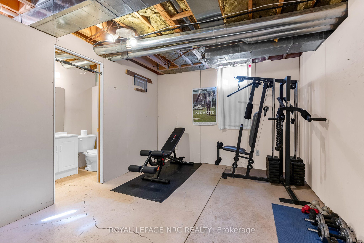
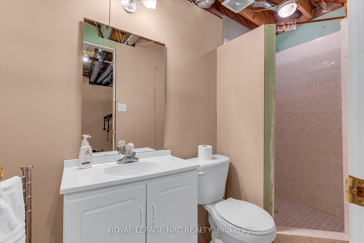
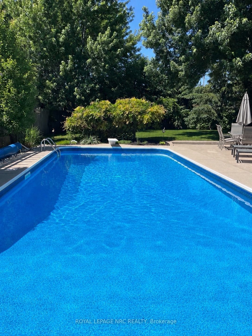
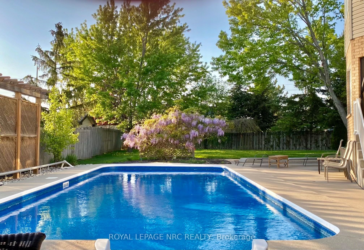
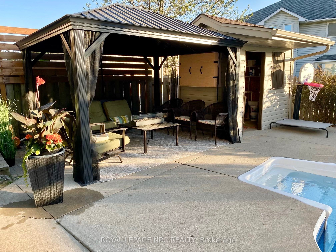
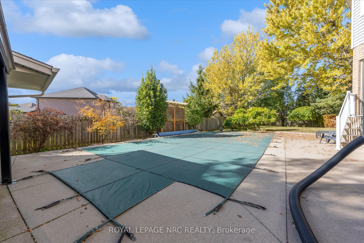
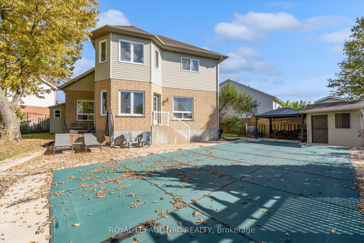
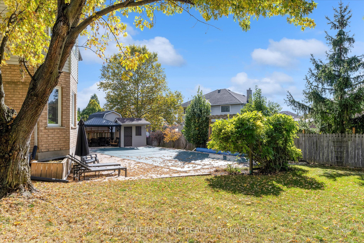
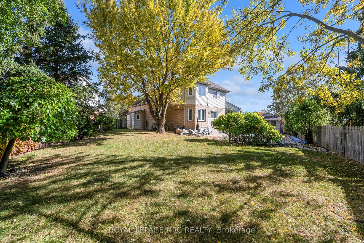
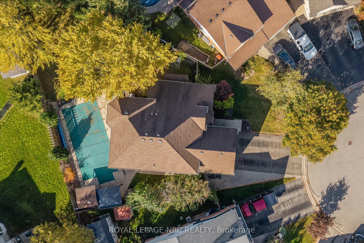
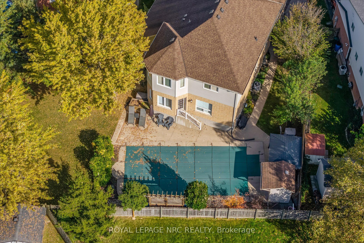
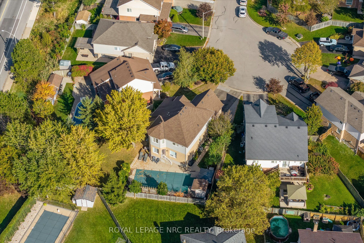
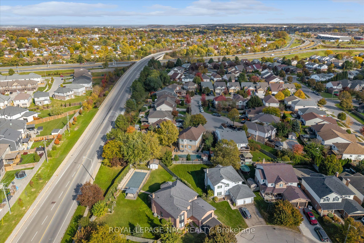
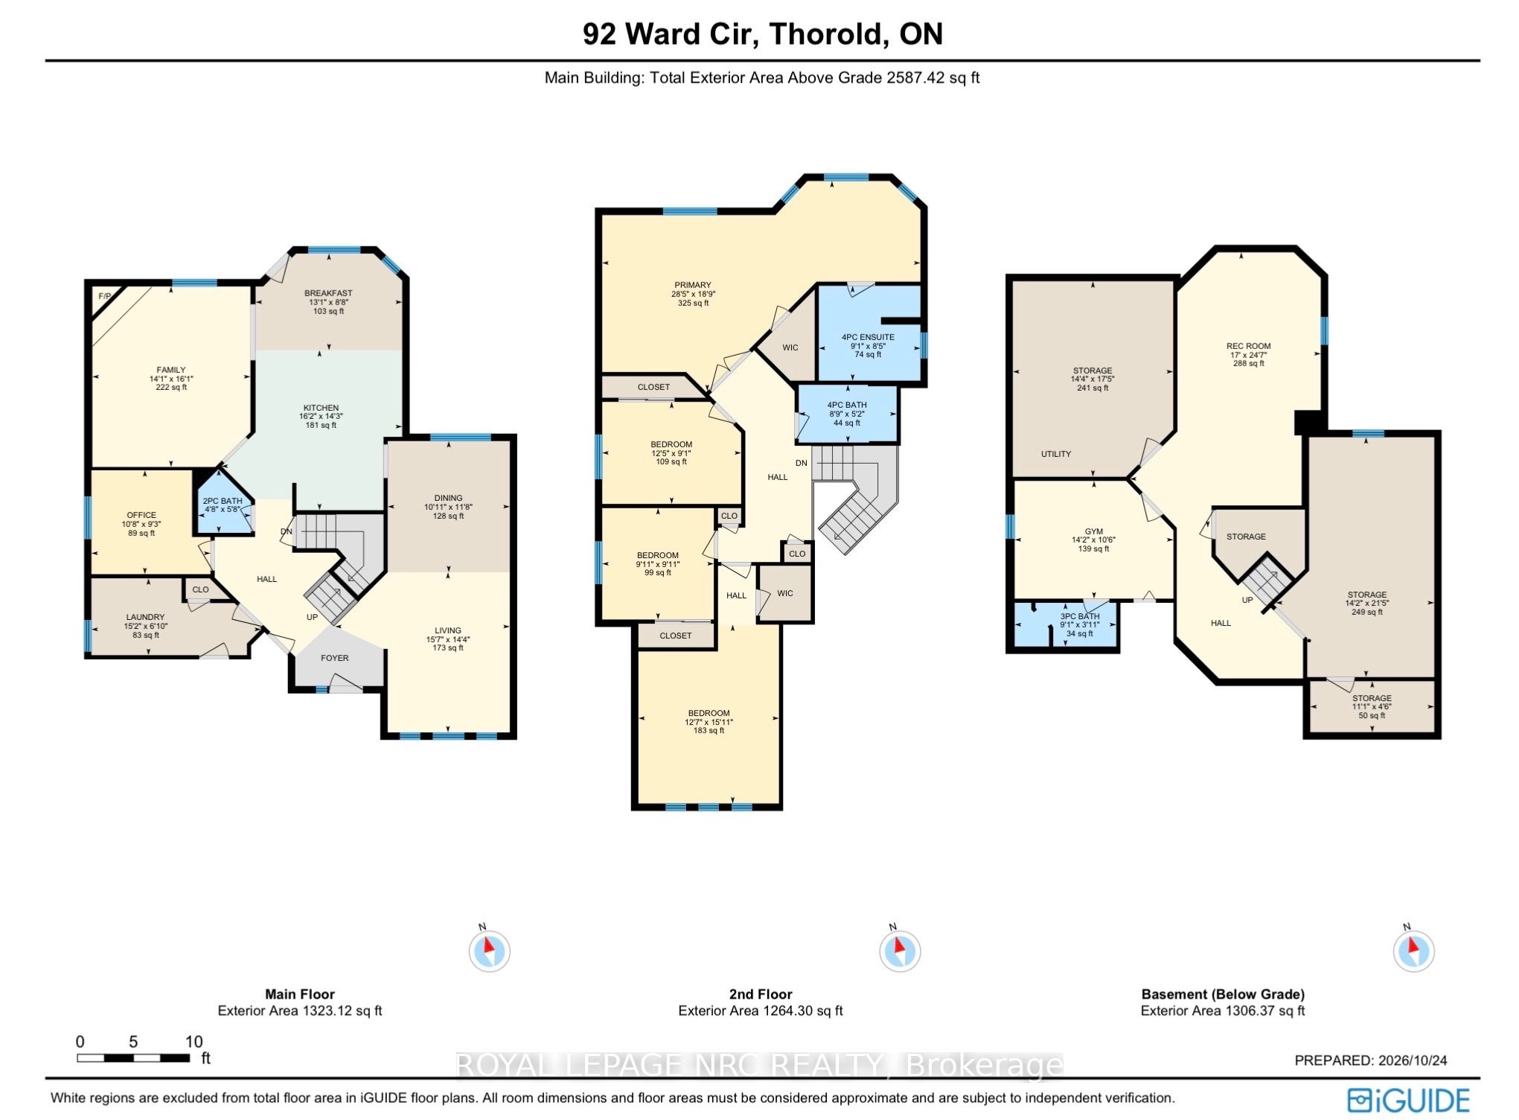
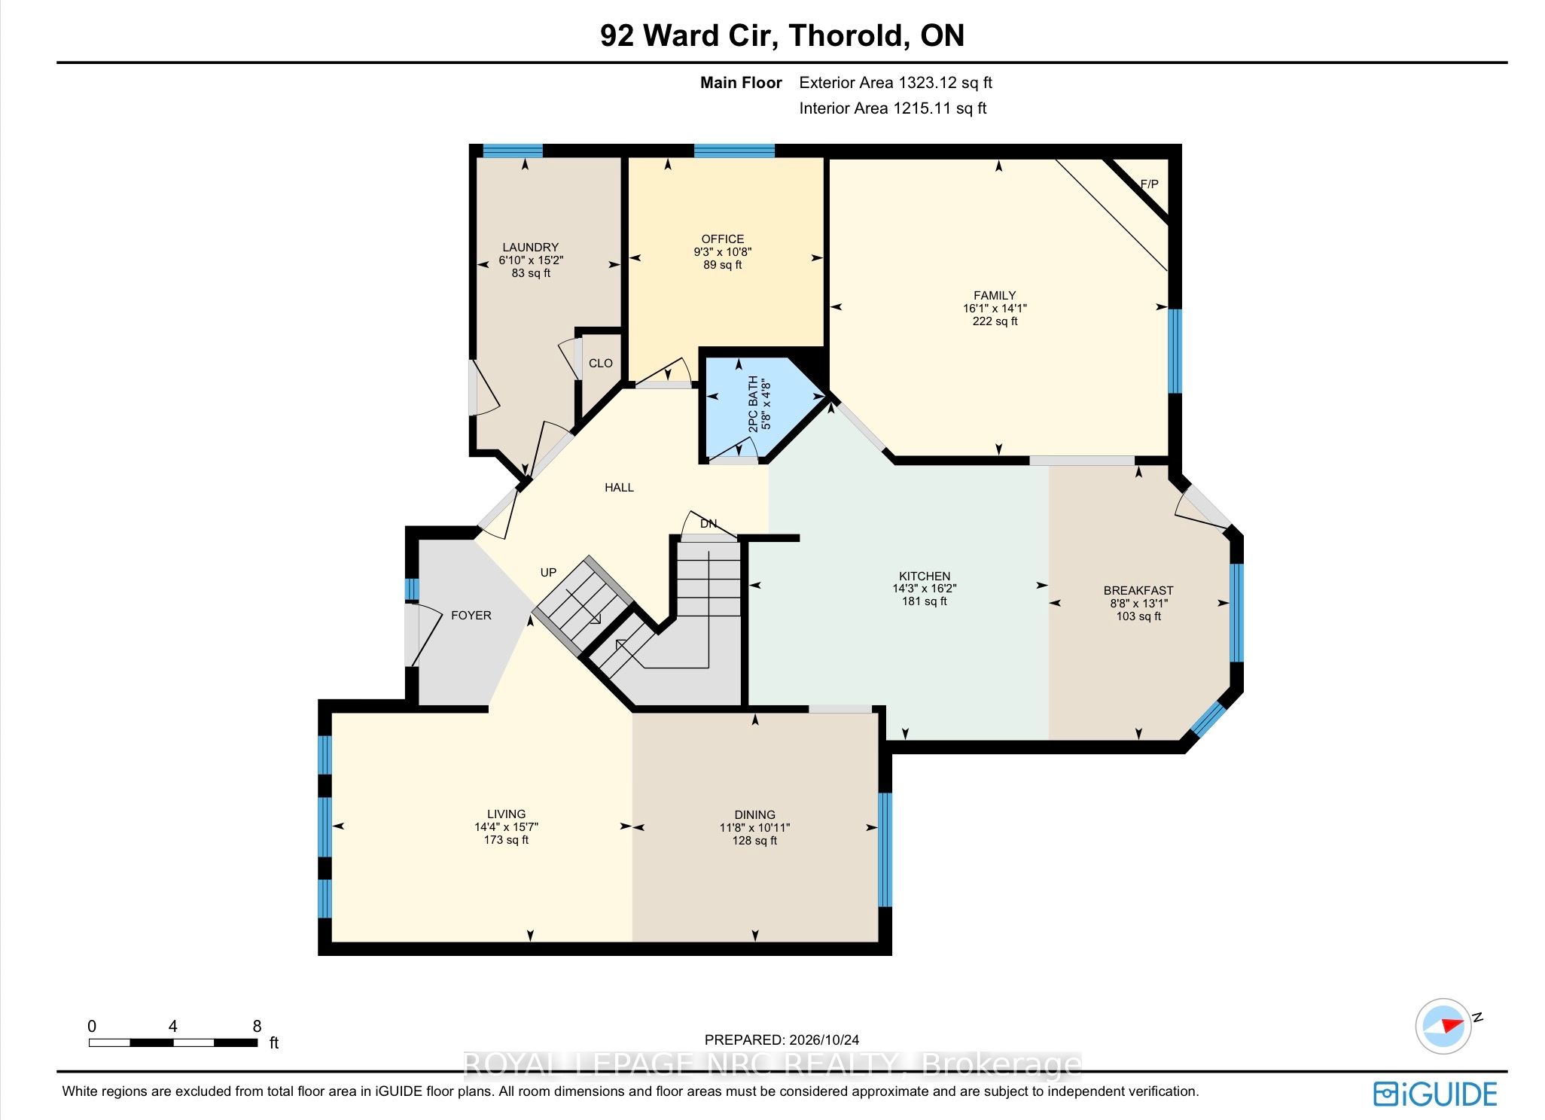
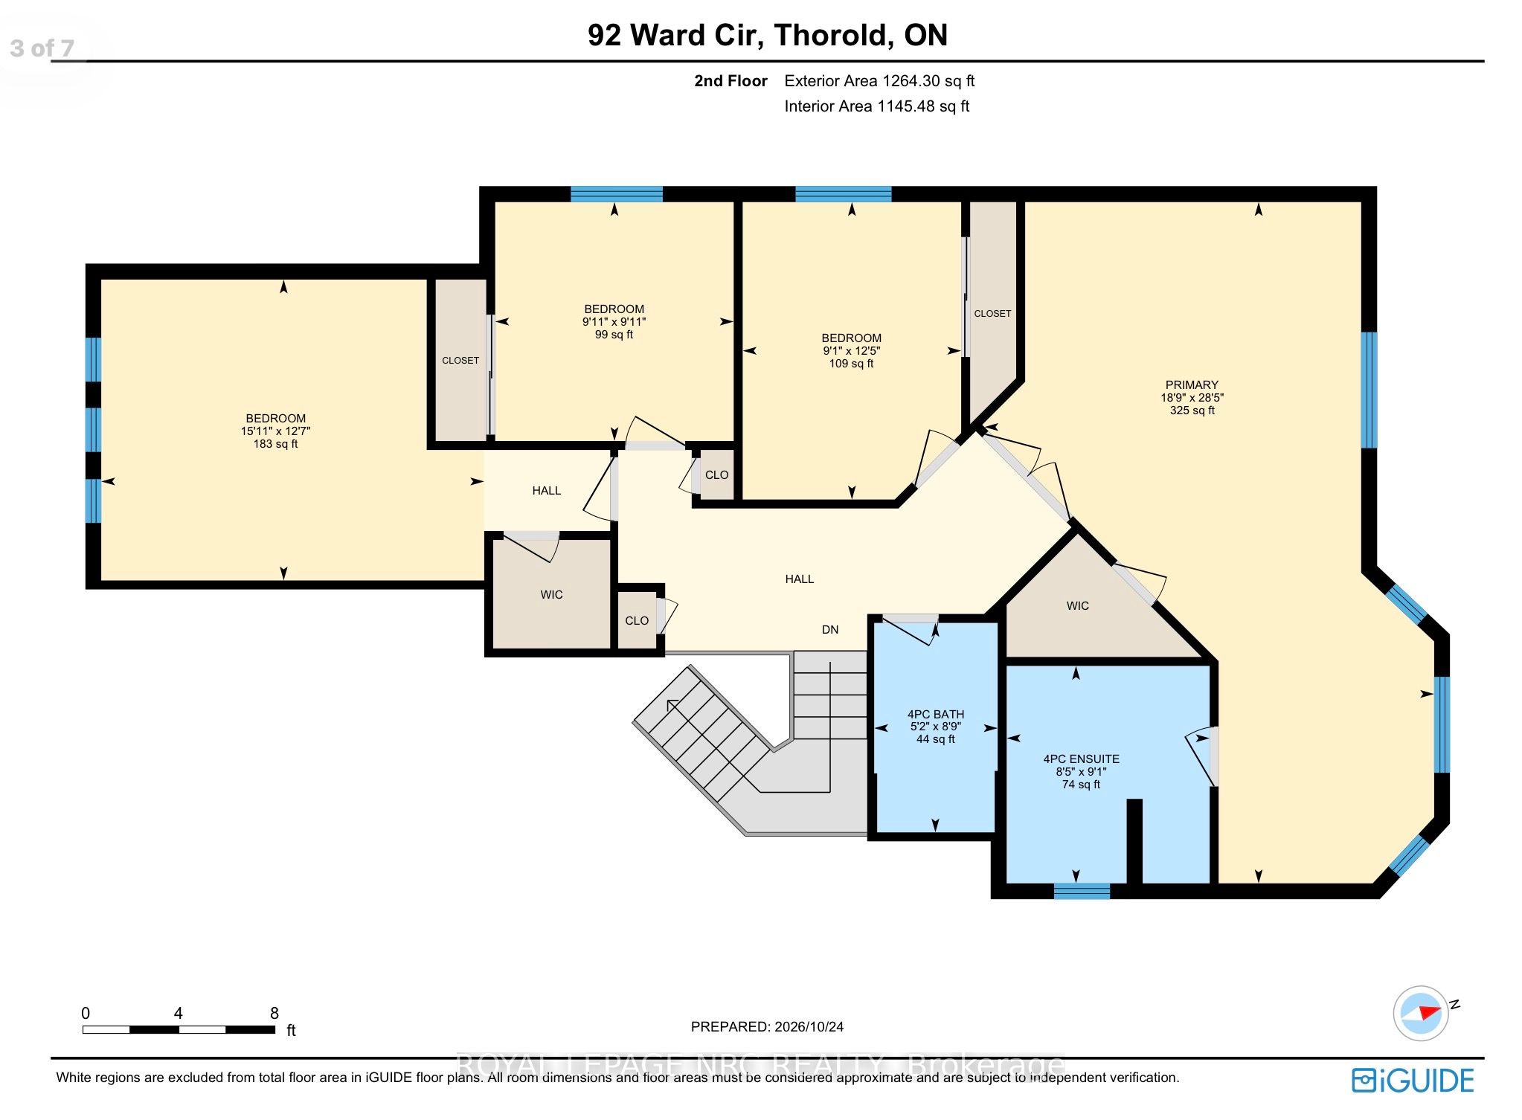
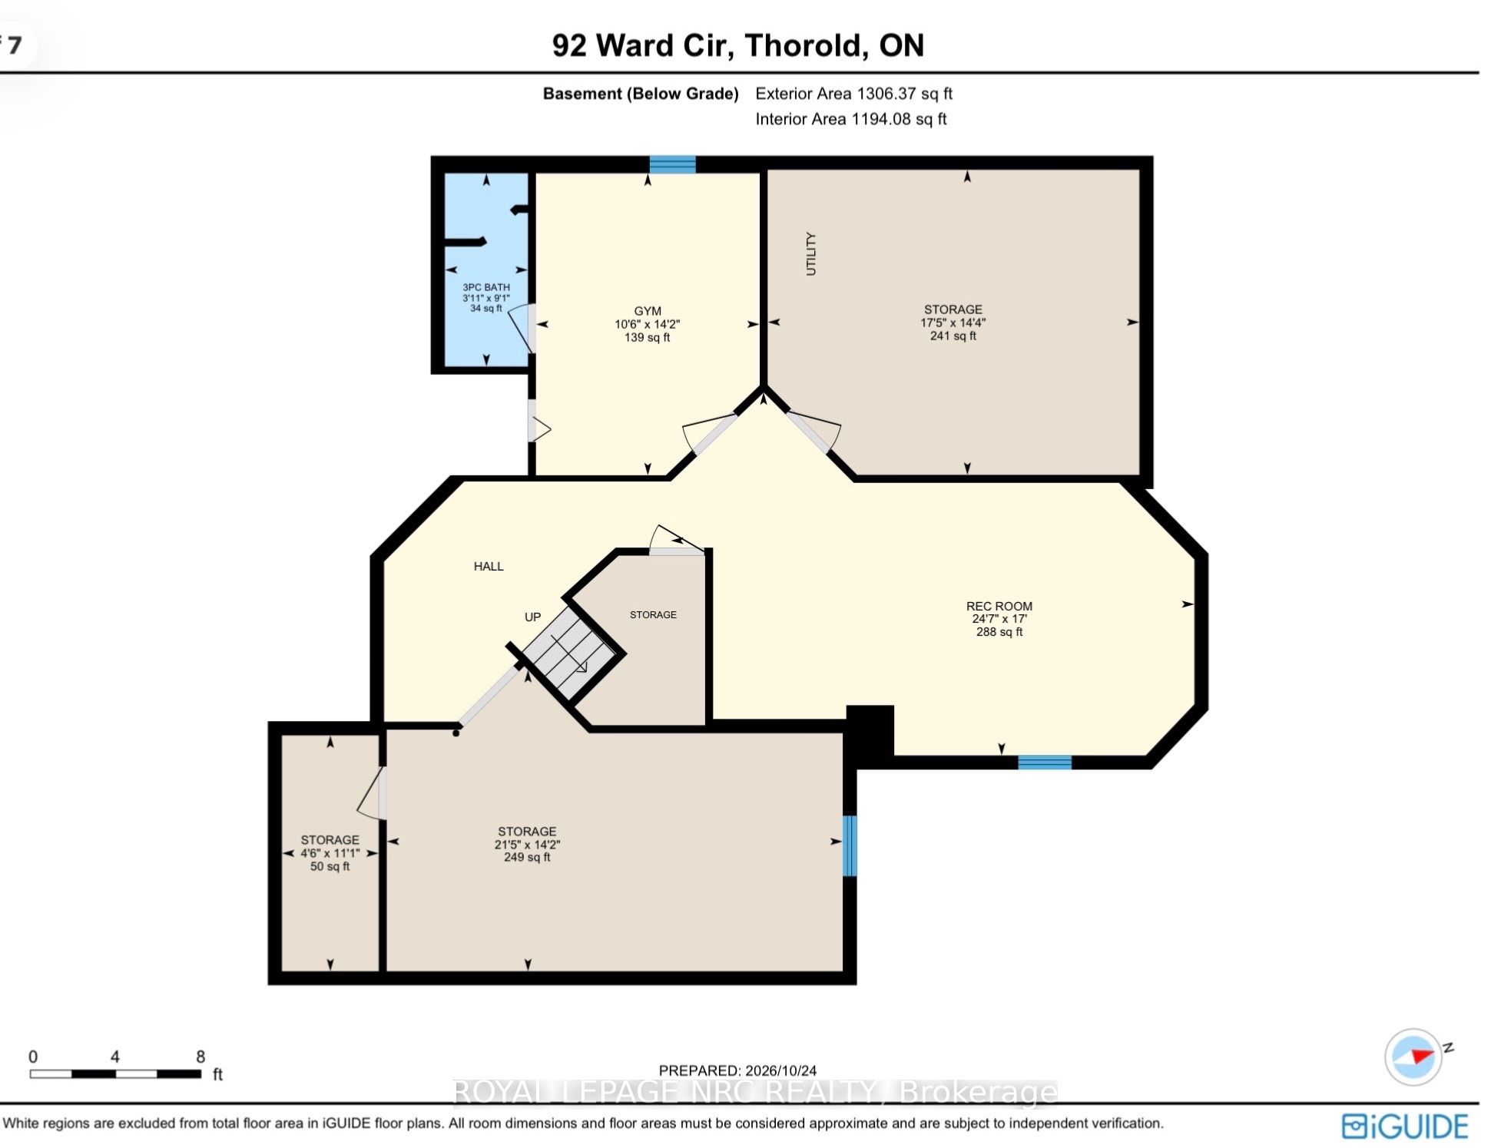
Welcome to 92 Ward Circle, an exceptional family home located on a cul-de-sac in South Confederation Heights. This well designed and meticulously maintained home boasts over 3,000 sqft of finished living space including 4 bedrooms and 3.5 baths. The main floor features vaulted ceilings in the living and dining rooms, kitchen with updated cabinetry, center island and granite countertops, dinette overlooking the serene backyard and in-ground pool, adjoining cozy family room with gas fireplace, an office, separate laundry room and a two piece bath. Travel up the open staircase to discover the spacious second floor with 4 large bedrooms including the sizable master retreat with double door entry, walk-in closet and full ensuite bath with soaker tub and separate shower. The basement is partially finished with a rec-room, gym space, 3 piece bath, cold cellar and plenty of storage space. The real fun begins when you enter the private fully fenced and tranquil backyard with mature trees and featuring a massive heated 16x32 in-ground pool, covered patio space, pool house and huge grass area perfect for family get togethers. Other features include central vac, double car garage, private driveway suitable for 4 vehicles. Some updates include; Furnace and Central Air (2023), pool liner (2017), roof shingles (2015). Cottage life in the city, truly a wonderful home to raise a family. Don't miss out on this one, it is sure to please, book your private viewing today!
About this property
Welcome to 92 Ward Circle, an exceptional family home located on a cul-de-sac in South Confederation Heights. This well designed and meticulously maintained home boasts over 3,000 sqft of finished living space including 4 bedrooms and 3.5 baths. The main floor features vaulted ceilings in the living and dining rooms, kitchen with updated cabinetry, center island and granite countertops, dinette overlooking the serene backyard and in-ground pool, adjoining cozy family room with gas fireplace, an office, separate laundry room and a two piece bath. Travel up the open staircase to discover the spacious second floor with 4 large bedrooms including the sizable master retreat with double door entry, walk-in closet and full ensuite bath with soaker tub and separate shower. The basement is partially finished with a rec-room, gym space, 3 piece bath, cold cellar and plenty of storage space. The real fun begins when you enter the private fully fenced and tranquil backyard with mature trees and featuring a massive heated 16x32 in-ground pool, covered patio space, pool house and huge grass area perfect for family get togethers. Other features include central vac, double car garage, private driveway suitable for 4 vehicles. Some updates include; Furnace and Central Air (2023), pool liner (2017), roof shingles (2015). Cottage life in the city, truly a wonderful home to raise a family. Don't miss out on this one, it is sure to please, book your private viewing today!
Features and Additional Information
Baths
Presented By Dan and Ray



Schools in the Area
-
turned_in
Elementary School
-
turned_in
Middle School
-
turned_in
High School
Want to See More Listings in the Area?
Brokerage: ROYAL LEPAGE NRC REALTY