2671 Kettering Place,London South, ON N6M 0J5
London South, ON N6M 0J5
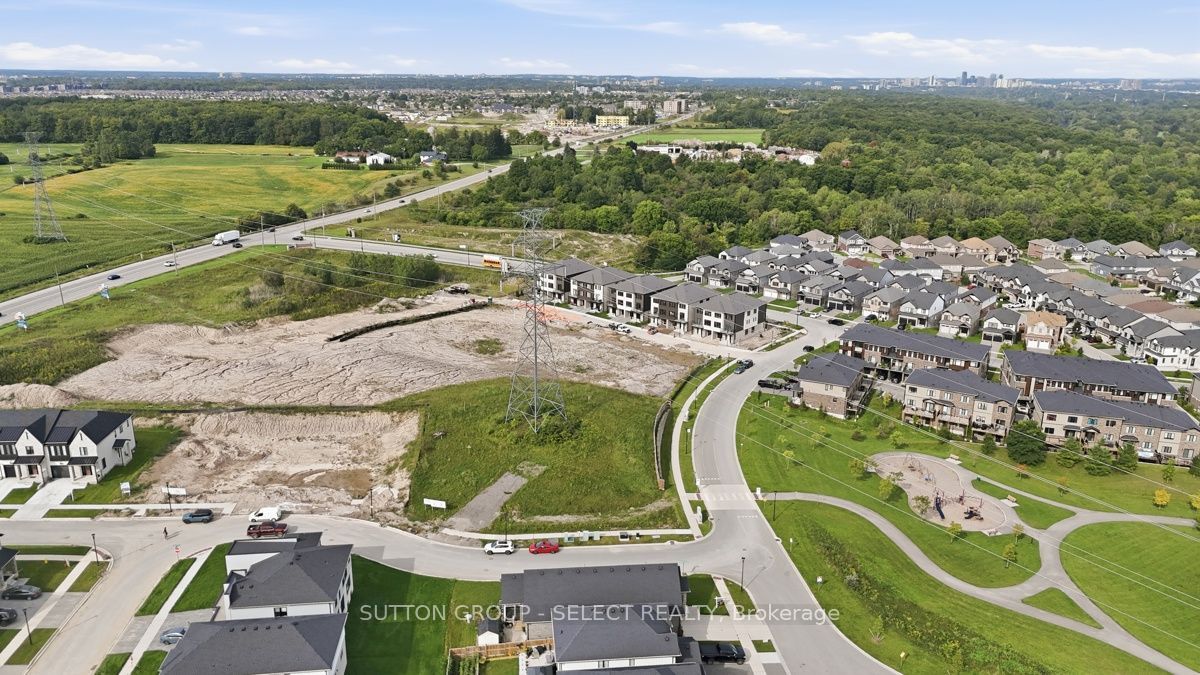

Description
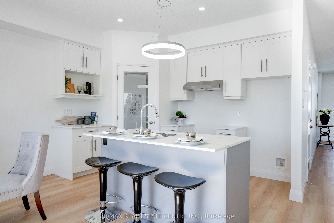
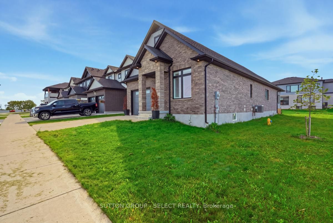
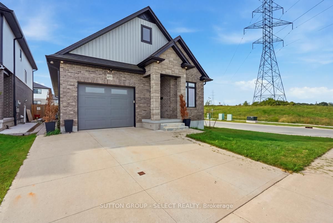
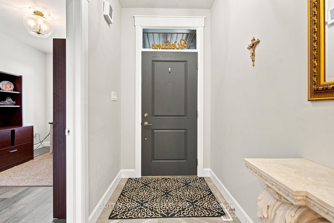
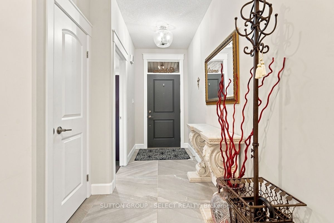
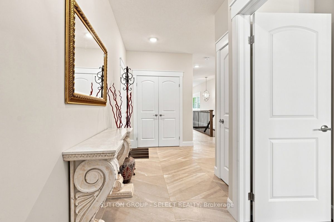
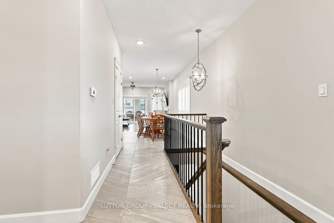
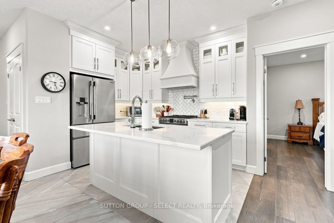
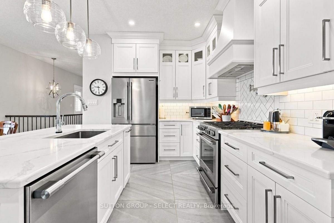
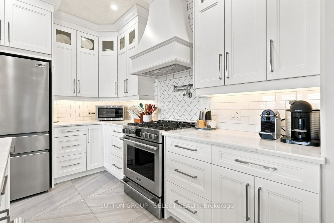
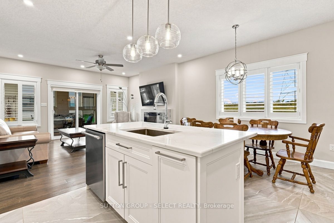
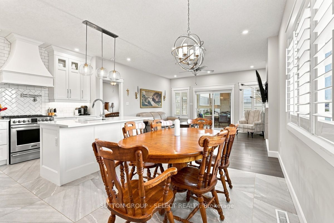
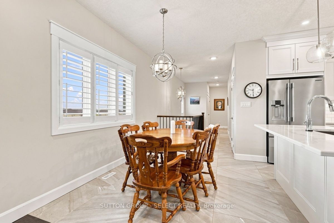
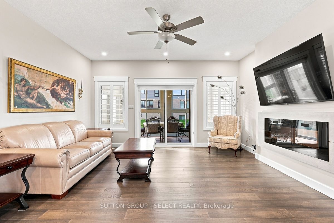
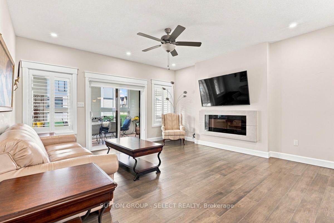
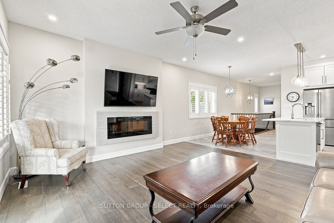
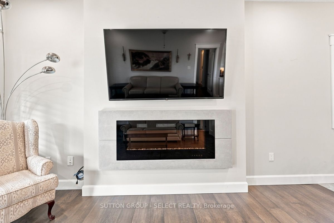
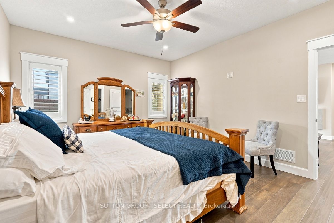
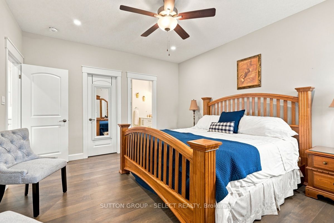
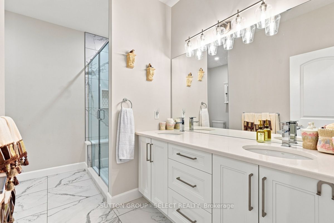
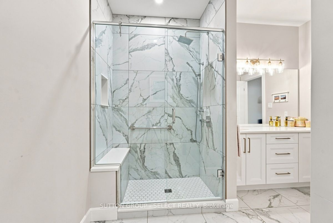
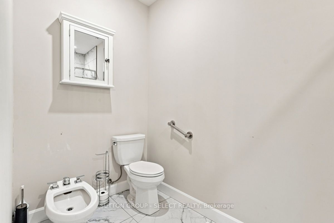
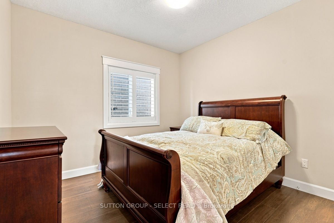
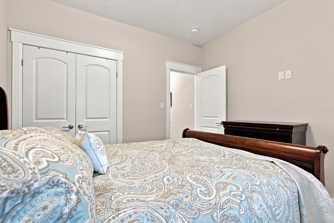
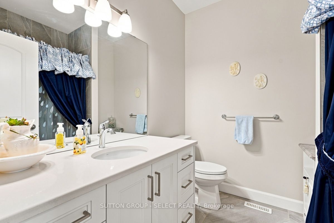
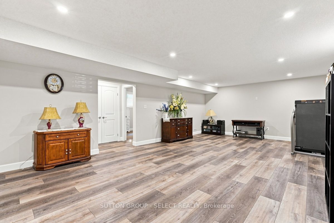
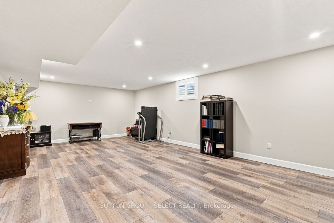
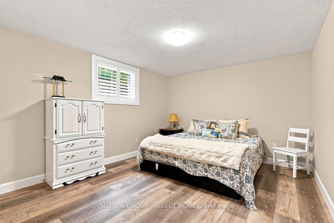
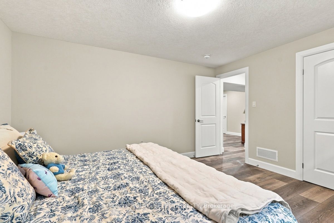
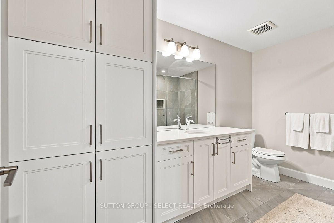
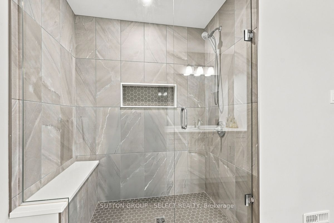
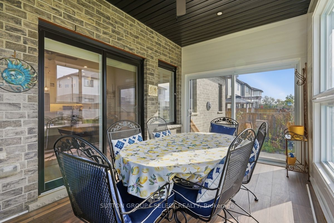
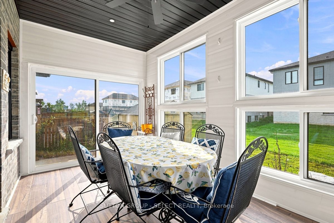
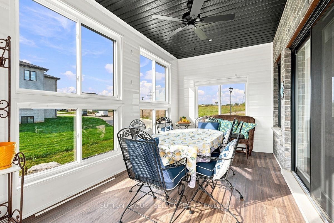
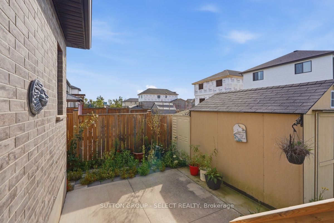
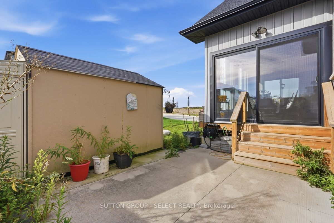
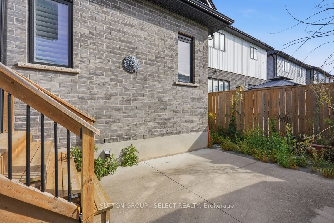
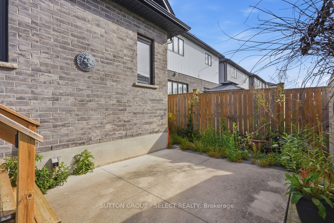
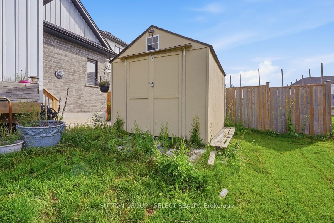
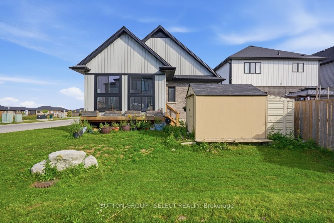
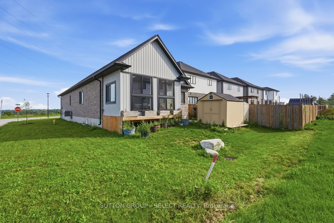
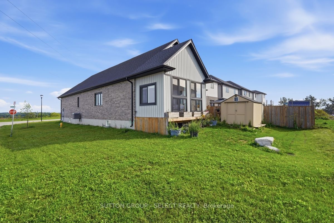
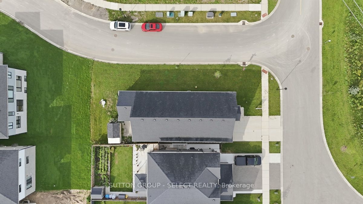
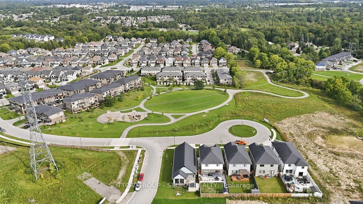
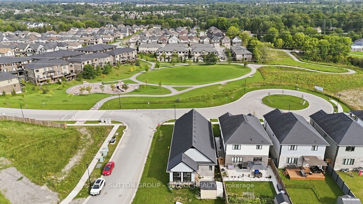
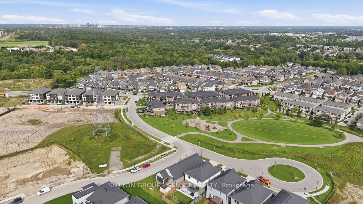
RARE FIND! Welcome to 2671 Kettering Place, a beautifully built bungalow tucked away on a quiet cul-de-sac in the peaceful, forest-like community of Victoria on the Thames. Offering the ease of one-floor living with impressive additional living space below, this home is a private oasis designed for comfort and entertaining. Step inside to a bright, open-concept main floor that is completely carpet-free. The spacious kitchen is the heart of the home, featuring quartz countertops, a statement wood range hood, gas stove, large island with built-in storage, and plenty of room to gather. A separate dining area flows seamlessly into the inviting, spacious living room, highlighted by a fireplace feature wall and walkout to your private sunroom-the perfect place to relax and enjoy the tranquil surroundings. The main floor offers 3 bedrooms, including a spacious primary retreat complete with a walk-in closet and luxurious 5-piece ensuite. Two additional bedrooms provide plenty of flexibility for family, guests, or a home office, making true one-floor living easy. Downstairs, the finished lower level offers a large recreation room, an additional bedroom, and a full 3 Piece bathroom, creating the perfect guest suite or space for extended family. Plus, an incredible unfinished storage area measuring approximately 11m x 9m gives you the kind of storage rarely found in a home. Quiet cul-de-sac, beautiful surroundings, 3 main-floor bedrooms, and exceptional storage-2671 Kettering Place is a rare opportunity to enjoy bungalow living in one of London's most peaceful communities.
Details
| MLS # | X13767066 |
|---|---|
| Listing Type | For Sale |
| Style | House |
| Sub-Type | Resale |
| Status | New |
| Year | 0 |
| Days On Site | 11 |
| Listing Provided By | SUTTON GROUP - SELECT REALTY | X13767066 798000 |
Features
| Bed(s) | 4 |
|---|---|
| Bath(s) | 3 |
| Garage | 2 |
| Basement | Y |
| Acreage | 0.11 |
Interior
| Interior Features | Auto Garage Door Remote, Carpet Free, Guest Accommodations, In-Law Capability, Primary Bedroom - Main Floor, Sump Pump, Storage, Ventilation System |
|---|---|
| Cooling | Central Air |
| Heat Source | Gas |
| Fireplace Features | Living Room |
| Fireplace Yes / No | Yes |
Exterior
| Exterior Features | Porch, Privacy |
|---|---|
| Roof | Asphalt Shingle |
| Foundation Details | Poured Concrete |
| Topography | Flat |
| Construction Materials | Brick, Hardboard |
Parking
| Garage Yes / No | Yes |
|---|---|
| Parking Features | Private Double |
Utilities
| Sewer | Sewer |
|---|
Taxes
| Tax Annual Amount | 5448 |
|---|---|
| Tax Legal Description | LOT 5, PLAN 33M773 CITY OF LONDON |
| Tax Year | 2025 |
Area Information
| Province | ON |
|---|---|
| County | Middlesex |
| City | London South |
| Postal Code | N6M 0J5 |
| Area | South U |
| Listing VS Median (in N6M 0J5) | |
Price: $899,900 low | high Med: $0 On site: 11 low | high Med: | |
Request a showing
Request a showing
Contact
Learn More About This Property

| Province | ON |
|---|---|
| County | Middlesex |
| City | London South |
| Postal Code | N6M 0J5 |
| Area | South U |
| Listing VS Median (in N6M 0J5) | |
Price: $899,900 low | high Med: $0 On site: 11 low | high Med: | |