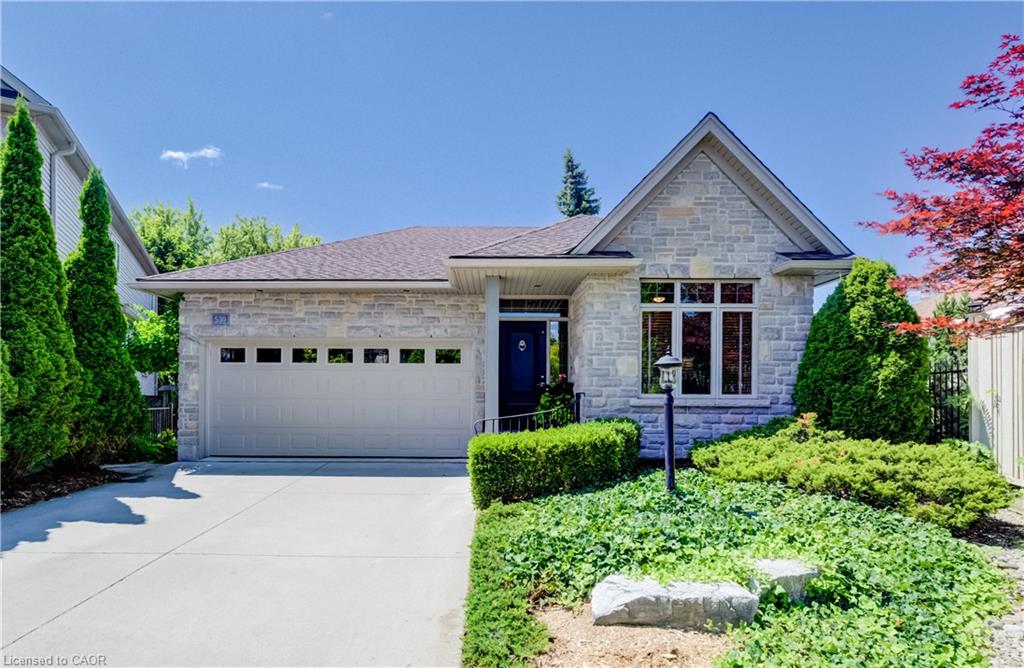
530 Rheinland Place,Waterloo, ON N2V 2M9
Waterloo, ON N2V 2M9

Description
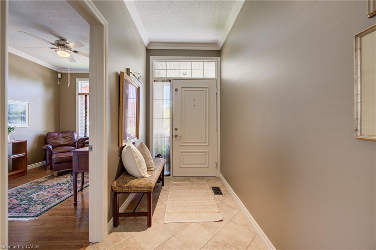
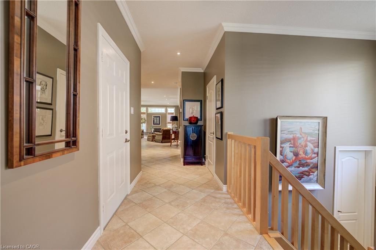
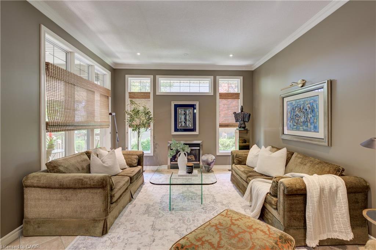
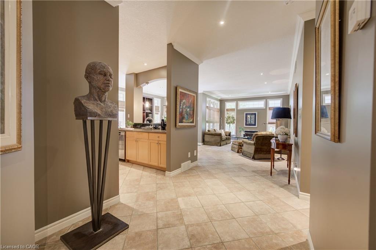
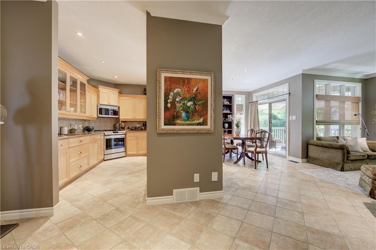
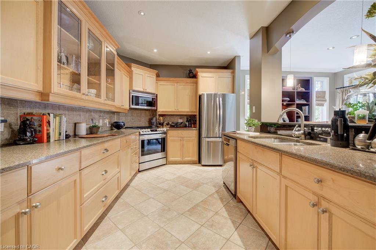
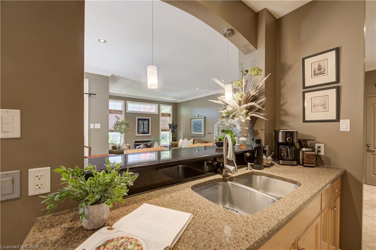
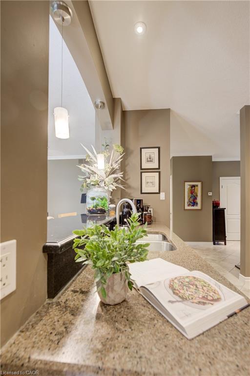
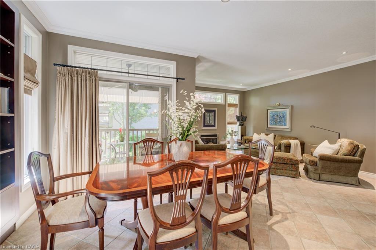
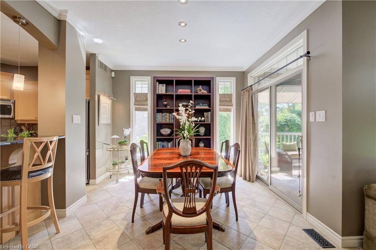
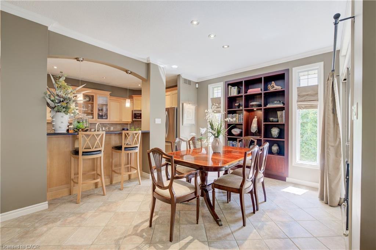
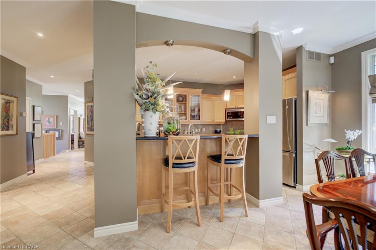
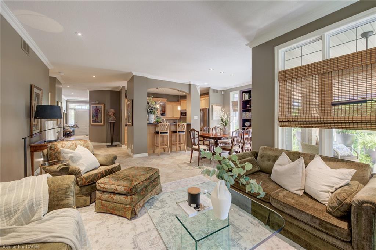
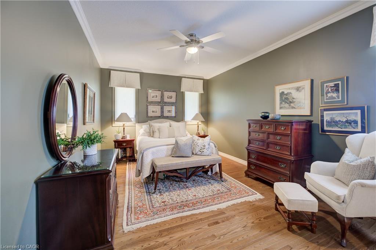
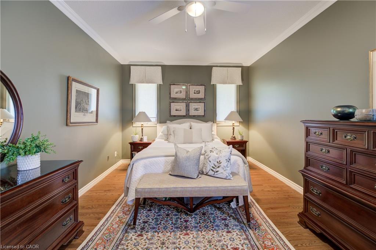
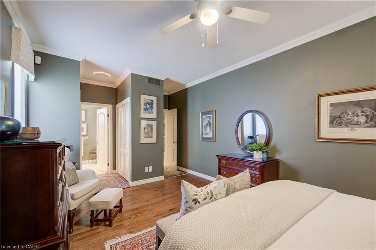
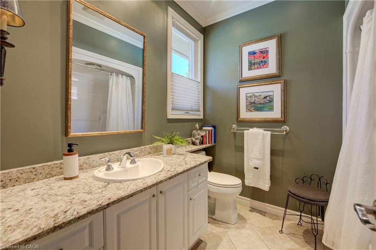
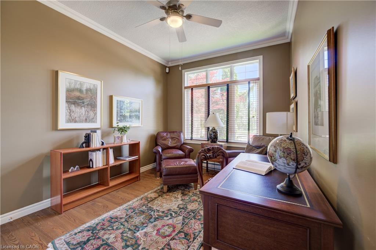
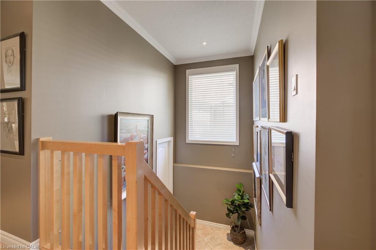
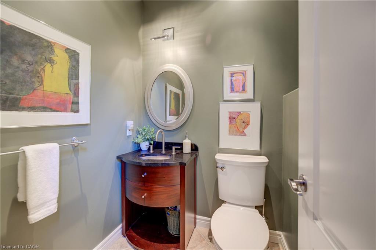
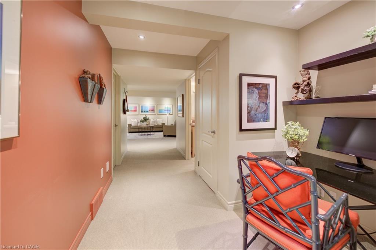
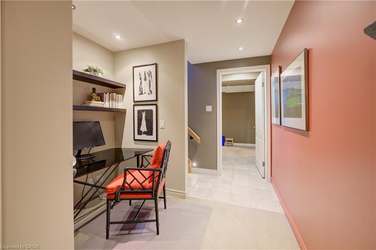
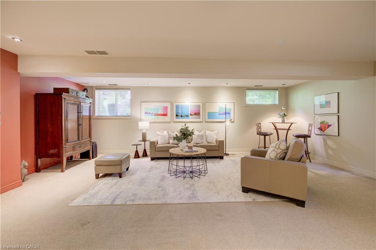
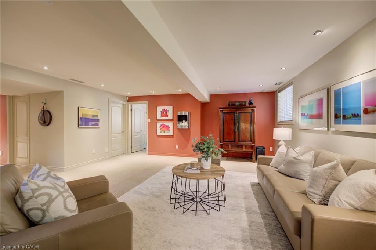
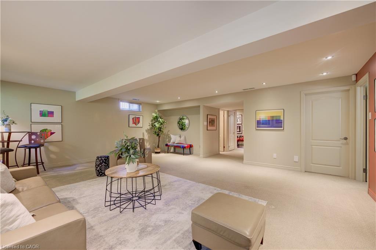
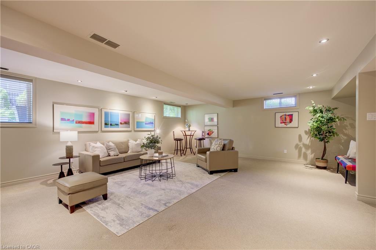
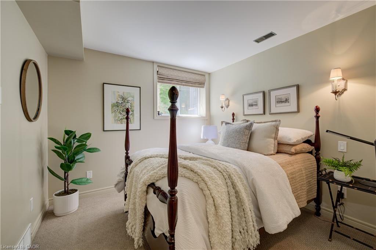
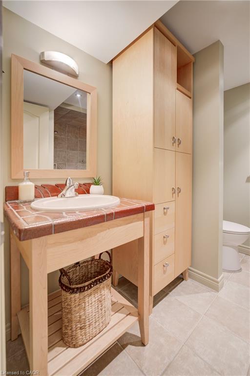
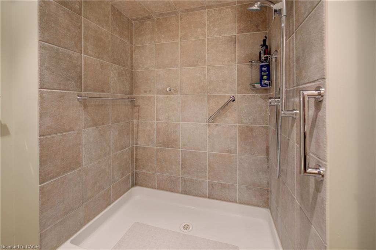
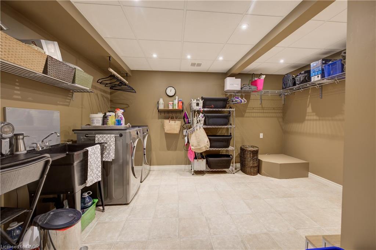
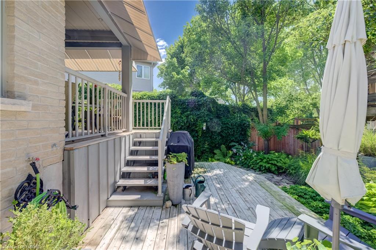
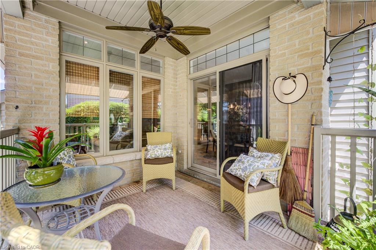
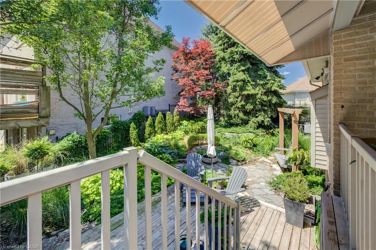
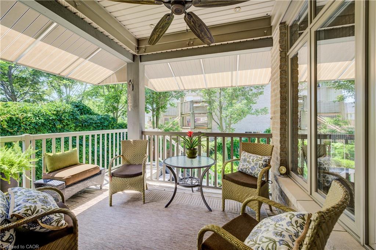
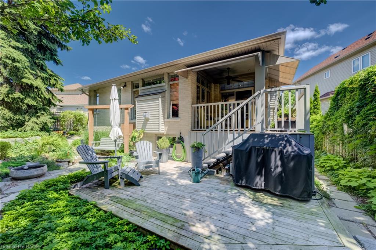
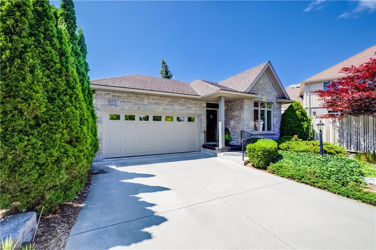
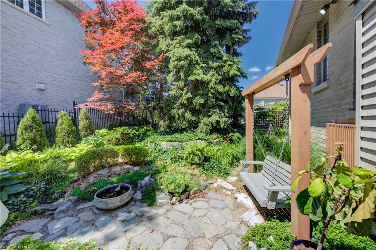
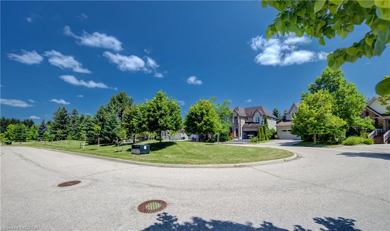
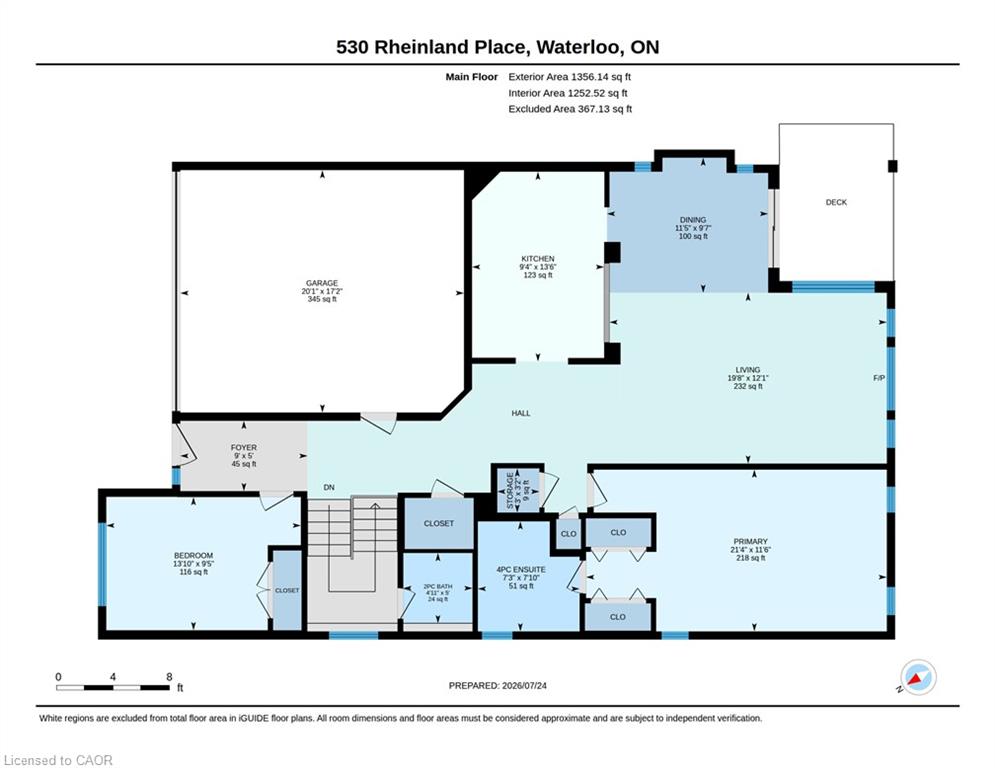
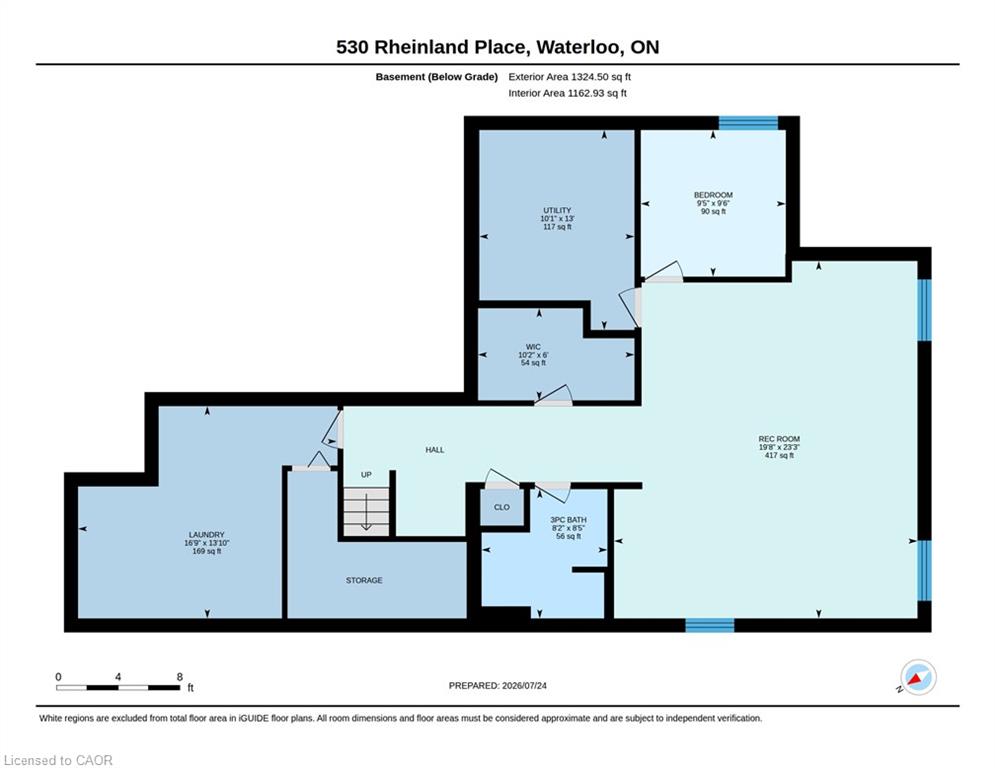
Welcome to 530 Rhineland Place, a truly custom-designed bungalow tucked away on a quiet crescent in Waterloo’s desirable Columbia Forest neighbourhood. From the moment you enter, the quality of the home is immediately apparent. Bright, thoughtfully designed living spaces are complemented by hardwood and porcelain flooring throughout the main level, custom built-in cabinetry, striking architectural details and carefully selected lighting that gives the home a refined, gallery-like feel. The spacious primary suite offers a comfortable private retreat with dual closets, and a beautifully finished ensuite. Every closet throughout the home has been designed with function and organization in mind, while built-in cabinetry on the main floor provides additional storage without compromising the clean, elegant design. The kitchen and bathrooms showcase stone countertops and quality finishes, with remarkable attention paid to every surface and detail. Natural light fills the home, creating a warm and inviting atmosphere throughout the principal rooms. The fully finished lower level offers exceptional additional living space, including a large recreation room, guest bedroom, office area, full bathroom, extensive closet storage and a generous laundry room (2025 washer/dryer). Whether hosting family, working from home or creating a private space for overnight guests, the lower level provides impressive versatility. (Furnace/AC 2020) Outside, the fully landscaped backyard has been designed for low-maintenance enjoyment. A covered porch and deck create a comfortable outdoor living area, while the mature landscaping provides privacy and a beautiful setting throughout the seasons. Additional features include a double garage, close to trails, parks, schools and the amenities of west Waterloo, roof and fascia 2020. 530 Rhineland Place is a rare opportunity to own a bungalow where thoughtful design, craftsmanship and everyday functionality come together beautifully.
Details
| MLS # | 40851151 |
|---|---|
| Listing Type | For Sale |
| Style | House |
| Sub-Type | Resale |
| Status | Pending |
| Year | 2003 |
| Days On Site | 43 |
| Listing Provided By | MCINTYRE REAL ESTATE SERVICES INC. | Scott Alexander Bruinsma |
Features
| Bed(s) | 3 |
|---|---|
| Bath(s) | 3 Total |
| SQ Feet | 1,356 |
| Garage | 2 |
| Basement | Y |
| Story(s) | 1 |
| Zoning | FR |
| Acreage | 0.10 |
| Golf Course | Yes |
Interior
| Appliances | Water Softener, Dishwasher, Dryer, Microwave, Refrigerator, Stove, Washer |
|---|---|
| Rooms Total | 14 |
| Interior Features | Auto Garage Door Remote(s), Ceiling Fan(s), Work Bench |
| Cooling | Central Air |
| Cooling Yes / No | No |
| Heating | Fireplace-Gas, Forced Air |
| Heating Yes / No | Yes |
| Fireplaces Total | 1 |
| Fireplace Features | Family Room |
| Laundry Features | In Basement |
Exterior
| Lot Features | Urban, Pie Shaped Lot, Business Centre, Cul-De-Sac, Near Golf Course, Playground Nearby |
|---|---|
| Construction Materials | Steel Siding, Stone |
| Roof | Asphalt Shing |
| Security Features | Smoke Detector |
Parking
| Garage Spaces | 2 |
|---|---|
| Parking Features | Attached Garage |
| Open Parking Yes / No | Yes |
| Attached Garage Yes / No | Yes |
Utilities
| Sewer | Sewer (Municipal) |
|---|
Taxes
| Tax Annual Amount | 5110 |
|---|
Area Information
| Province | ON |
|---|---|
| County | Waterloo |
| City | Waterloo |
| Postal Code | N2V 2M9 |
| Area | 4 Waterloo West |
| Subarea | 443 Columbia Forest | Clair Hills |
| Community Name | 443 Columbia Forest/Clair Hills |
| School District | Laurel Heights Secondary School |
| High School | Laurel Heights Secondary School |
| Listing VS Median (in 443 Columbia Forest/Clair Hills) | |
Price: $949,900 low | high Med: $699,900 sqft: 1,356 low | high Med: 1,611 $ / sqft: $701 low | high Med: $434 On site: 43 low | high Med: 11 | |
Request a showing
Request a showing
Contact
Learn More About This Property

| Province | ON |
|---|---|
| County | Waterloo |
| City | Waterloo |
| Postal Code | N2V 2M9 |
| Area | 4 Waterloo West |
| Subarea | 443 Columbia Forest | Clair Hills |
| Community Name | 443 Columbia Forest/Clair Hills |
| School District | Laurel Heights Secondary School |
| High School | Laurel Heights Secondary School |
| Listing VS Median (in 443 Columbia Forest/Clair Hills) | |
Price: $949,900 low | high Med: $699,900 sqft: 1,356 low | high Med: 1,611 $ / sqft: $701 low | high Med: $434 On site: 43 low | high Med: 11 | |