 New Listing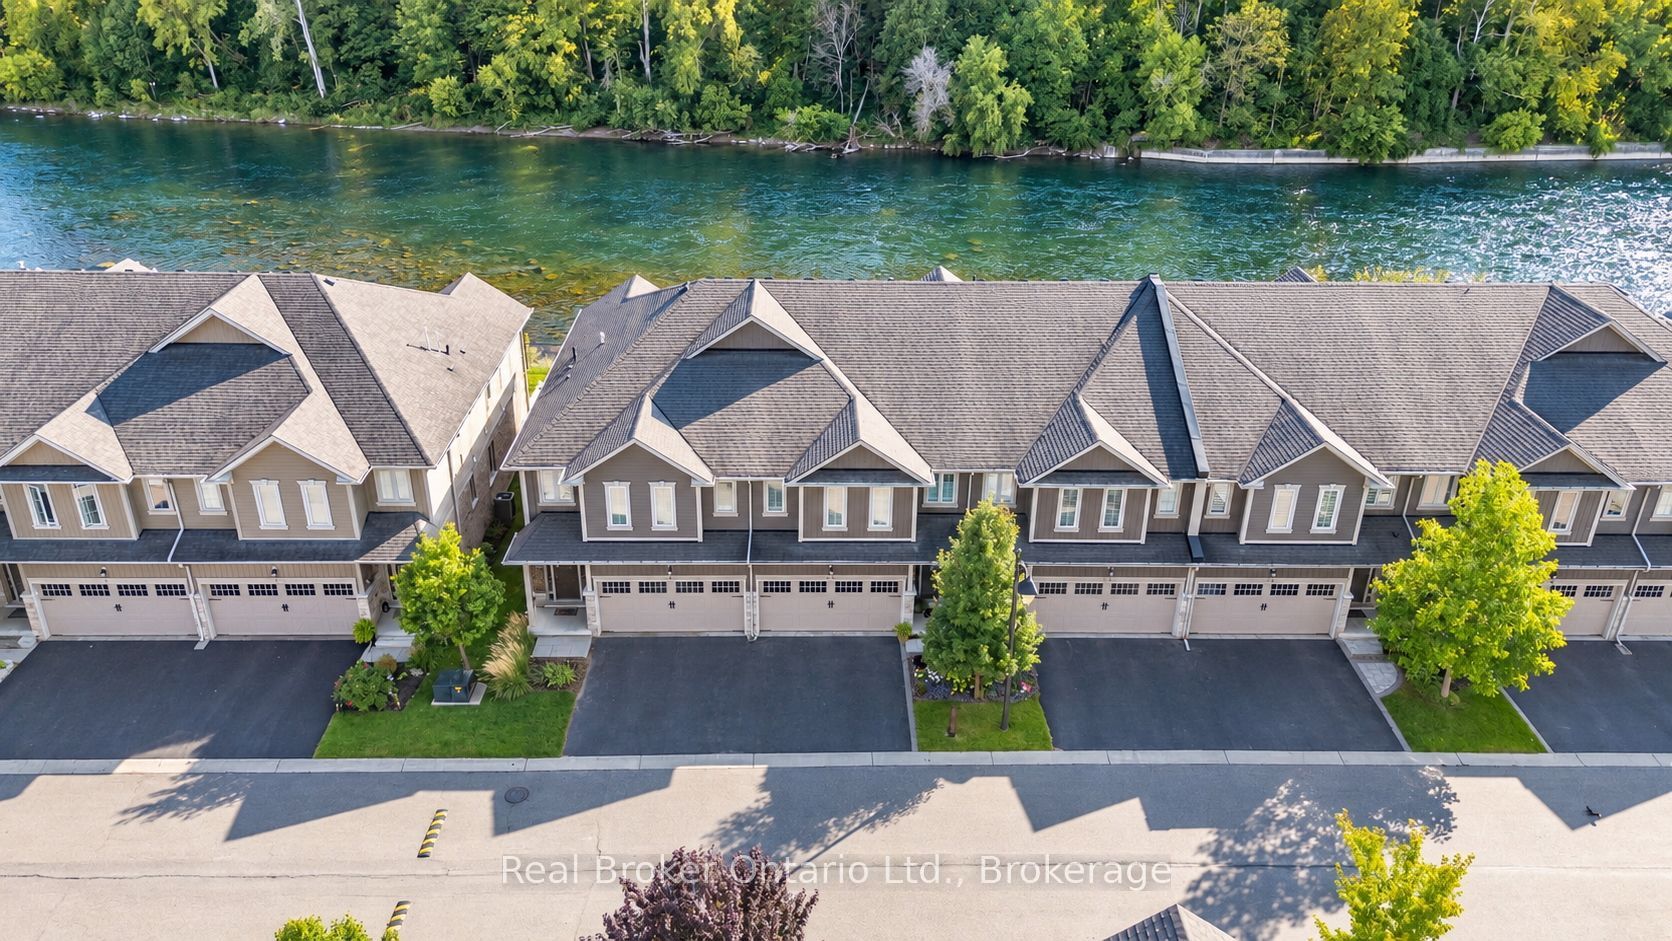

Description
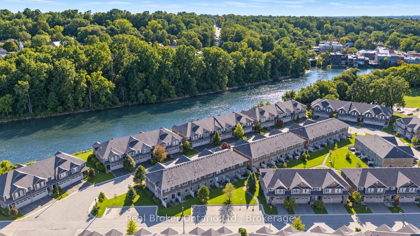
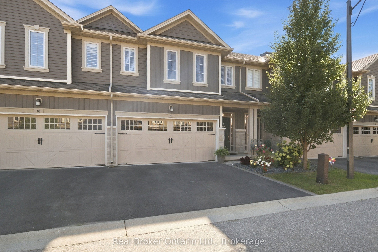
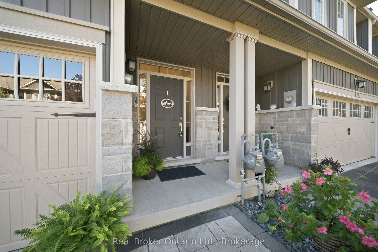
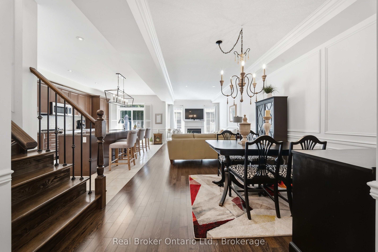
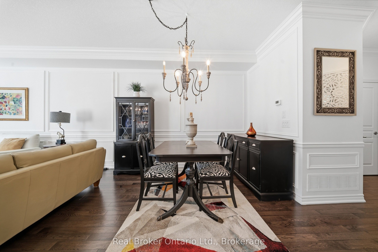
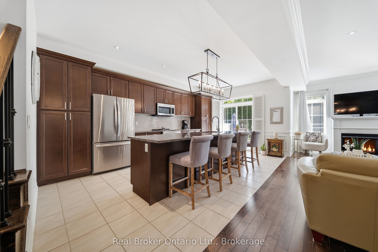
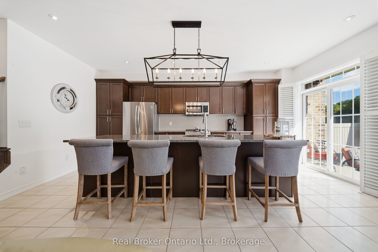
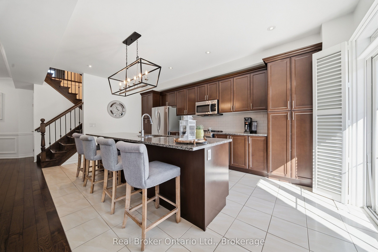
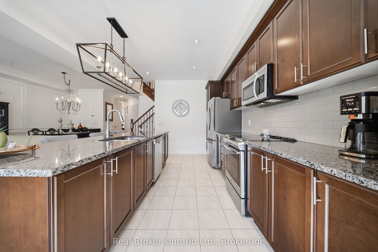
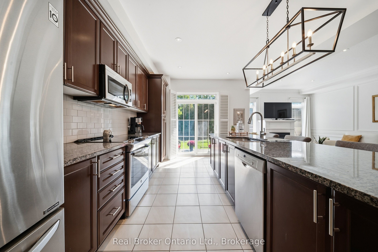
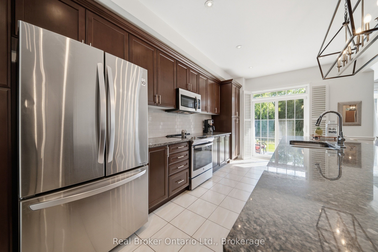
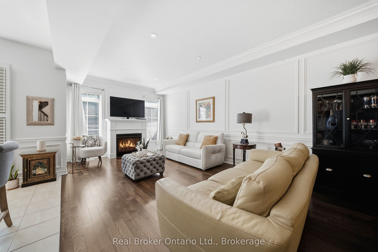
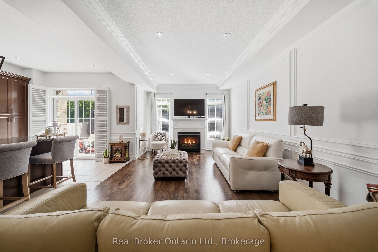
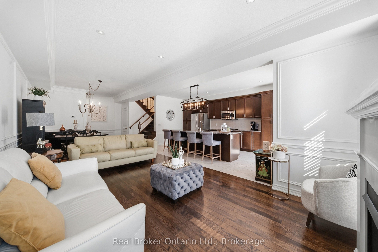
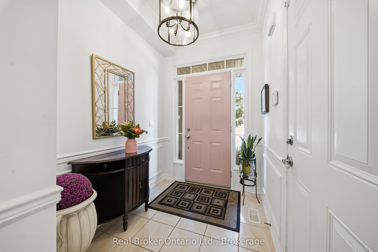
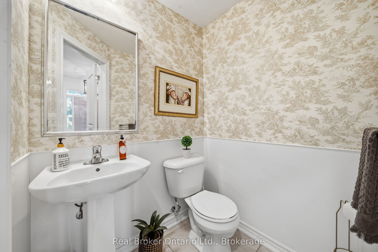
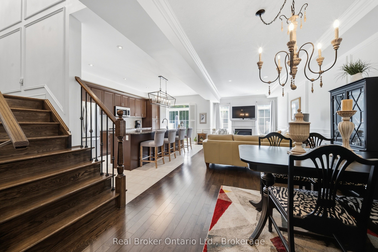
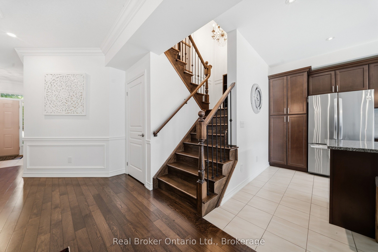
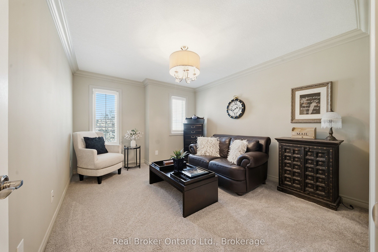
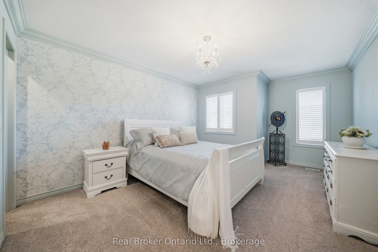
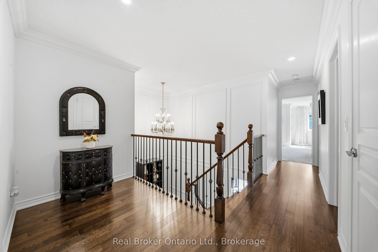
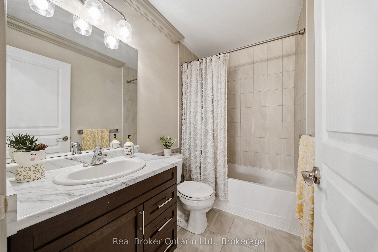
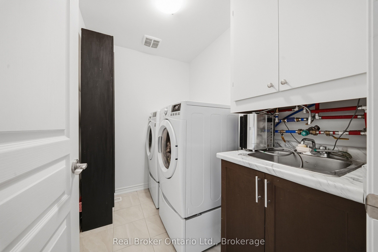
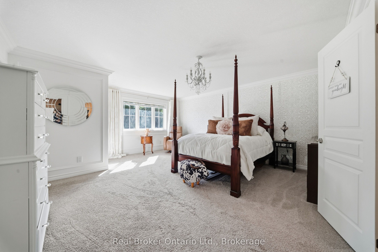
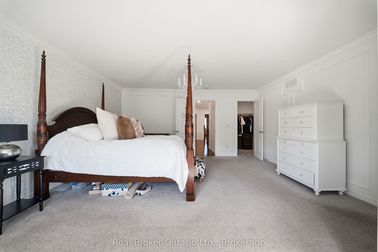
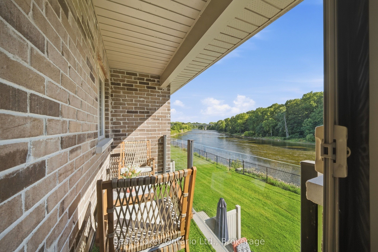
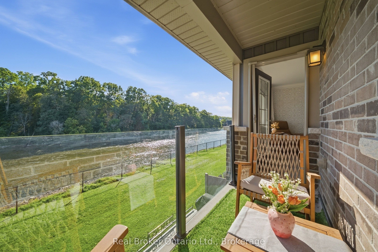
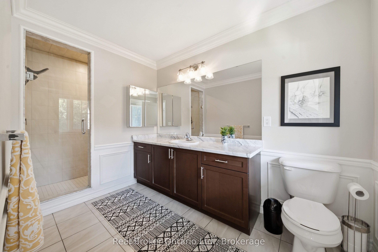
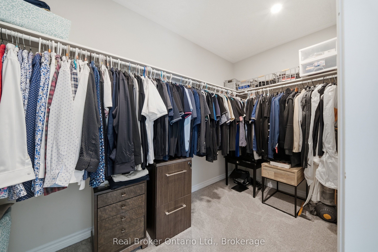
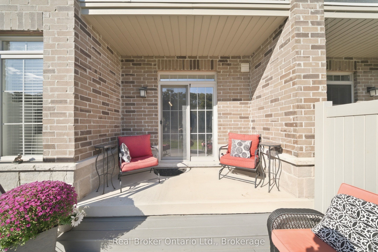
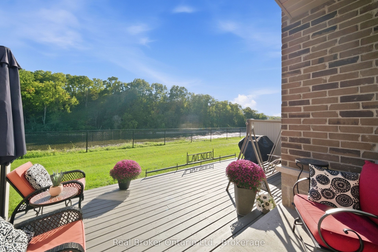
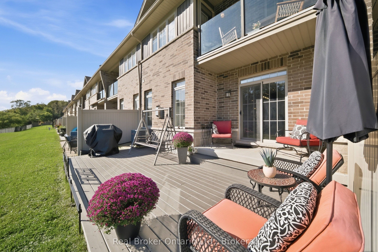
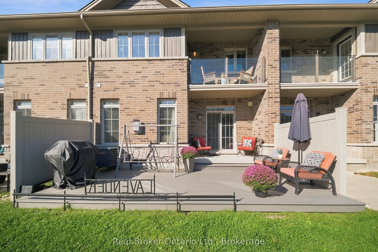
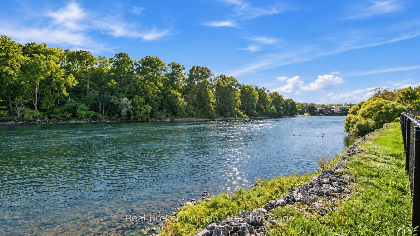
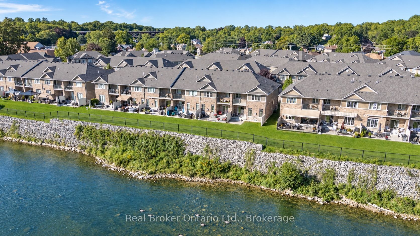
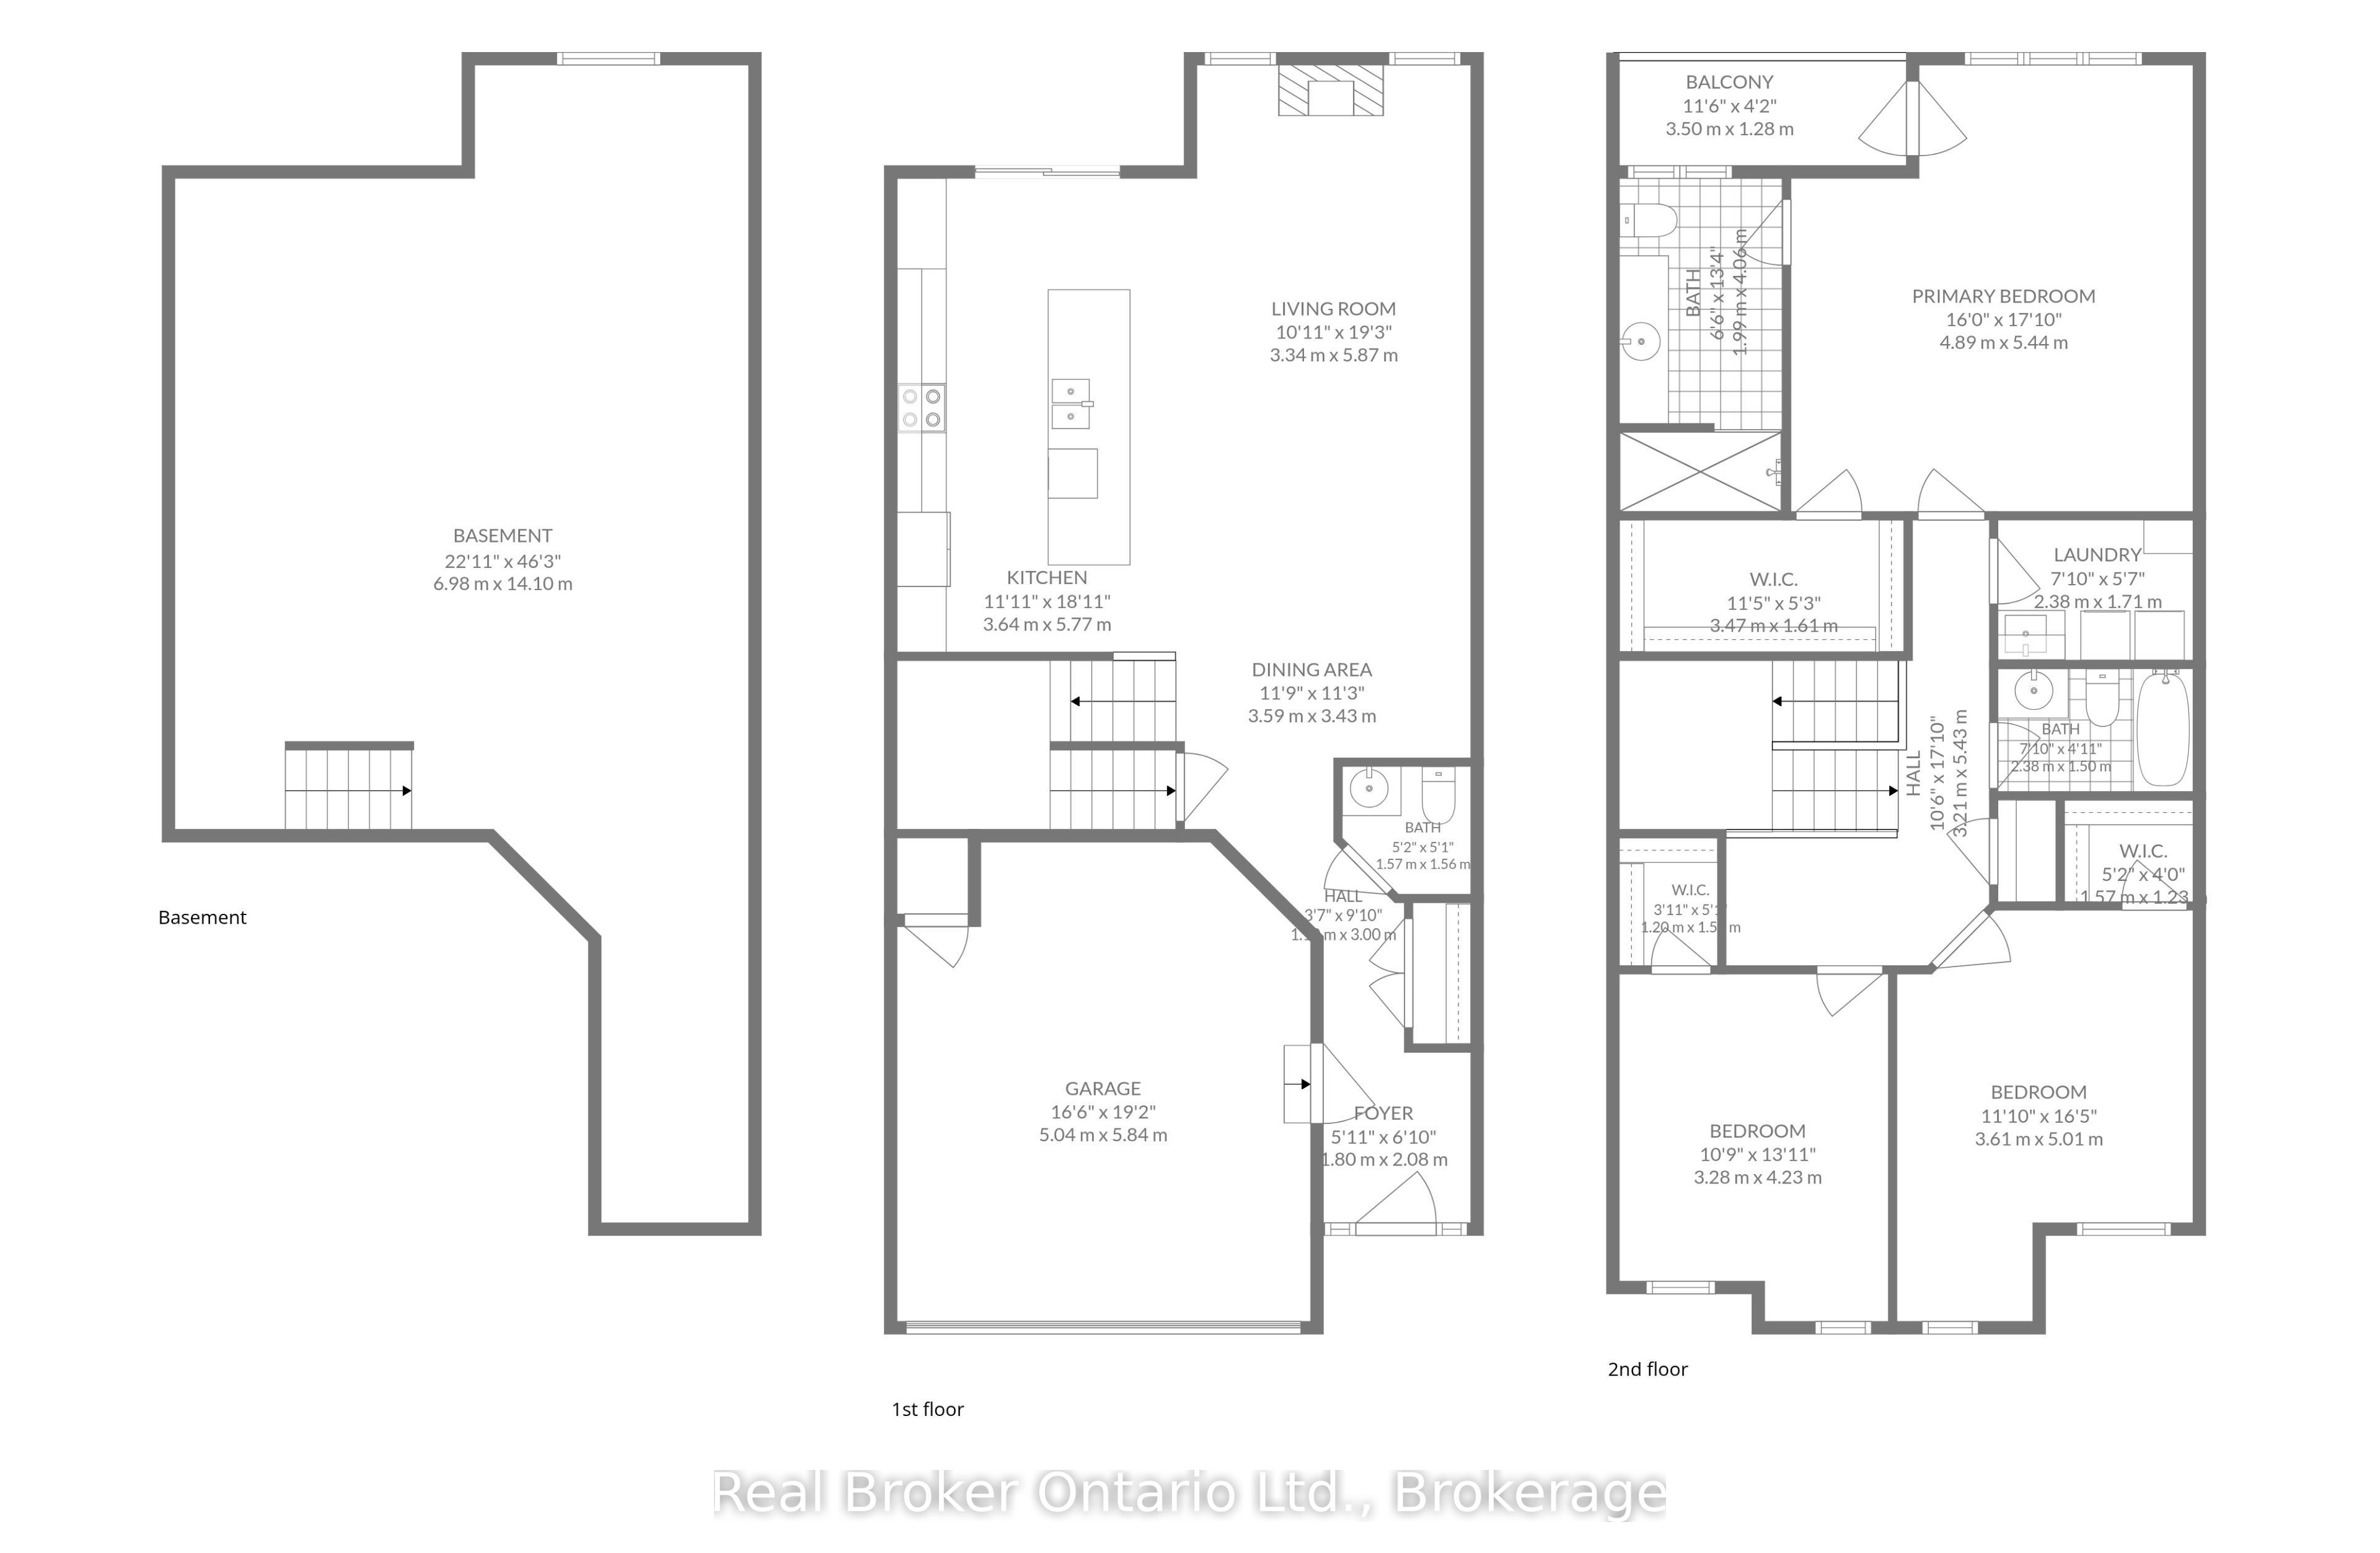
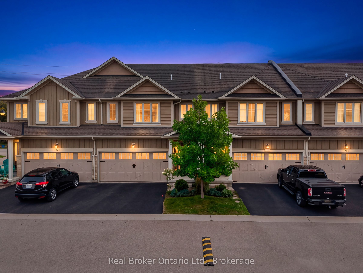
This is the riverfront lifestyle you have been waiting for in Paris. Backing directly onto the Grand River, this beautifully maintained 3-bedroom, 3- bathroom townhome offers captivating four-season views of the water, forest and wildlife from both the main living area and the private balcony off the primary bedroom. With more than 2,000 sq. ft. of finished above-grade living space, the home combines quality finishes and generous room sizes with the ease of low-maintenance living, including weekly grass cutting. The open-concept main floor features 9-foot ceilings, a spacious kitchen with granite countertops, stainless steel appliances and a large island overlooking the dining and living areas. A gas fireplace adds warmth, while the river provides an ever-changing natural backdrop. Upstairs, the large primary suite includes a private riverfront balcony, walk-in closet and ensuite bathroom. Two additional bedrooms, a full bathroom and convenient second-floor laundry complete the level. A twocar garage and private driveway provide the parking and storage that can be difficult to find in a walkable location. Enjoy morning coffee by the river, dinner on the deck, or an easy walk into downtown Paris for shops, restaurants and local events. This is a rare opportunity to enjoy direct Grand River views, a low-maintenance home and the full Paris lifestyle, all in one exceptional property.
Details
| MLS # | X13799928 |
|---|---|
| Listing Type | For Sale |
| Style | House |
| Sub-Type | Resale |
| Status | New |
| Year | 0 |
| Days On Site | 4 |
| Listing Provided By | Real Broker Ontario Ltd. | X13799928 563600 |
Features
| Bed(s) | 3 |
|---|---|
| Bath(s) | 3 |
| Garage | 2 |
| Basement | Y |
| Story(s) | 2 |
| Acreage | 0.00 |
| Water Front | Direct |
Interior
| Interior Features | Water Heater Owned, Water Meter, Water Softener |
|---|---|
| Cooling | Central Air |
| Heat Source | Gas |
| Fireplace Yes / No | Yes |
Exterior
| Roof | Asphalt Shingle |
|---|---|
| Foundation Details | Poured Concrete |
| Water View | Direct |
| Waterfront Features | River Front |
| Construction Materials | Brick, Vinyl Siding |
Parking
| Garage Yes / No | Yes |
|---|
Utilities
| Sewer | Sewer |
|---|
Taxes
| Tax Annual Amount | 4651.34 |
|---|---|
| Tax Legal Description | LOT 11, PLAN 2M1926 TOGETHER WITH AN UNDIVIDED COMMON INTEREST IN BRANT COMMON ELEMENTS CONDOMINIUM CORPORATION NO. 106 SUBJECT TO AN EASEMENT AS IN BC263329 SUBJECT TO AN EASEMENT AS IN BC262441 COUNTY OF BRANT |
| Tax Year | 2025 |
Other
| Docking Type | None |
|---|
Area Information
| Province | ON |
|---|---|
| County | Brant |
| City | Brant |
| Postal Code | N3L 2K6 |
| Area | Paris |
| Listing VS Median (in N3L 2K6) | |
Price: $900,000 low | high Med: $3,200,000 On site: 4 low | high Med: 259 | |
Request a showing
Request a showing
Contact
Learn More About This Property

| Province | ON |
|---|---|
| County | Brant |
| City | Brant |
| Postal Code | N3L 2K6 |
| Area | Paris |
| Listing VS Median (in N3L 2K6) | |
Price: $900,000 low | high Med: $3,200,000 On site: 4 low | high Med: 259 | |
 | $699,90080 Willow Street 77Brant, ON N3L 2K6 |
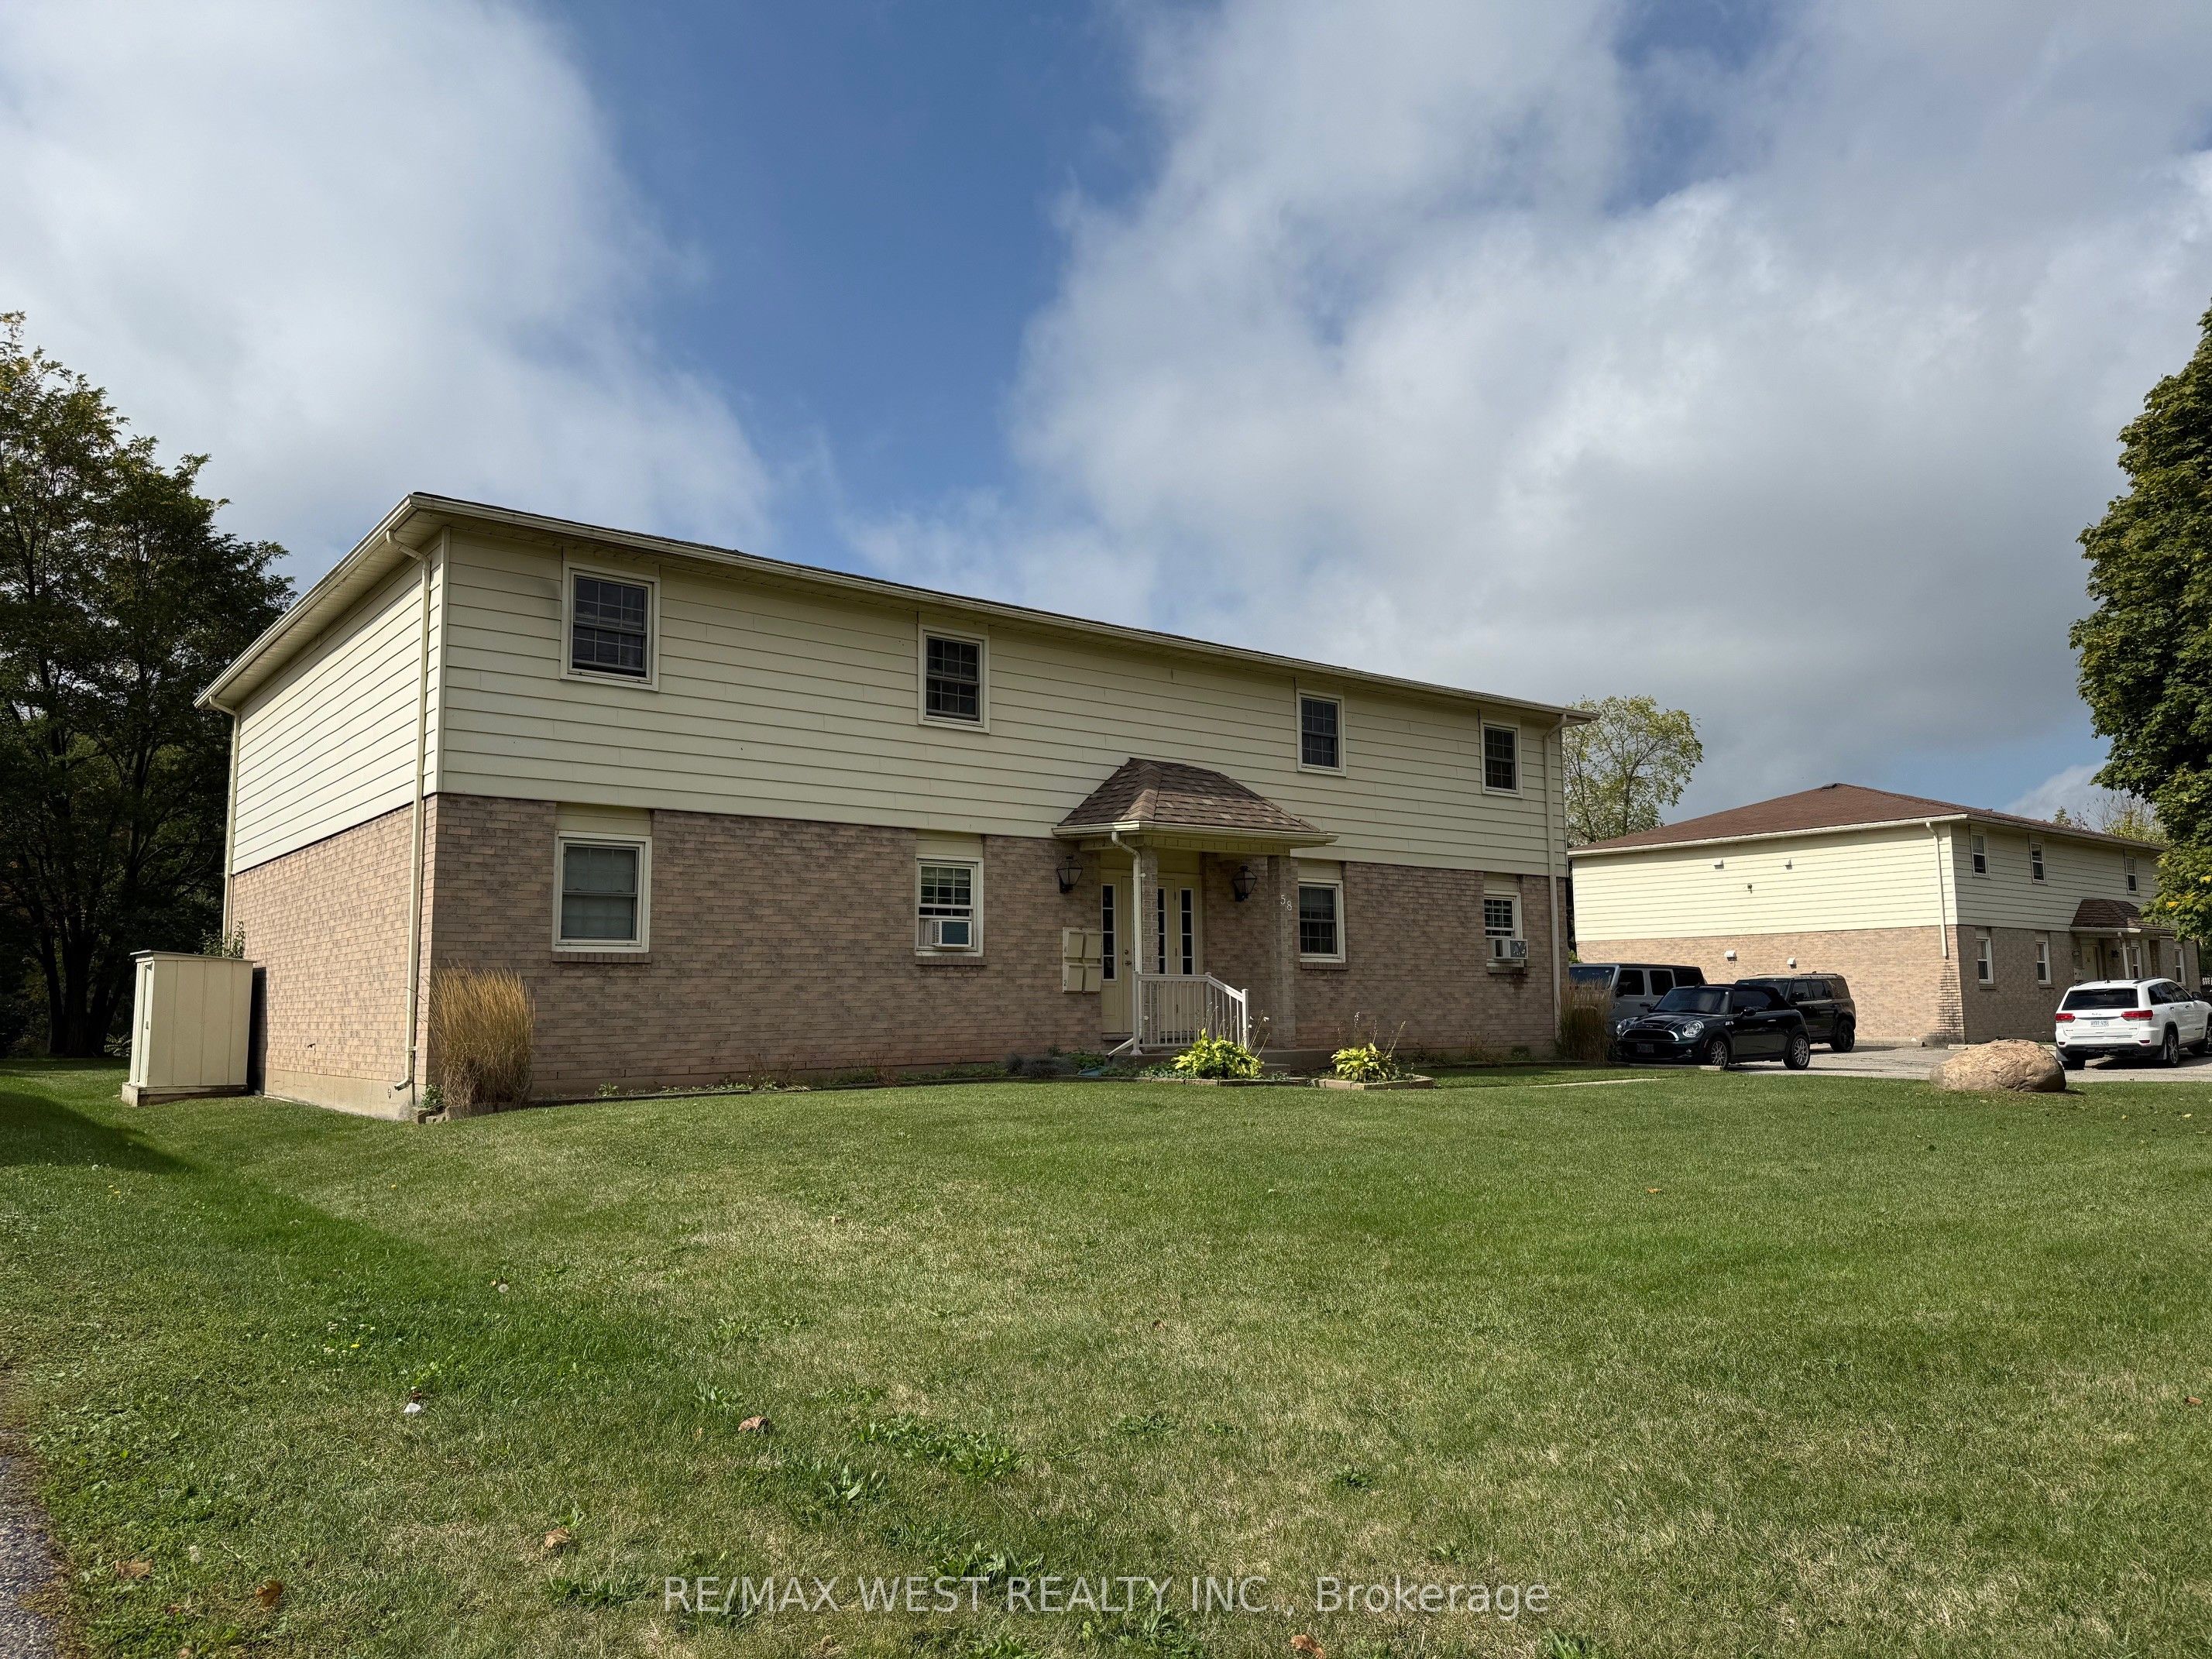 | $1,199,00058 Willow StreetBrant, ON N3L 2K6 |
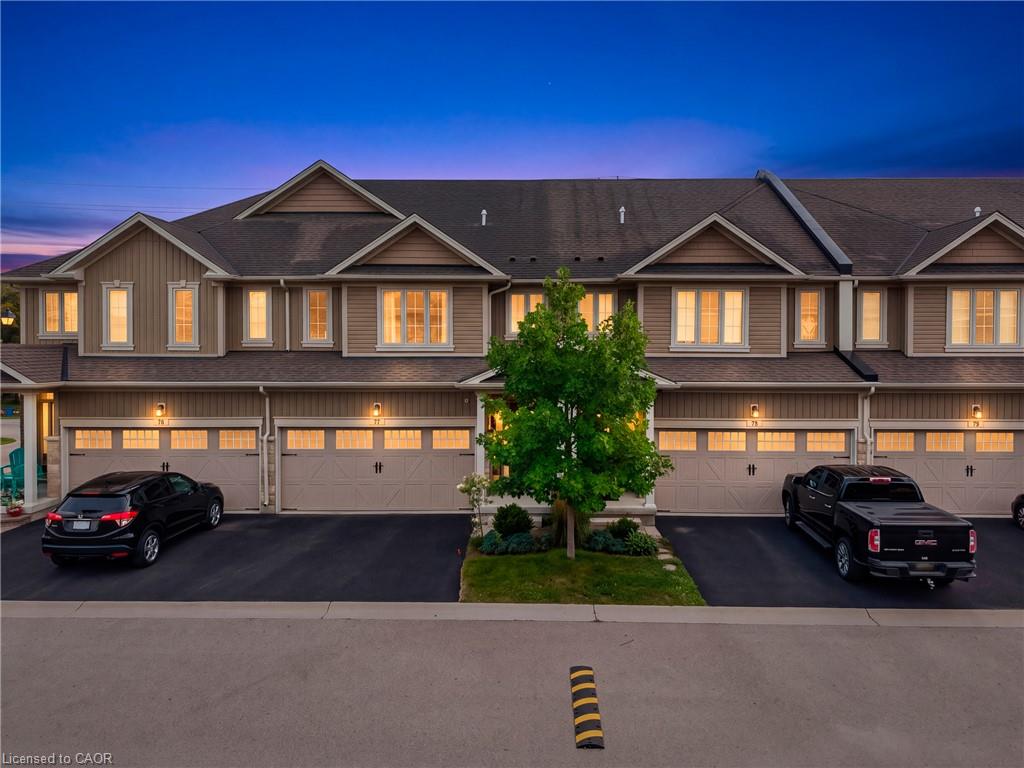 | $699,90077-80 Willow StreetParis, ON N3L 2K6 |
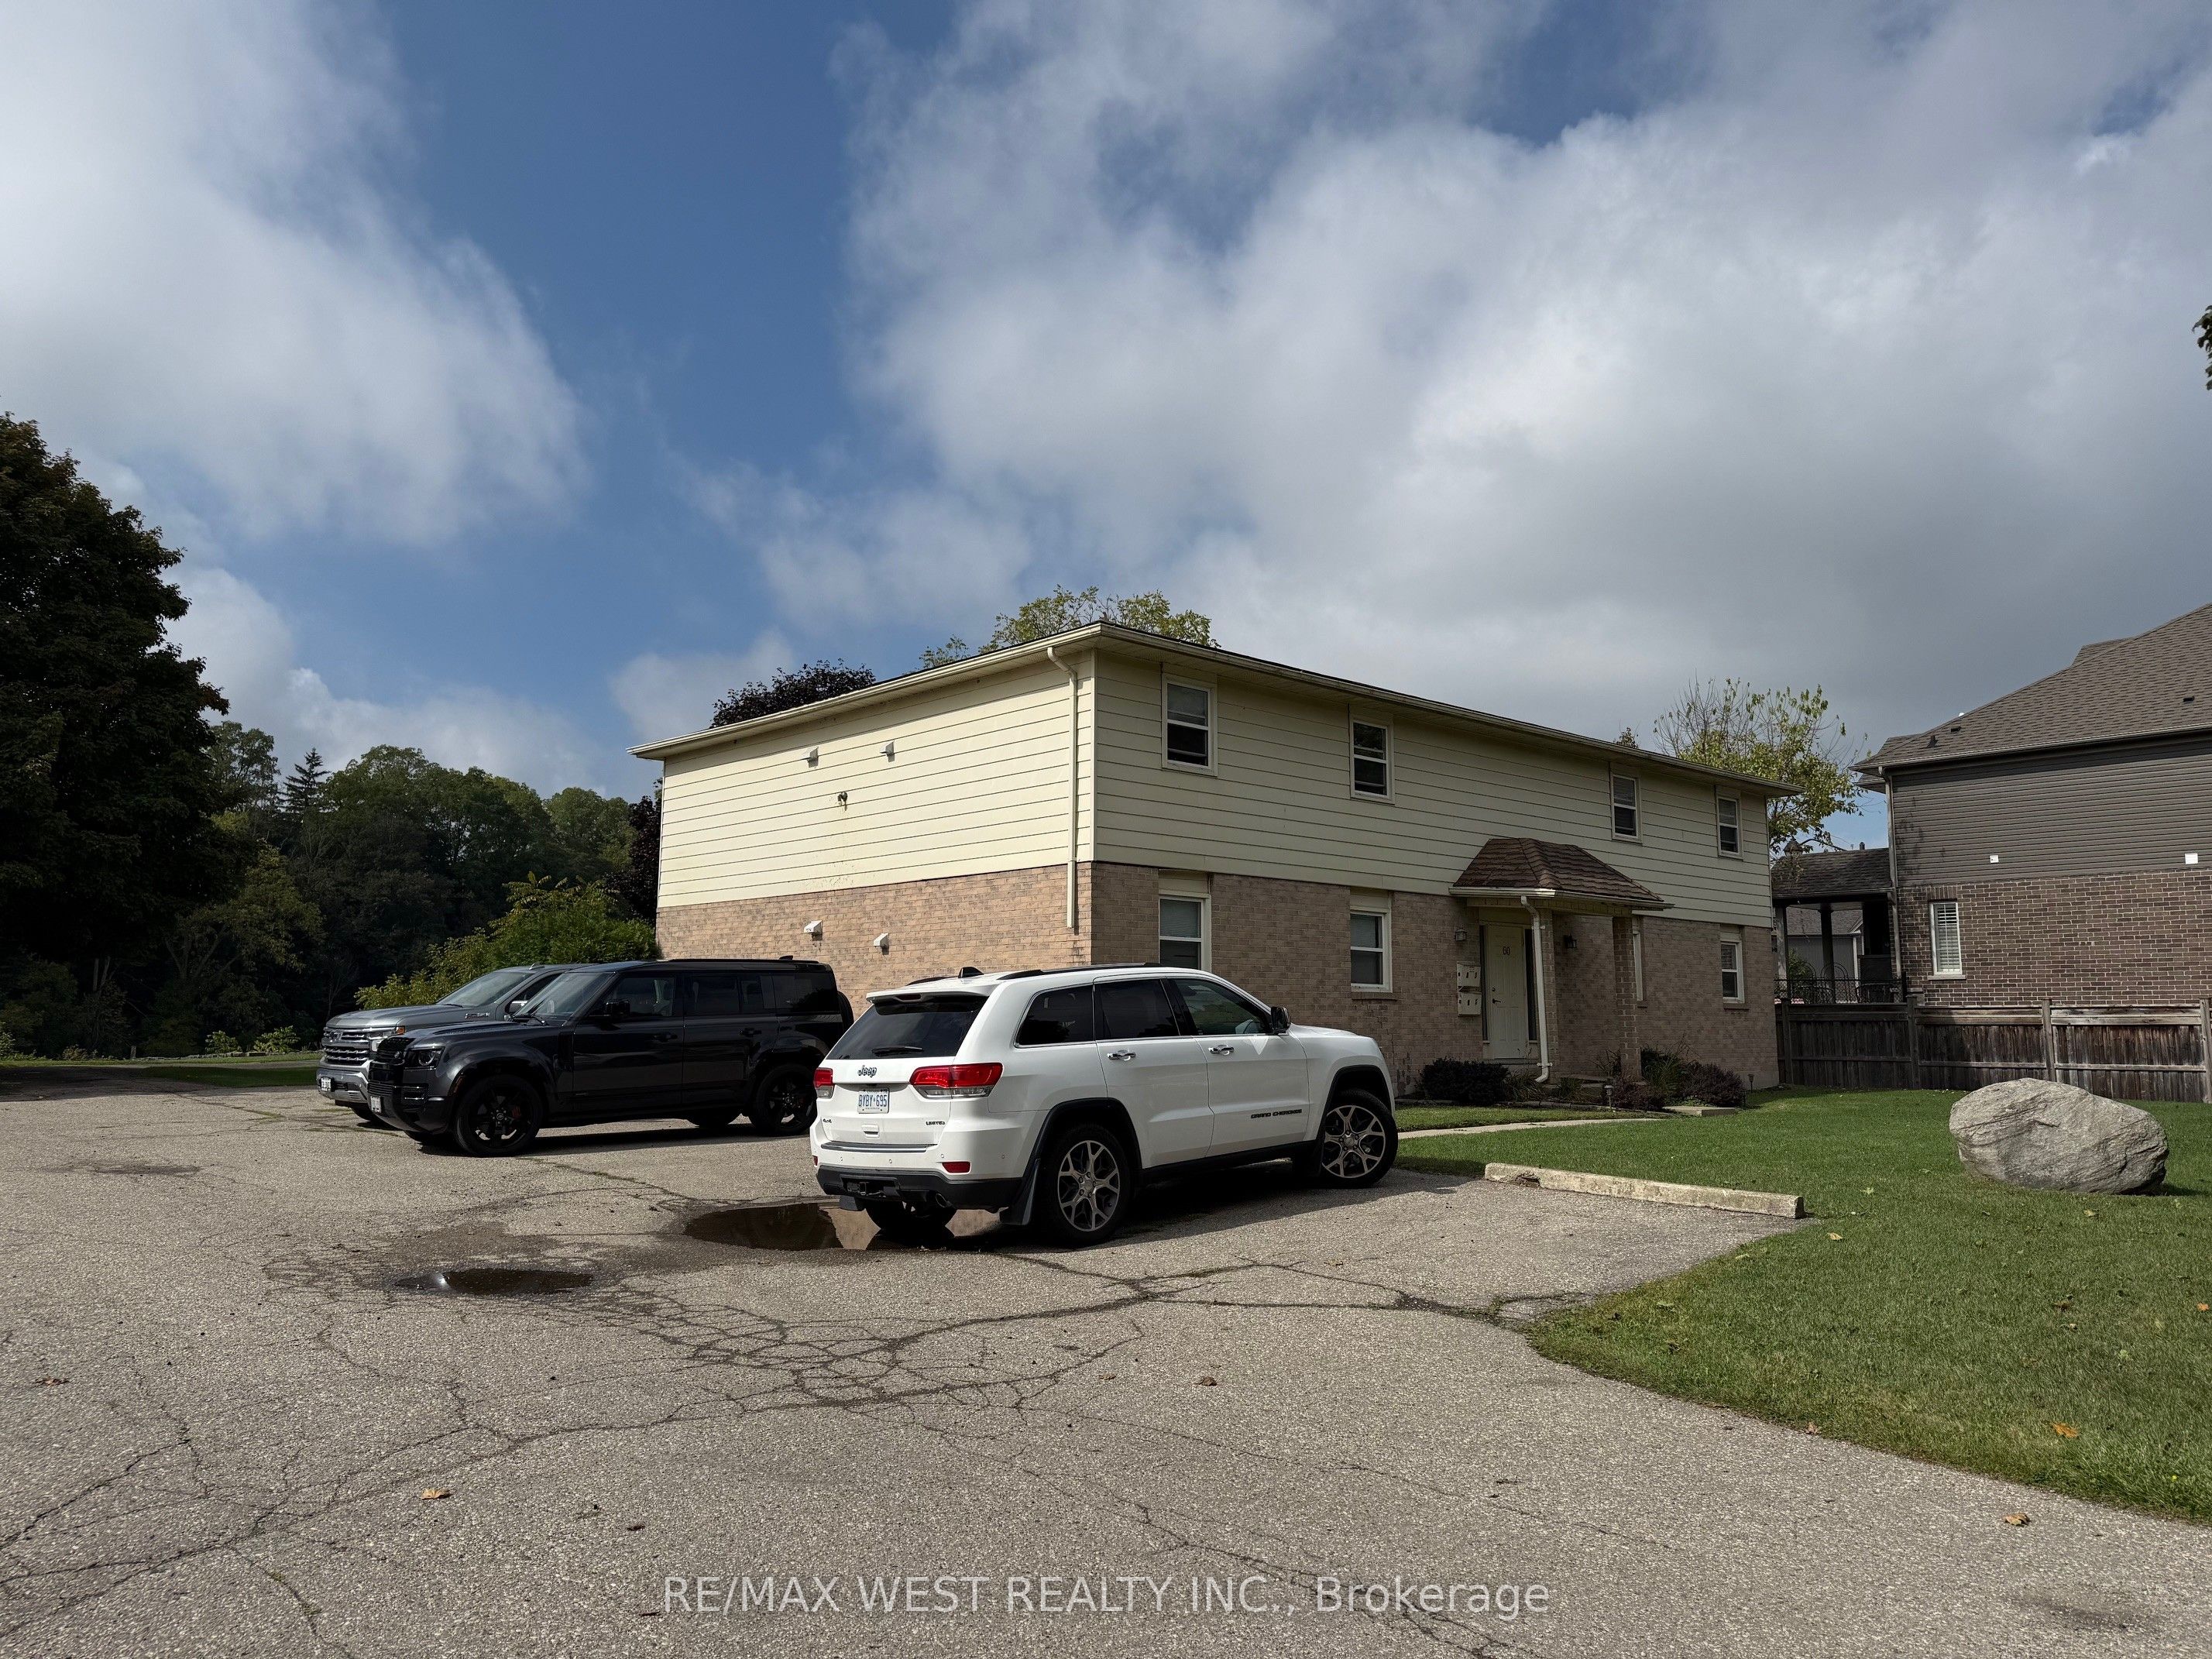 | $1,599,00060 Willow StreetBrant, ON N3L 2K6 |
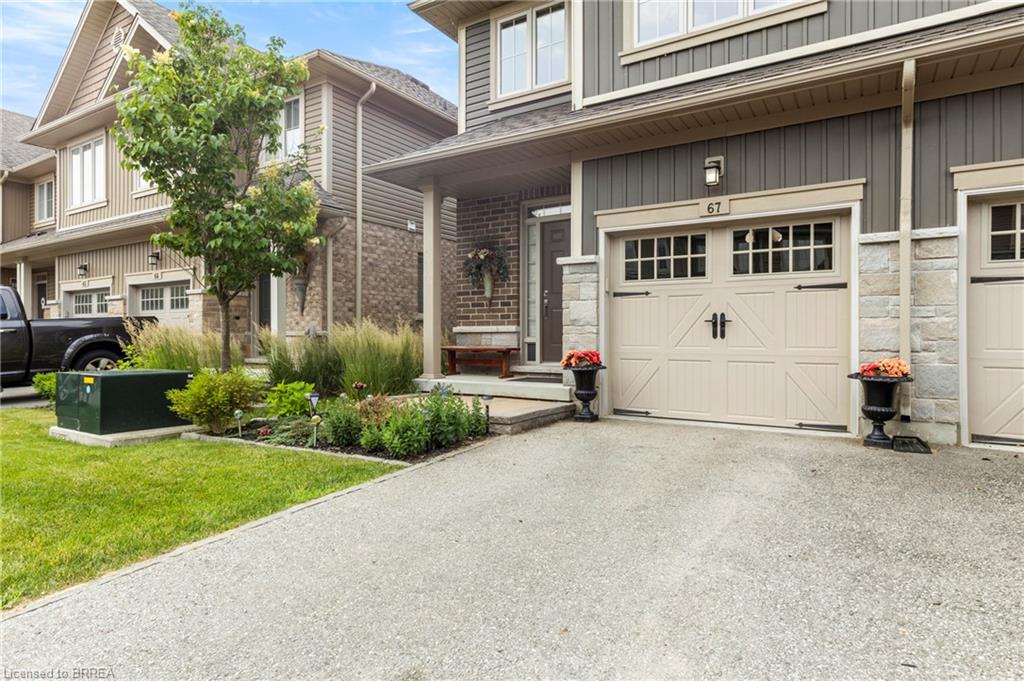 | $649,90067-80 Willow StreetParis, ON N3L 2K6 |