 New Listing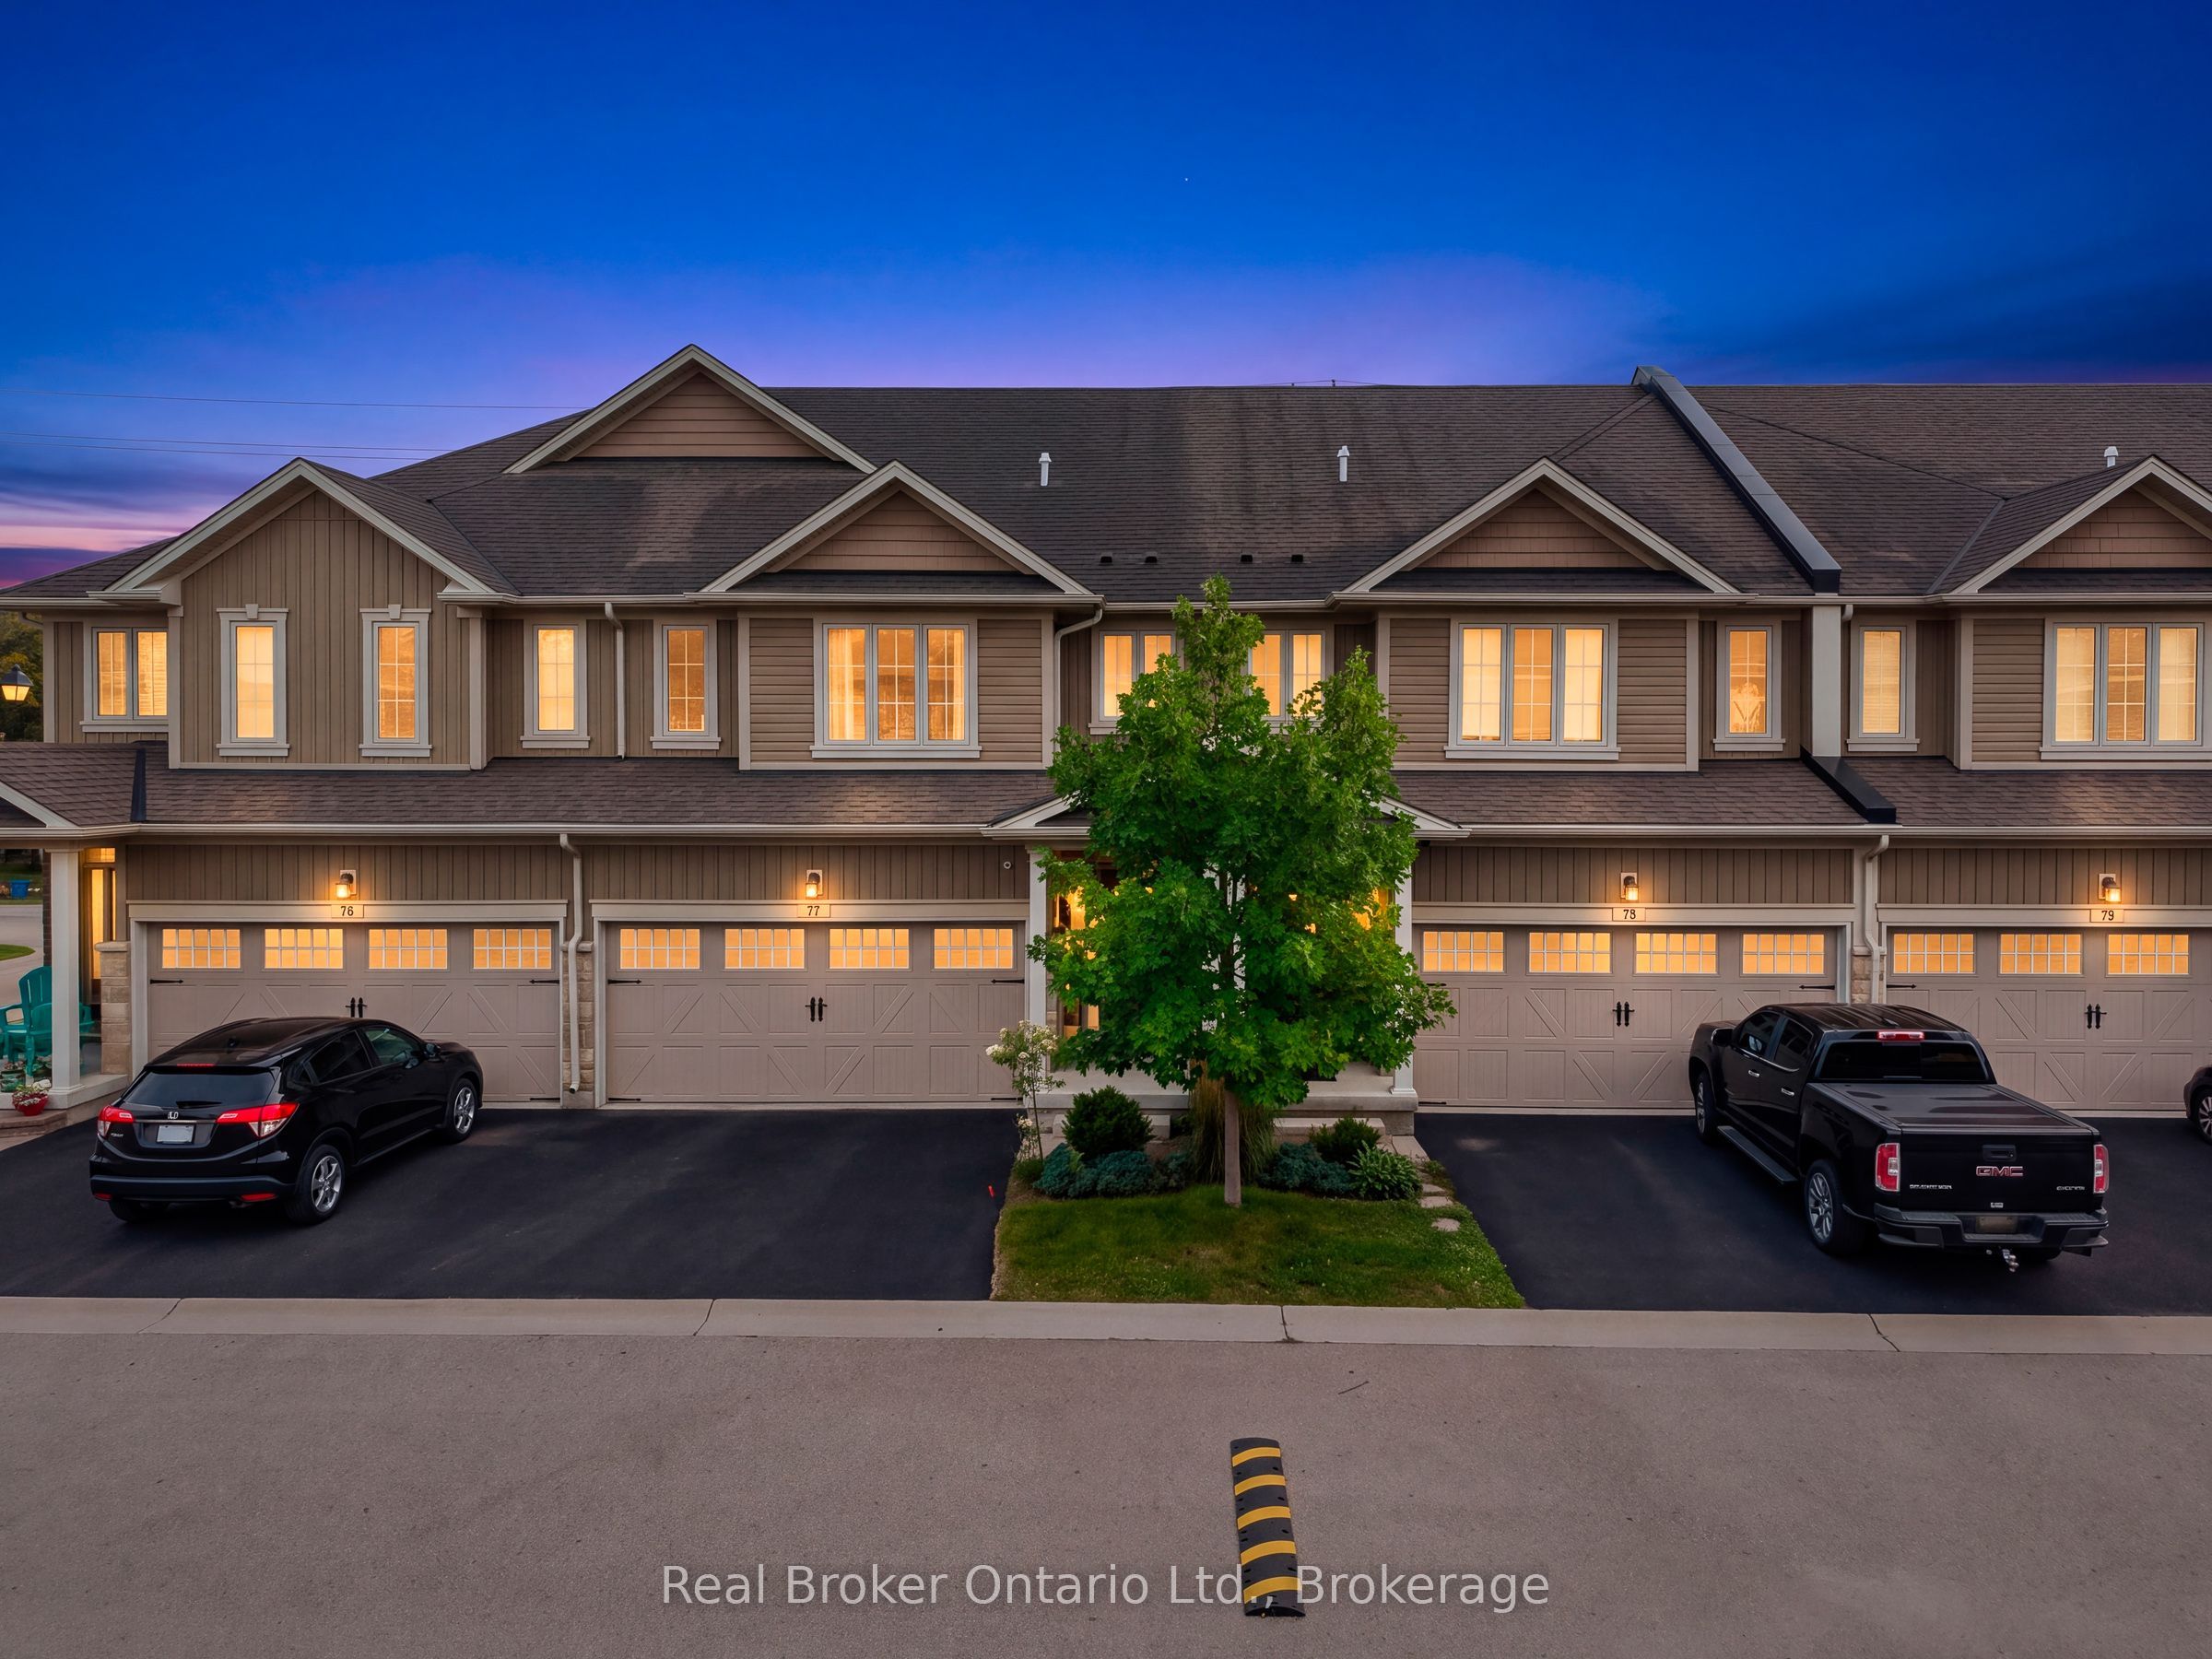

Description
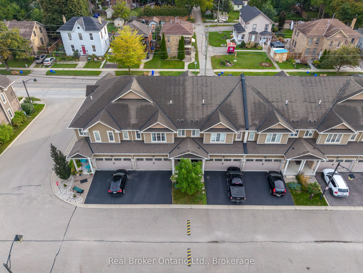
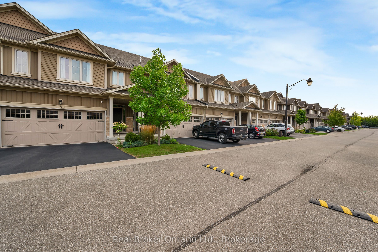
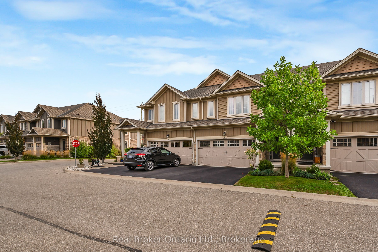
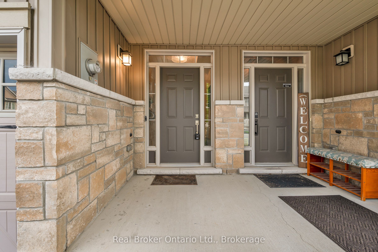
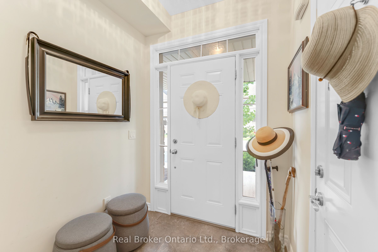
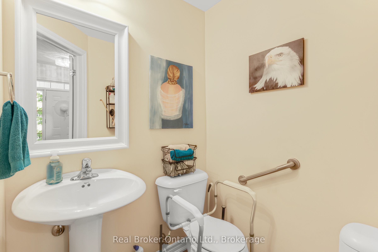
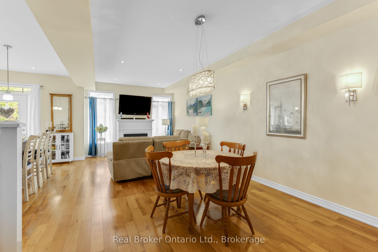
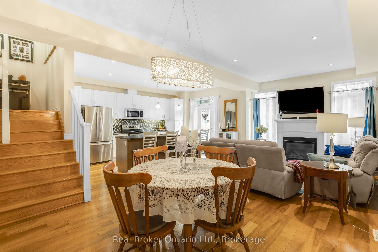
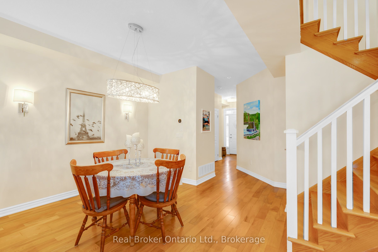
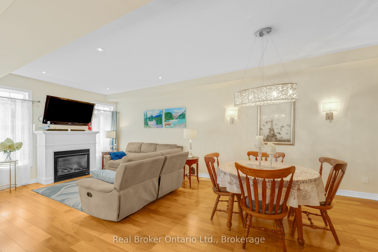
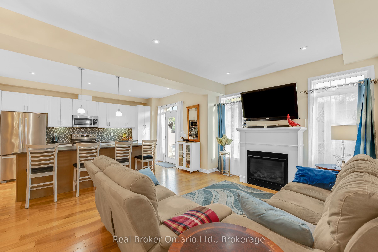
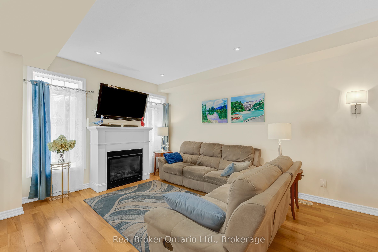
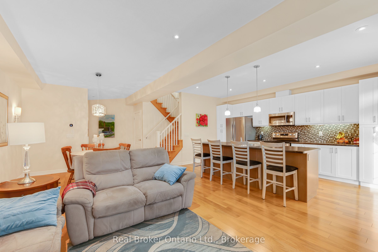
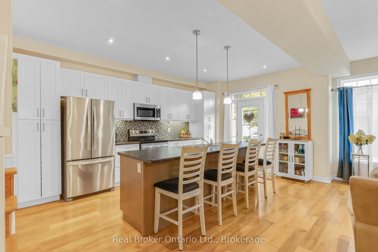
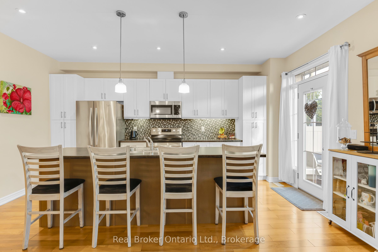
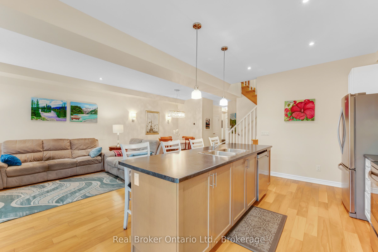
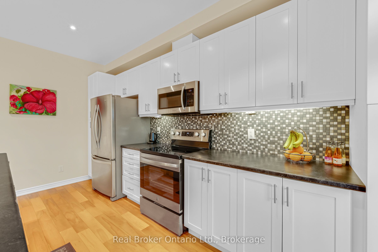
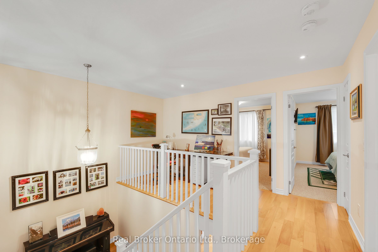
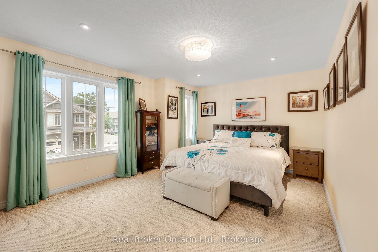
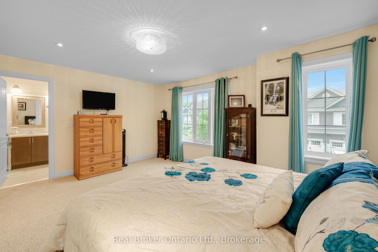
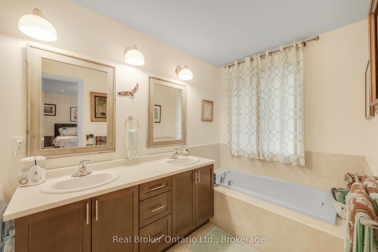
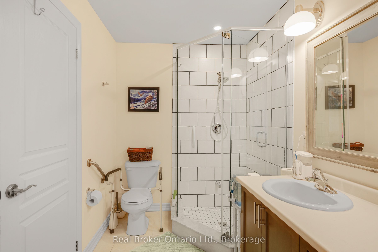
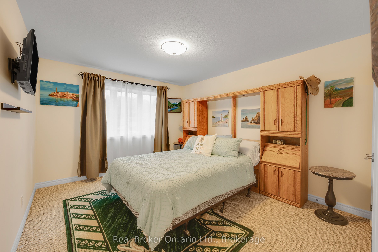
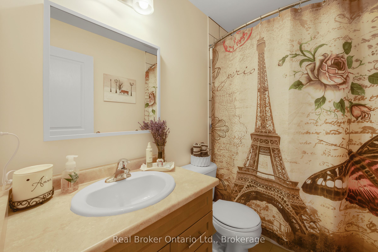
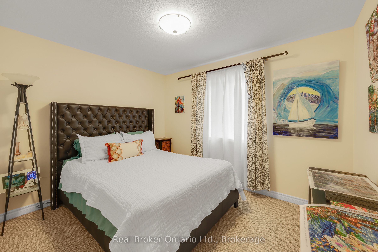
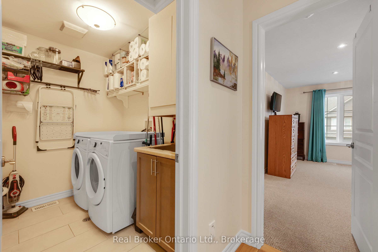
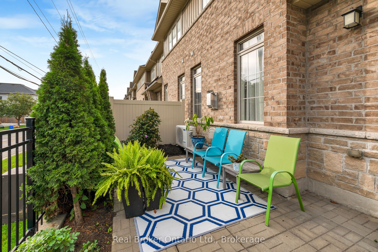
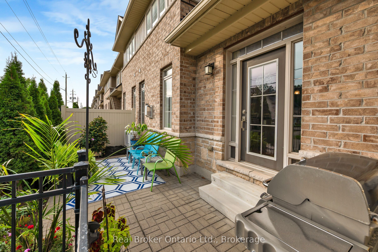
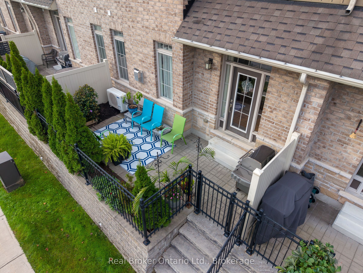
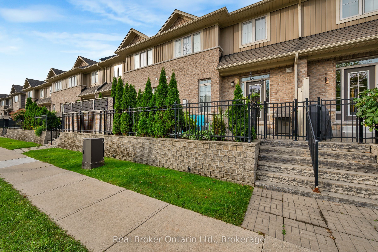
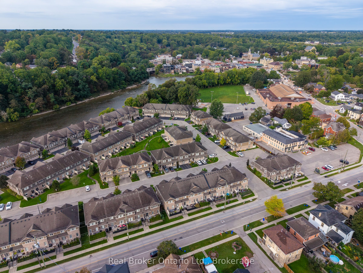
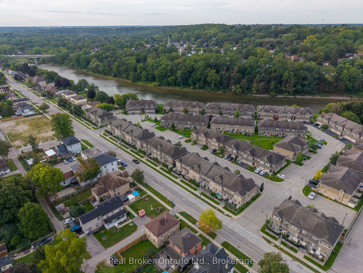
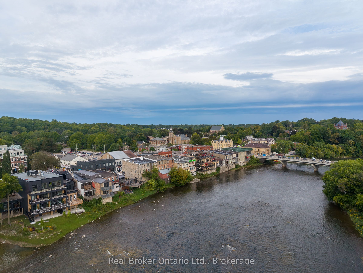
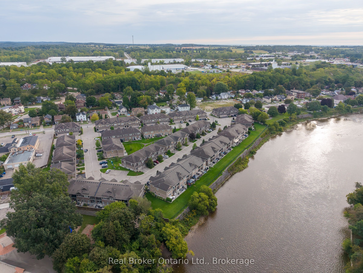
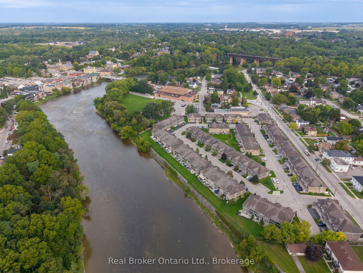
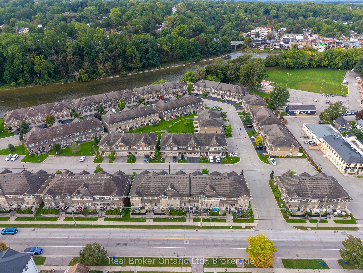
Welcome to a lifestyle that combines space, style and the charm of Paris! Set within a sought-after community on the banks of the Grand River, this beautifully upgraded 3-bedroom, 2.5-bath home offers over 1,800 sq. ft. of living space and an easy, low-maintenance lifestyle. A welcoming tiled foyer opens to a bright, open-concept main floor finished with upgraded hardwood. The spacious dining area flows into a large white kitchen featuring new stainless steel appliances, a massive centre island with breakfast bar and plenty of room to gather. Overlooking the kitchen, the inviting family room features a gas fireplace and patio doors leading to a private, maintenance-free patio with natural gas BBQ hookup-perfect for summer evenings and entertaining. Upstairs, hardwood continues through the hallway and versatile loft area. The generous primary retreat offers a walk-in closet and 5-piece ensuite, complemented by two additional bedrooms, a 4-piece main bath and convenient second-floor laundry. Upgraded staircase and railings, a new furnace and A/C, and an owned water softener add even more value. Step outside and enjoy the lifestyle that makes this location so special, with the Grand River, scenic walking and cycling trails, parks and nature close to home, including access to the Cambridge-to-Paris Trail from Willow Street. Downtown Paris is just minutes away, offering its charming shops, cafés, restaurants and local amenities, while convenient access to Hwy 403 makes commuting to Brantford, Hamilton and the GTA a breeze. Space, upgrades, riverside living and small-town charm-this is your opportunity to experience one of Ontario's most desirable communities. Book your private showing and discover why Paris is such an easy place to call home.
Details
| MLS # | X13788974 |
|---|---|
| Listing Type | For Sale |
| Style | House |
| Sub-Type | Resale |
| Status | New |
| Year | 0 |
| Days On Site | 6 |
| Listing Provided By | Real Broker Ontario Ltd. | X13788974 536900 |
Features
| Bed(s) | 3 |
|---|---|
| Bath(s) | 3 |
| Garage | 2 |
| Basement | Y |
| Story(s) | 2 |
| Acreage | 0.00 |
Interior
| Interior Features | Other |
|---|---|
| Cooling | Central Air |
| Heat Source | Gas |
| Fireplace Features | Natural Gas |
| Fireplace Yes / No | Yes |
Exterior
| Roof | Asphalt Shingle |
|---|---|
| Foundation Details | Concrete Block |
| Construction Materials | Brick, Stone |
Parking
| Garage Yes / No | Yes |
|---|---|
| Parking Features | Private Double |
Utilities
| Sewer | Sewer |
|---|
Taxes
| Tax Annual Amount | 3692 |
|---|---|
| Tax Legal Description | LOT 77, PLAN 2M1926 TOGETHER WITH AN UNDIVIDED COMMON INTEREST IN BRANT COMMON ELEMENTS CONDOMINIUM CORPORATION NO. 106 SUBJECT TO AN EASEMENT AS IN BC263329 SUBJECT TO AN EASEMENT AS IN BC262441 COUNTY OF BRANT |
| Tax Year | 2025 |
Area Information
| Province | ON |
|---|---|
| County | Brant |
| City | Brant |
| Postal Code | N3L 2K6 |
| Area | Paris |
| Listing VS Median (in N3L 2K6) | |
Price: $699,900 low | high Med: $3,200,000 On site: 6 low | high Med: 259 | |
Request a showing
Request a showing
Contact
Learn More About This Property

| Province | ON |
|---|---|
| County | Brant |
| City | Brant |
| Postal Code | N3L 2K6 |
| Area | Paris |
| Listing VS Median (in N3L 2K6) | |
Price: $699,900 low | high Med: $3,200,000 On site: 6 low | high Med: 259 | |
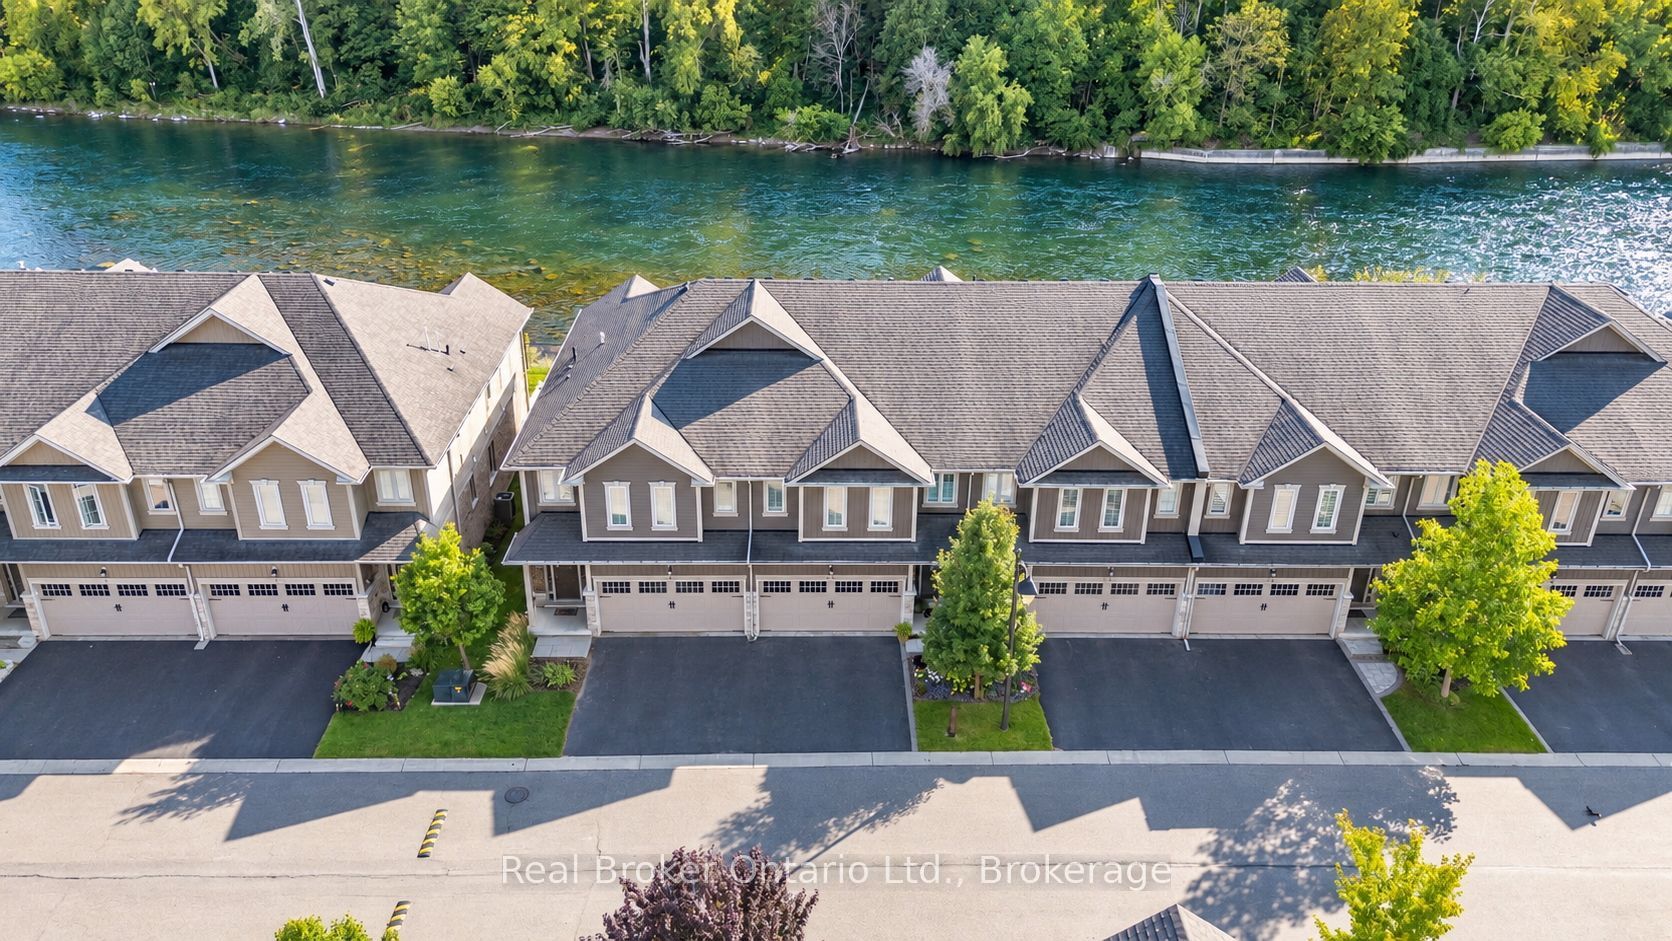 | $900,00080 Willow Street 11Brant, ON N3L 2K6 |
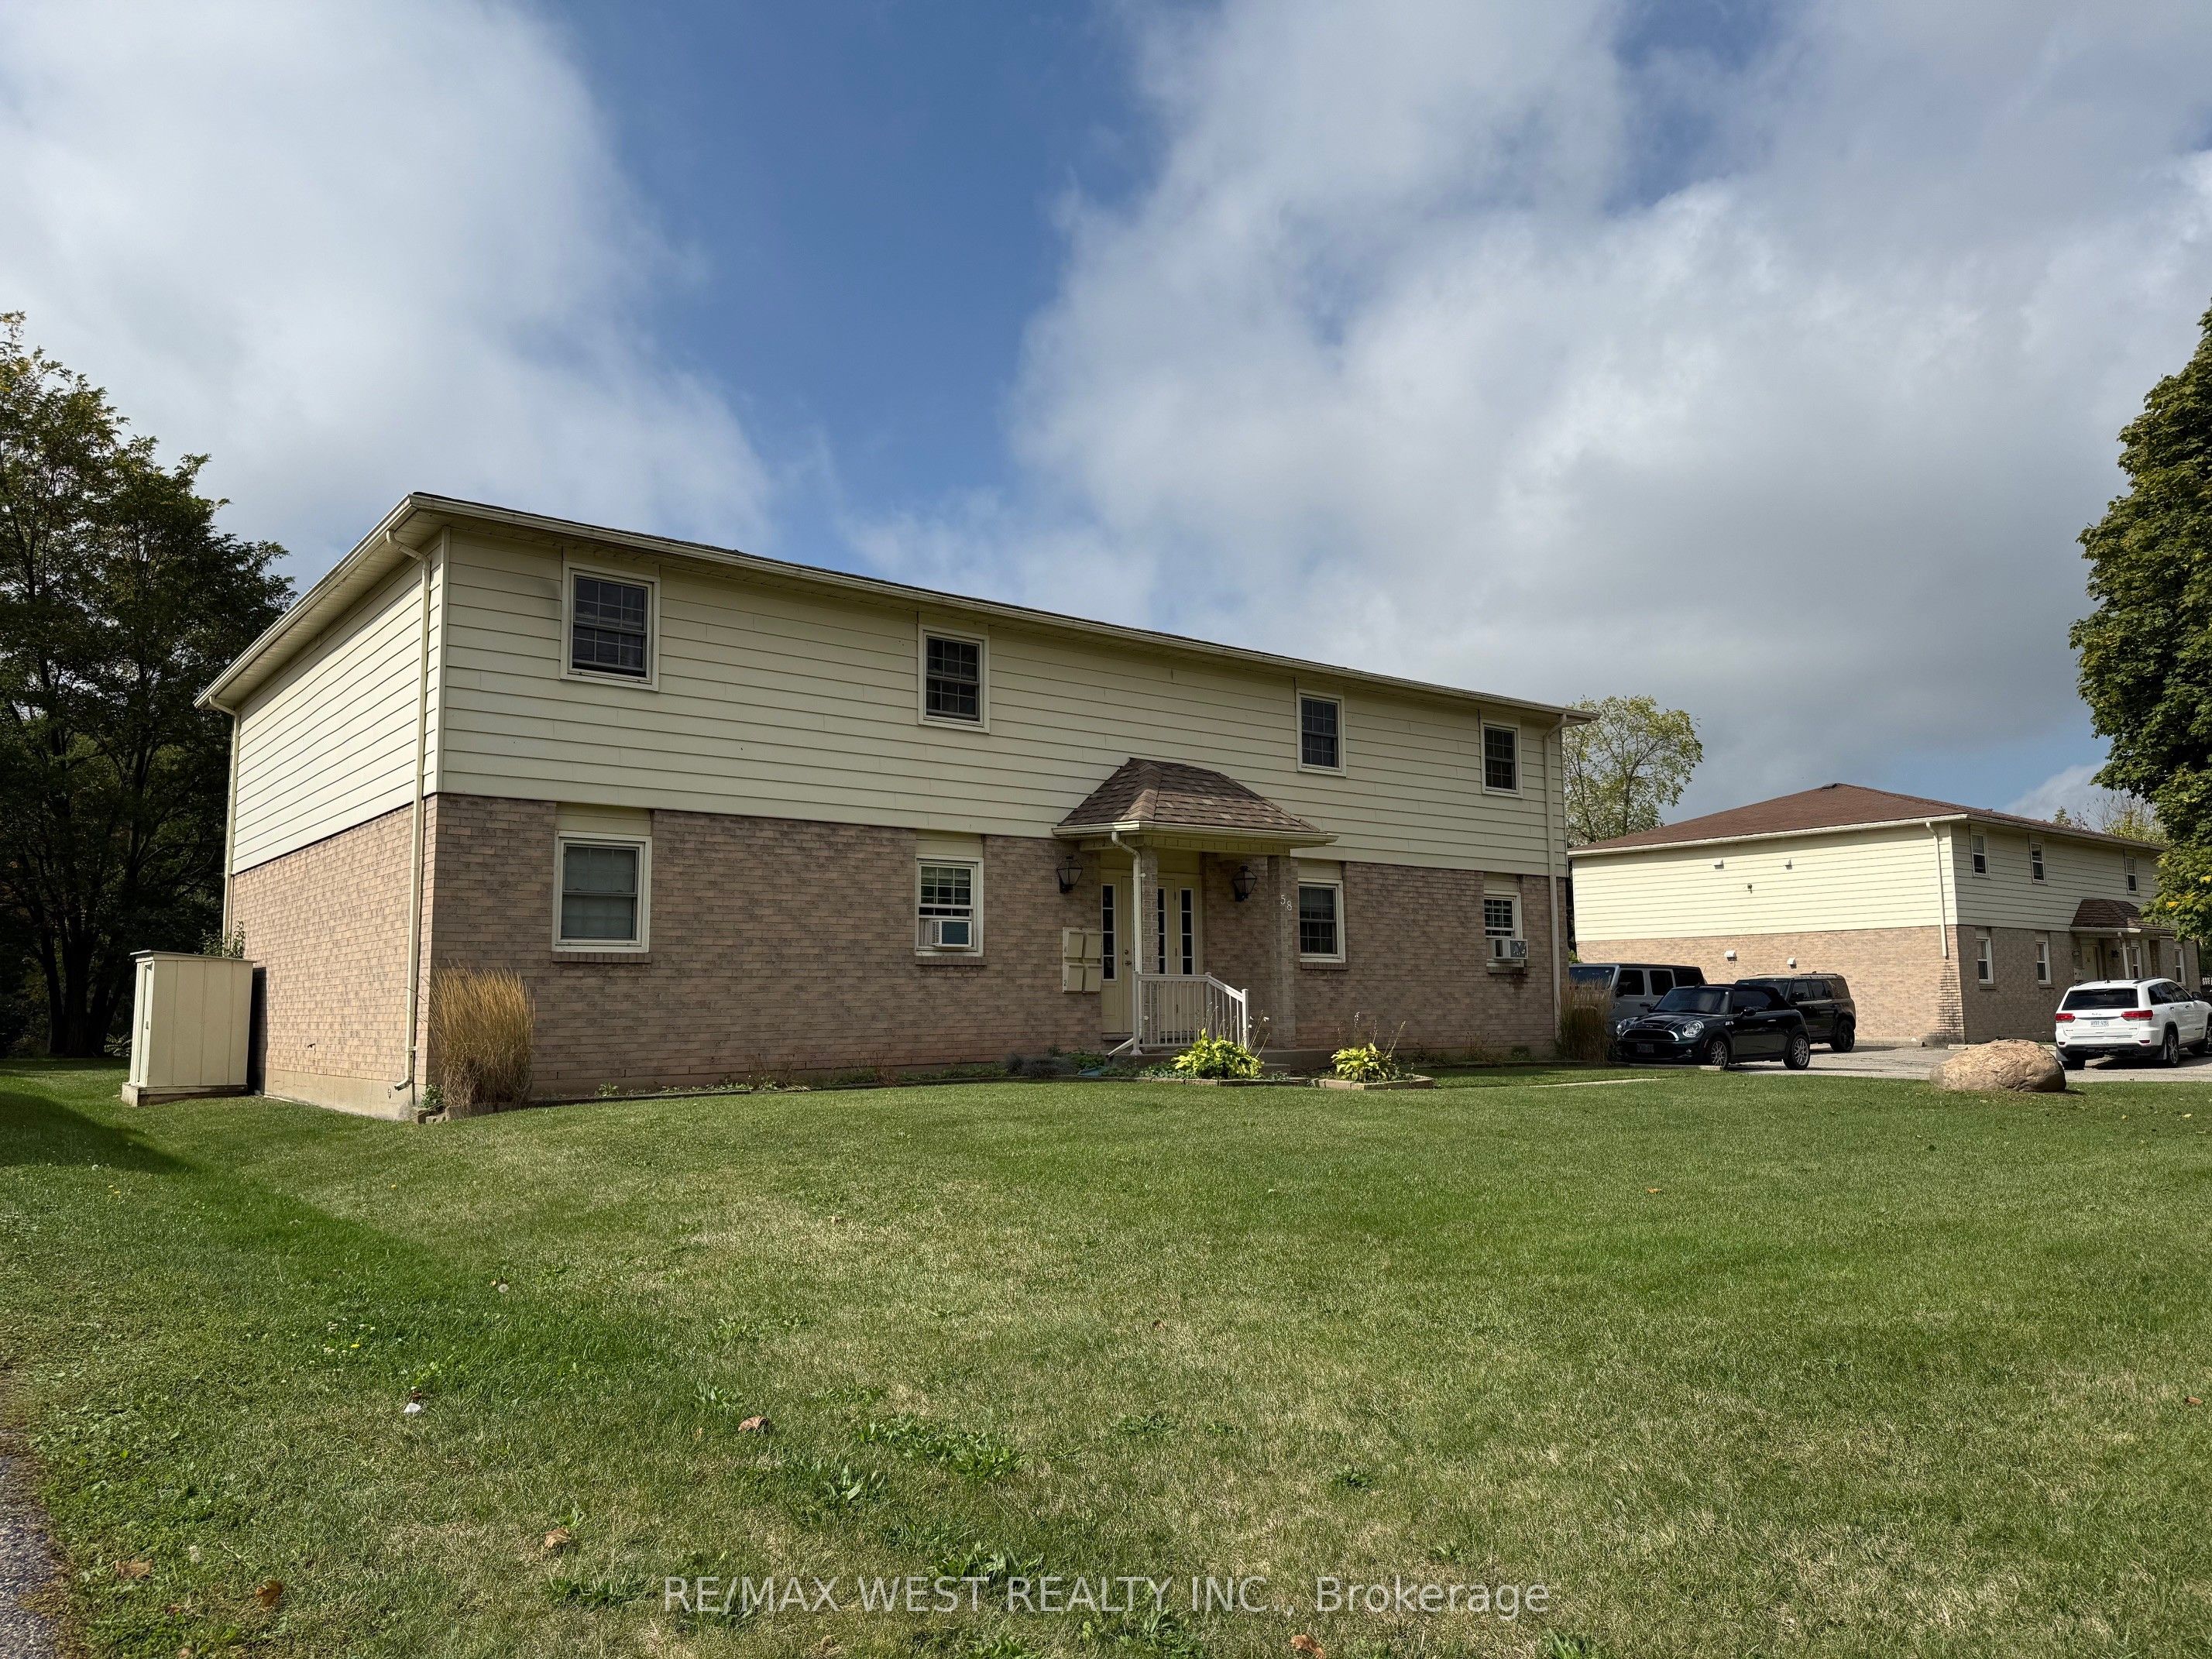 | $1,199,00058 Willow StreetBrant, ON N3L 2K6 |
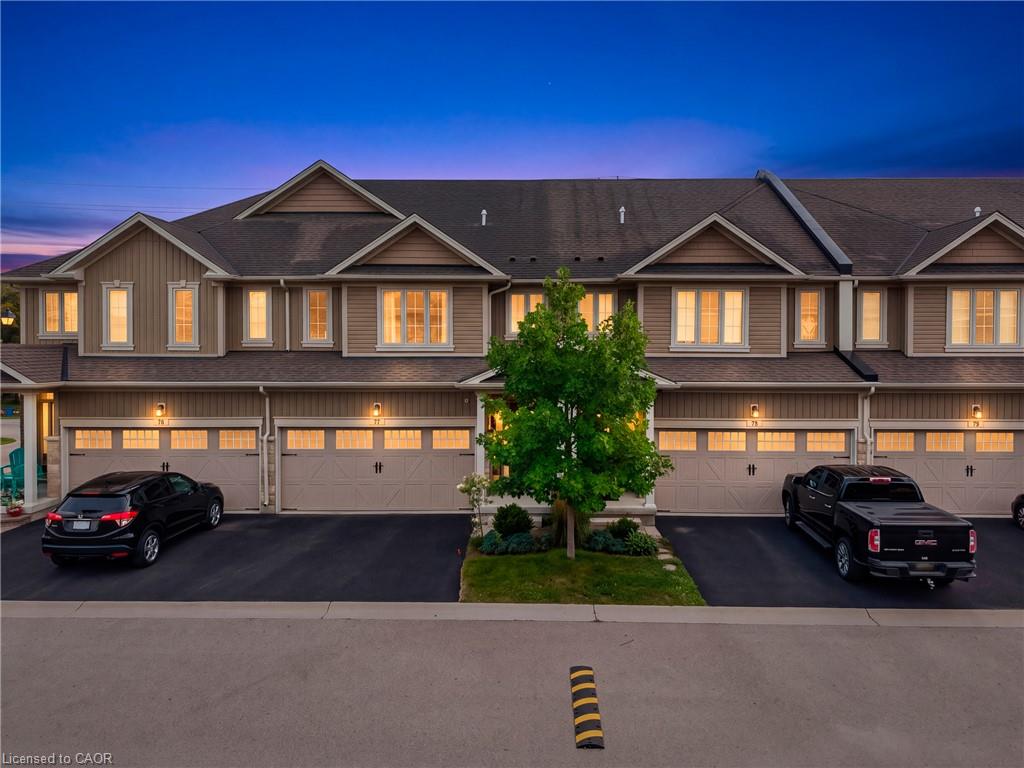 | $699,90077-80 Willow StreetParis, ON N3L 2K6 |
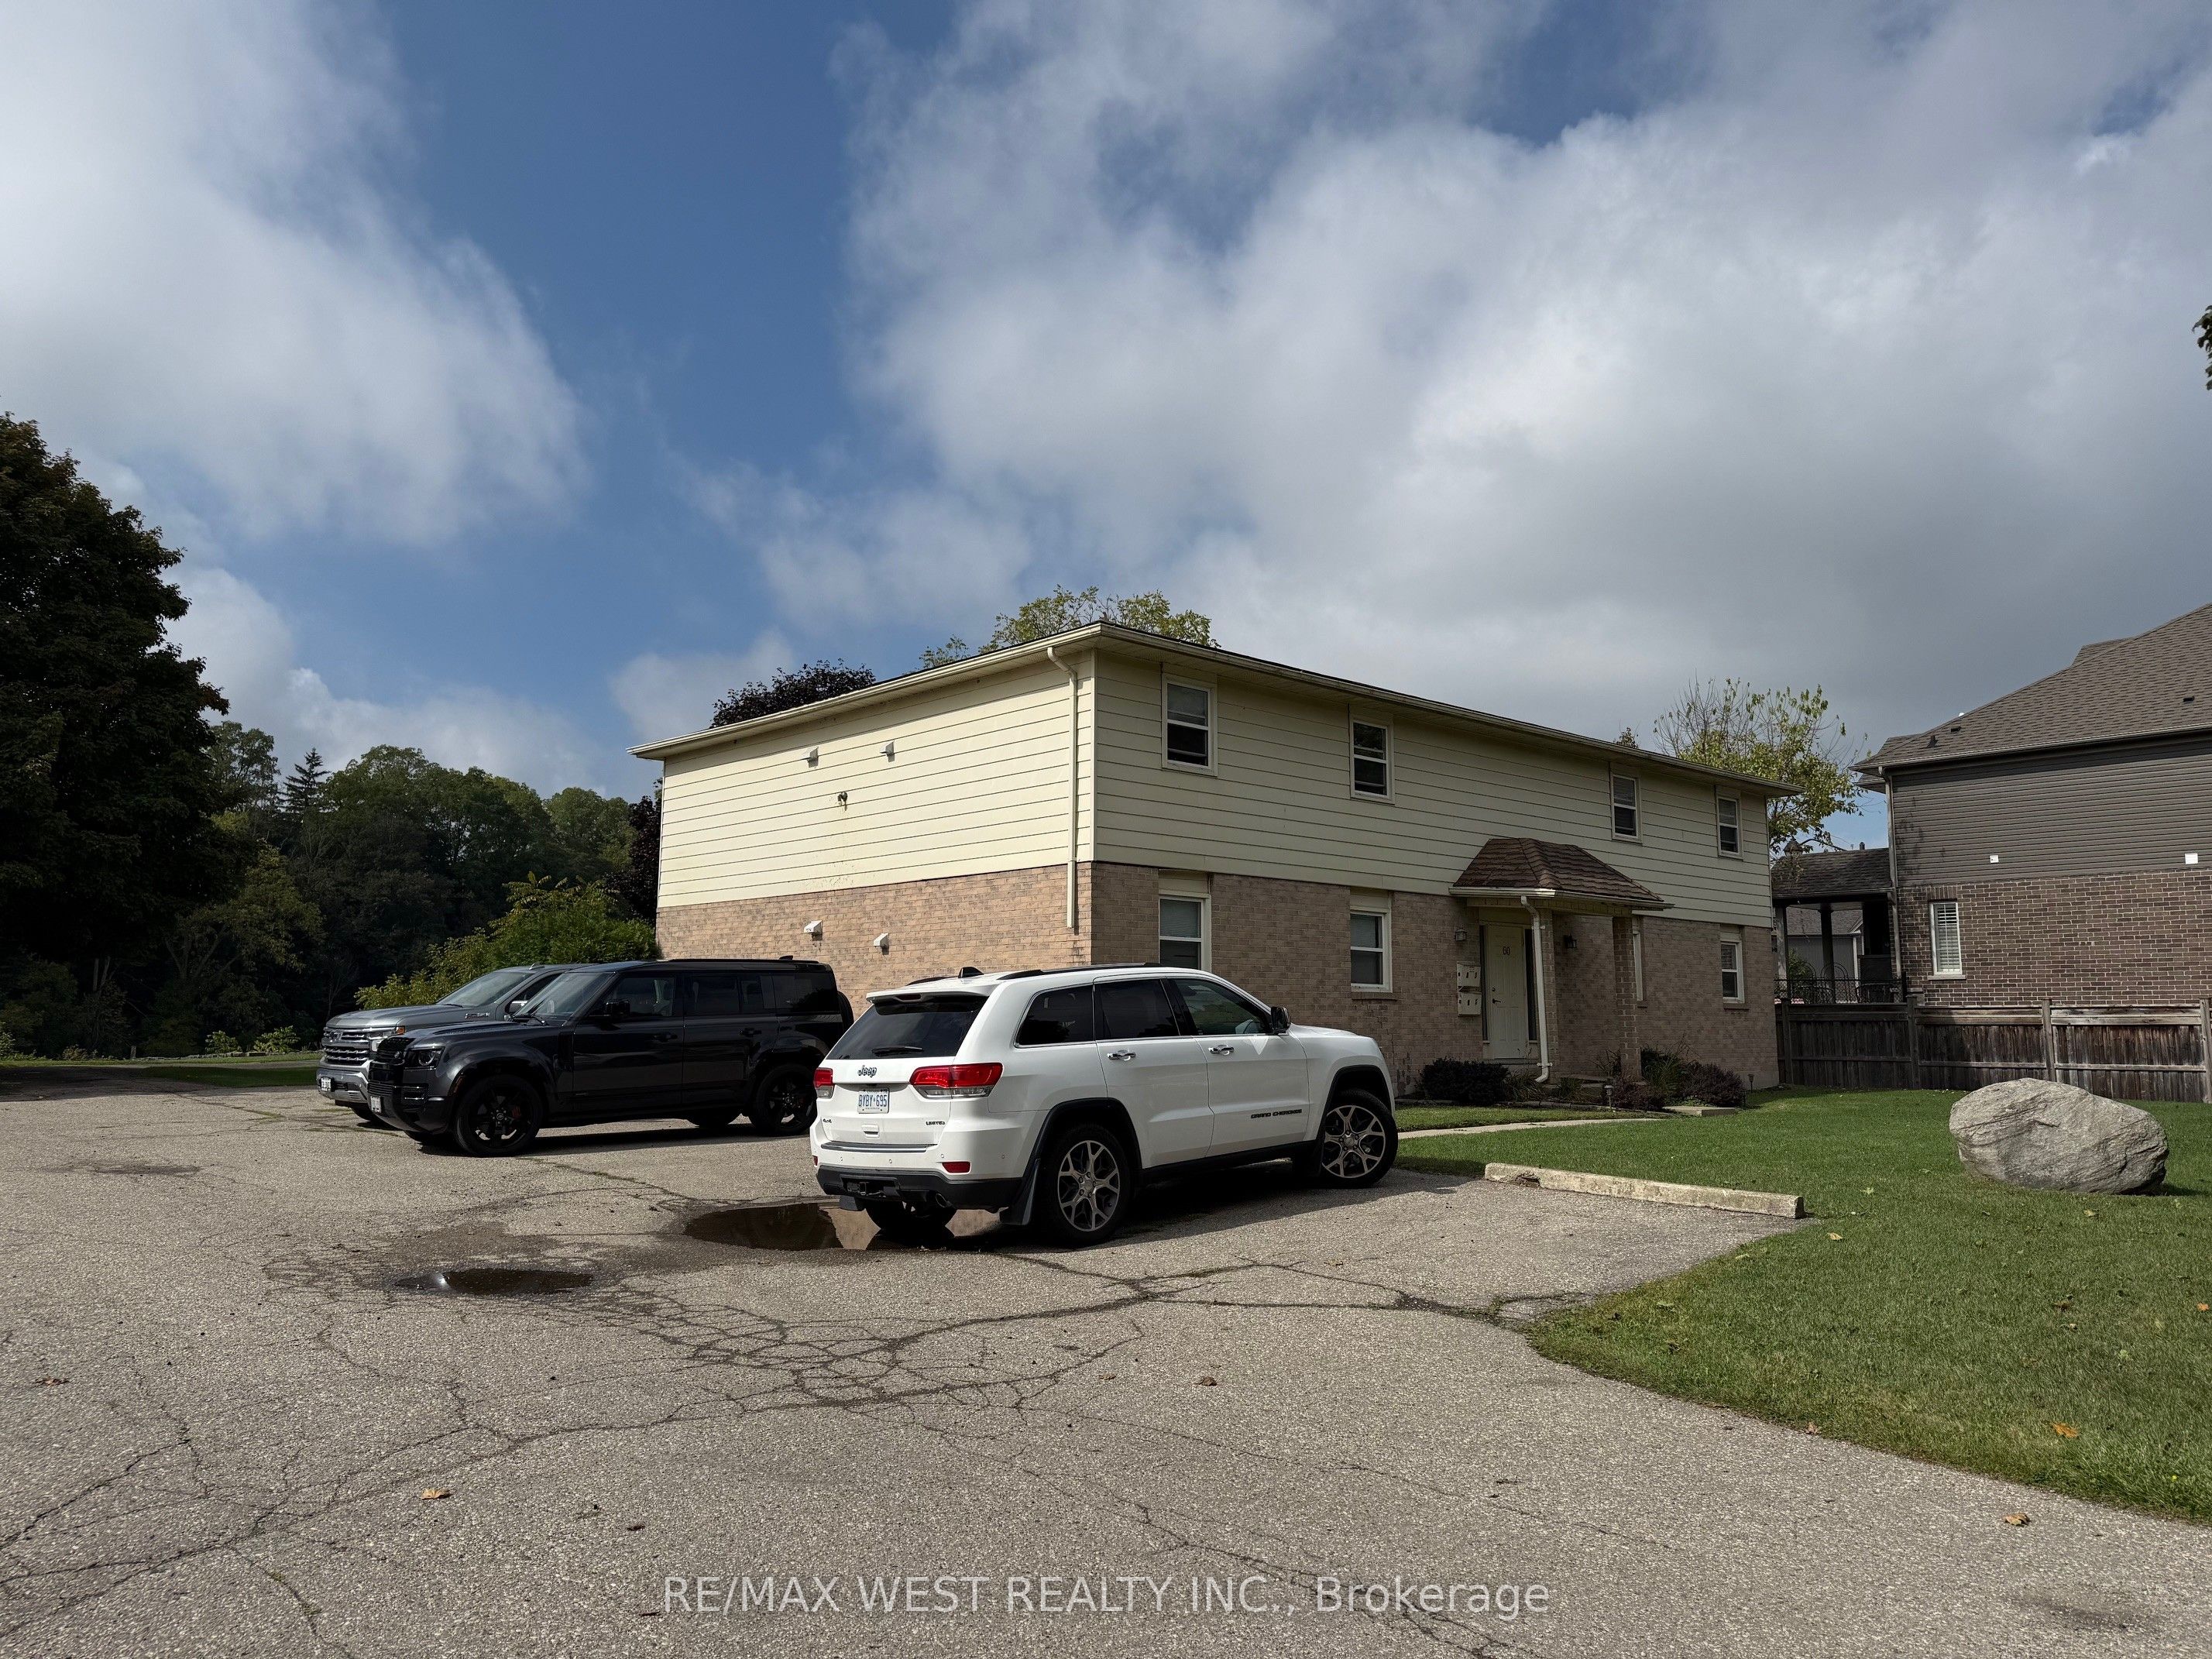 | $1,599,00060 Willow StreetBrant, ON N3L 2K6 |
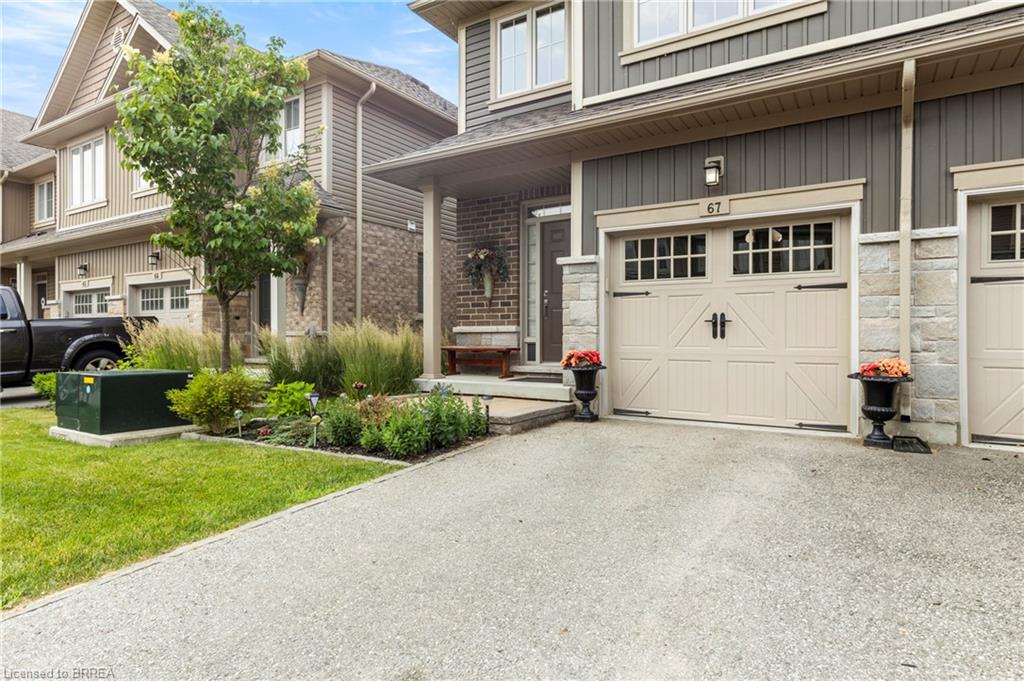 | $649,90067-80 Willow StreetParis, ON N3L 2K6 |